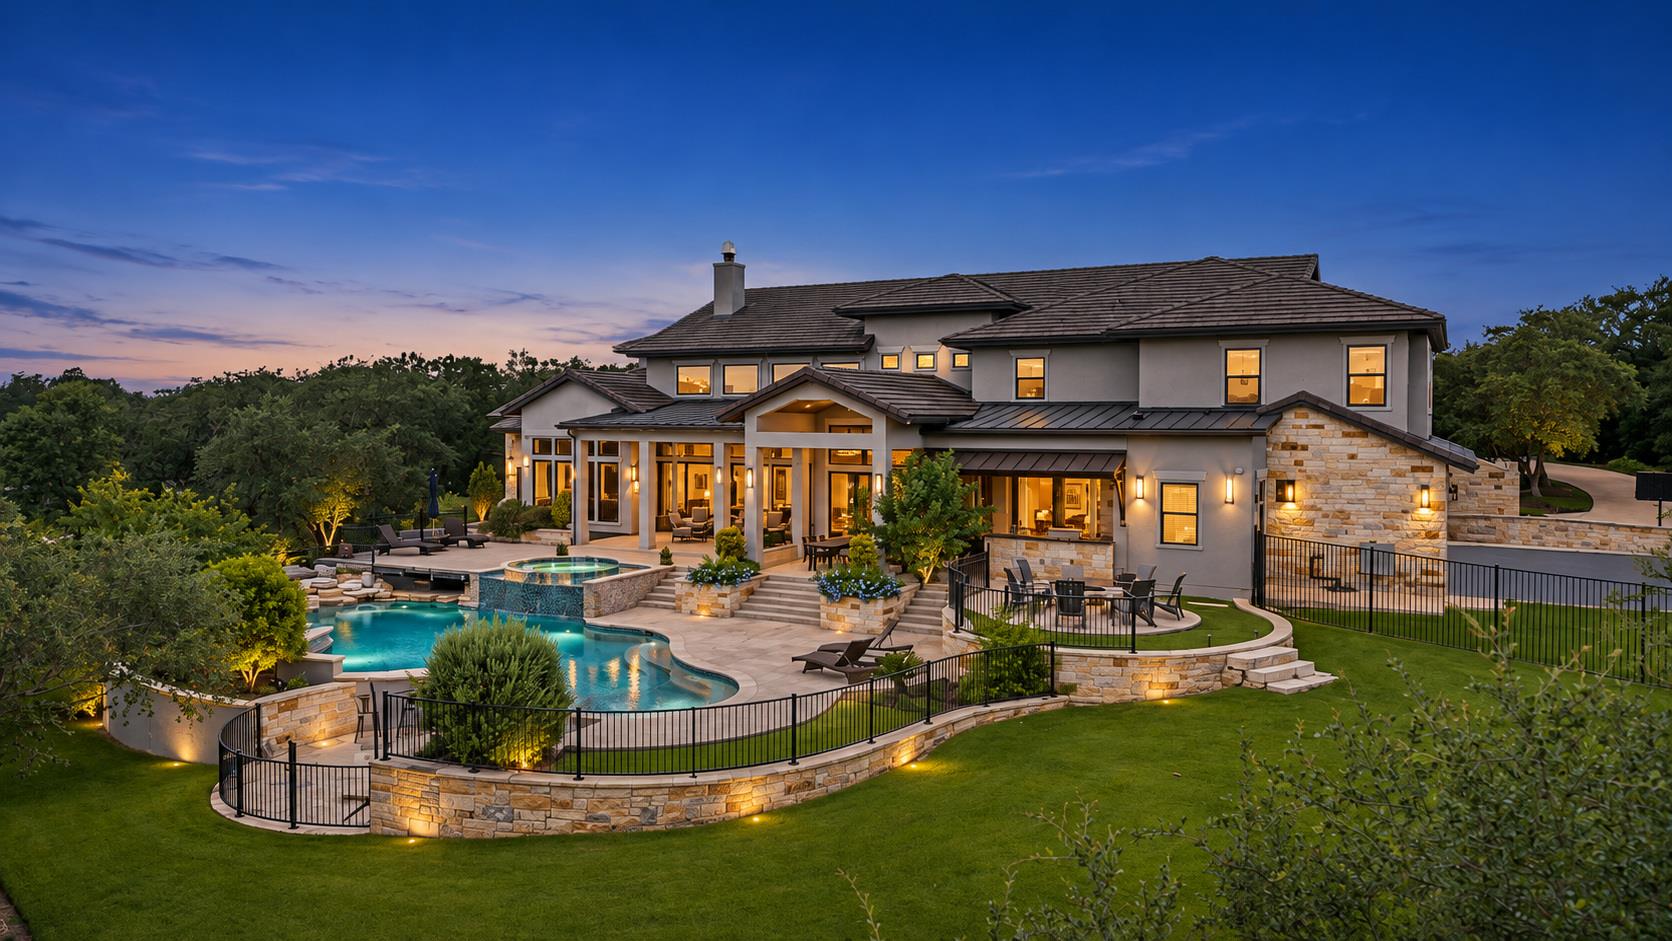
Two-story stone-and-stucco home with a curved pool and illuminated patio at dusk.
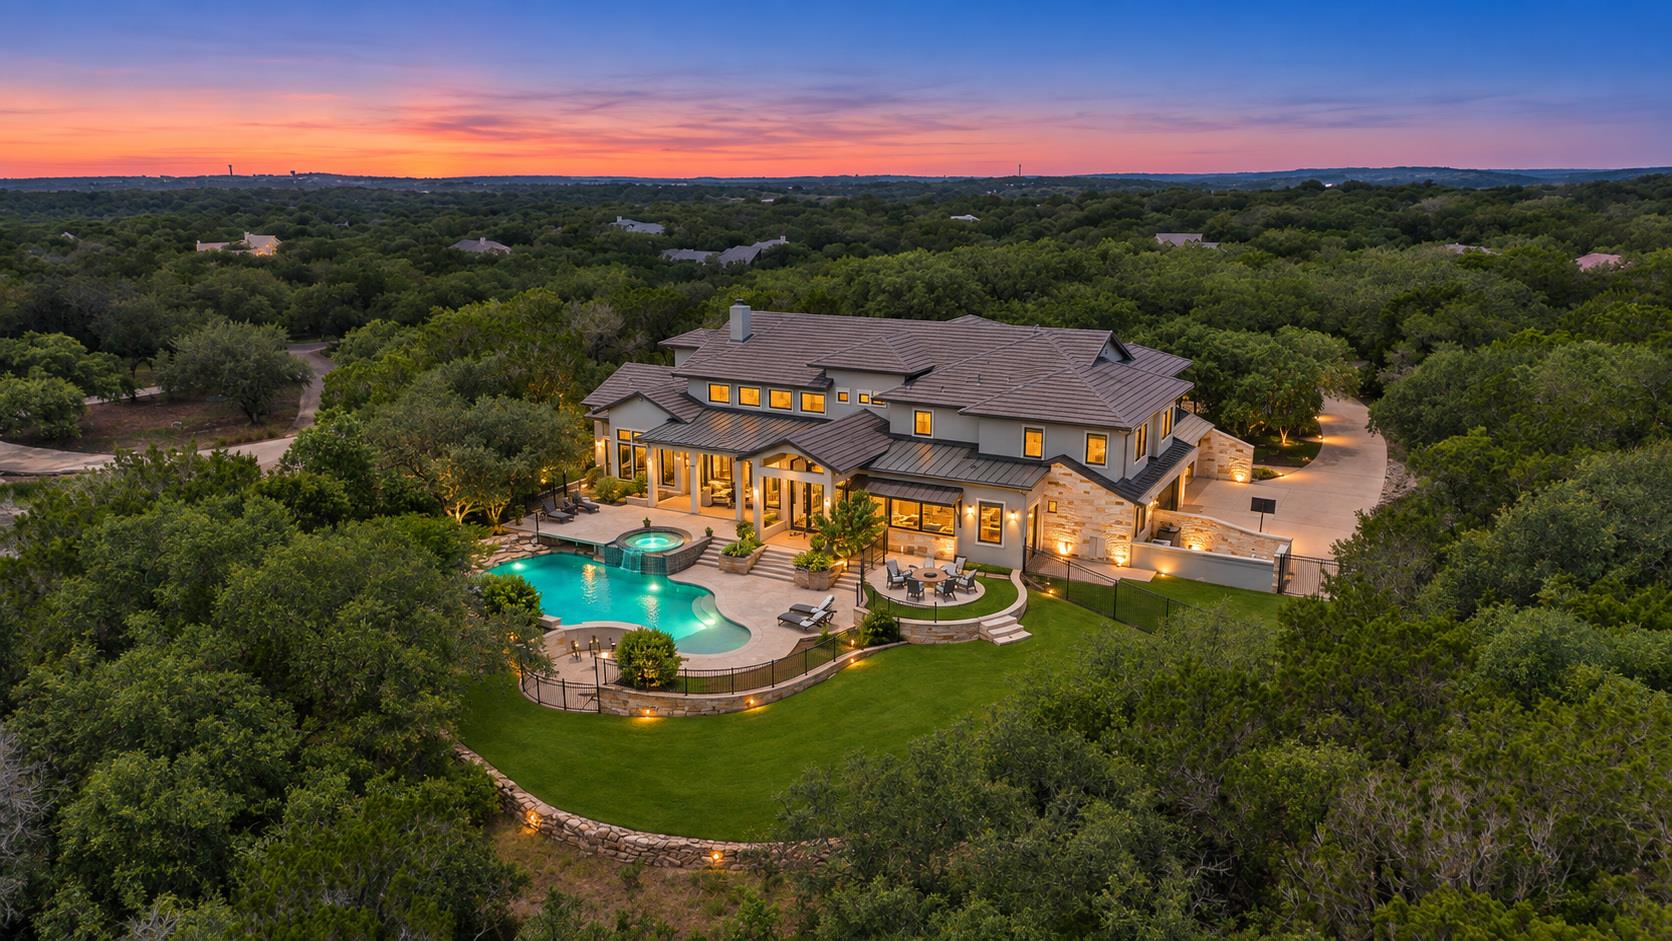
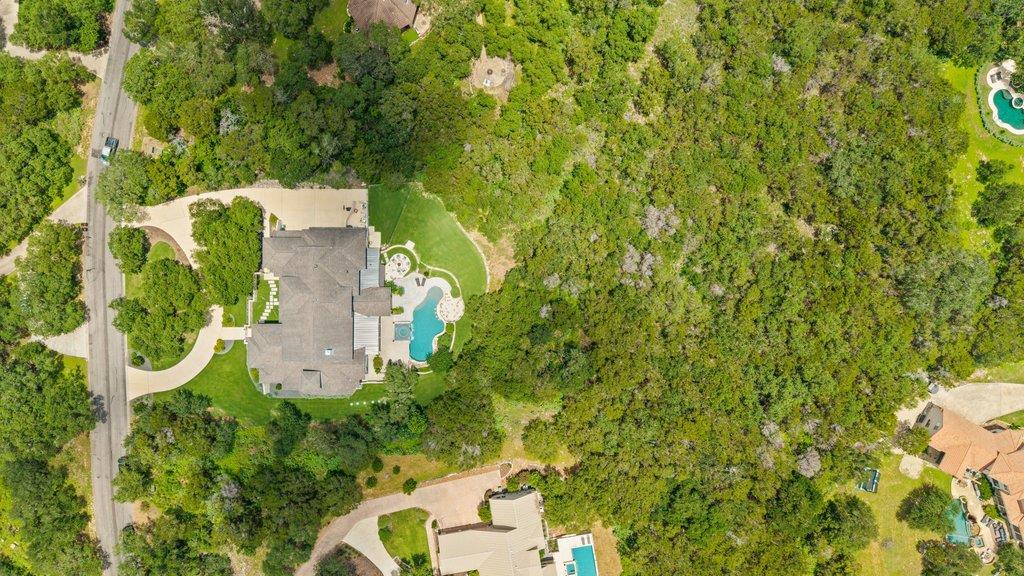
Aerial view of a large home with a swimming pool and spa amid trees at sunset.
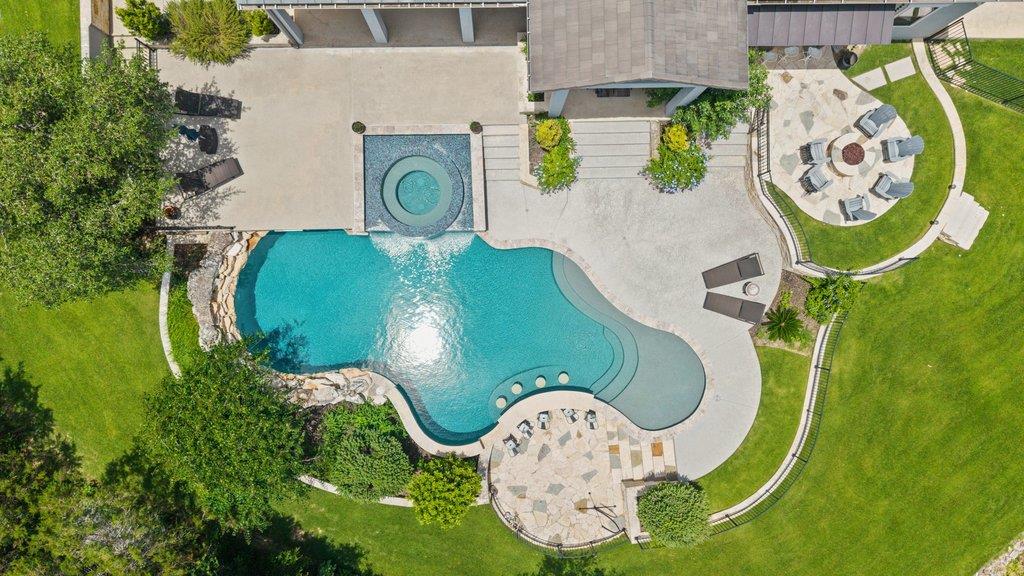
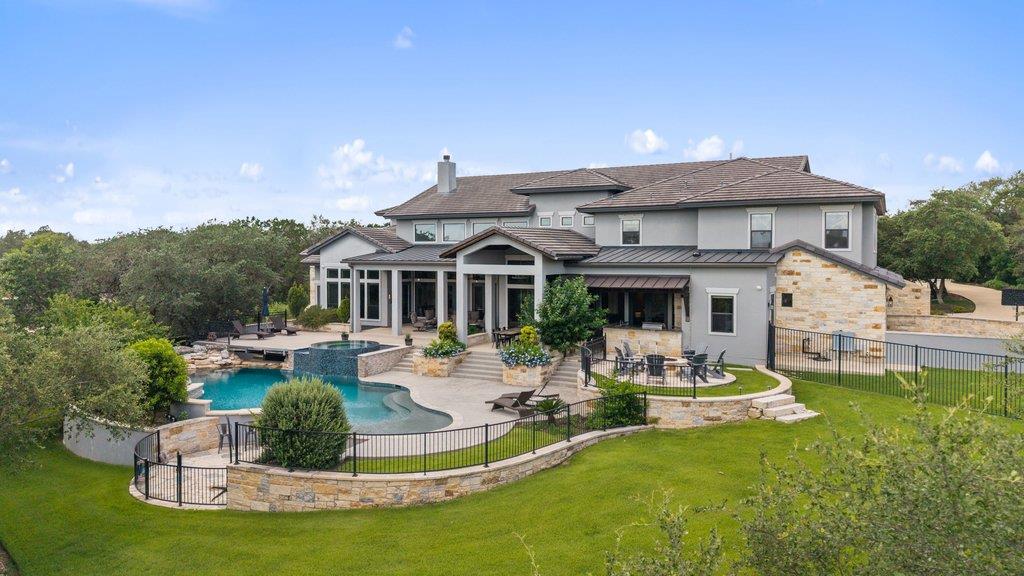
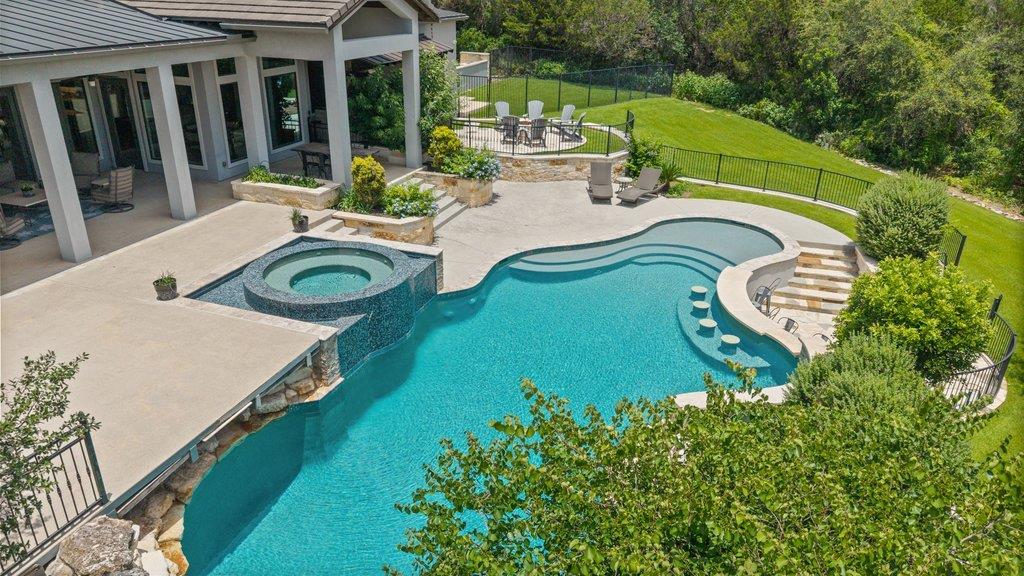
Aerial view of a freeform swimming pool with an attached spa, stone patio, and landscaped lawn.
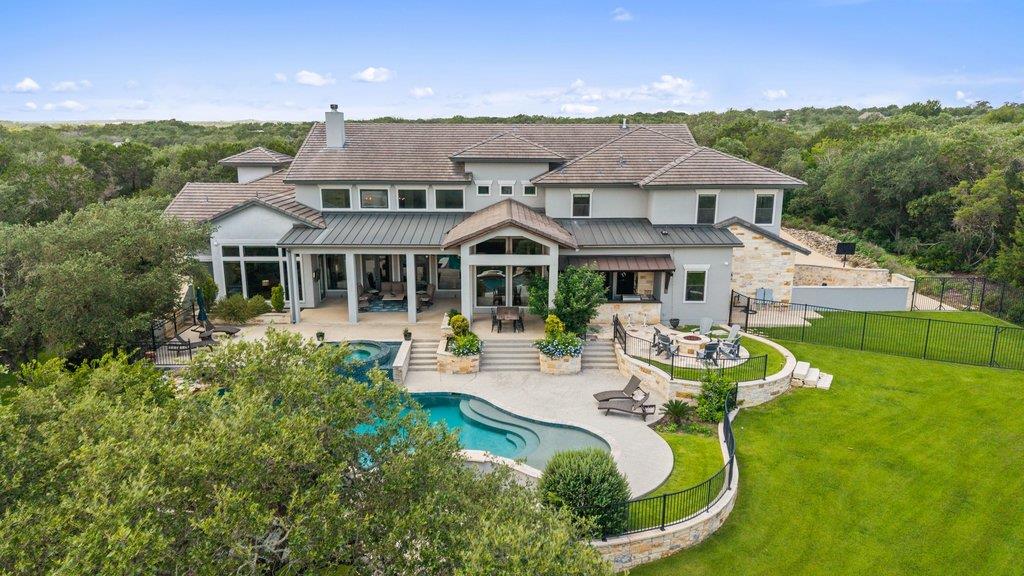
Two-story home with a curved swimming pool and landscaped patio.
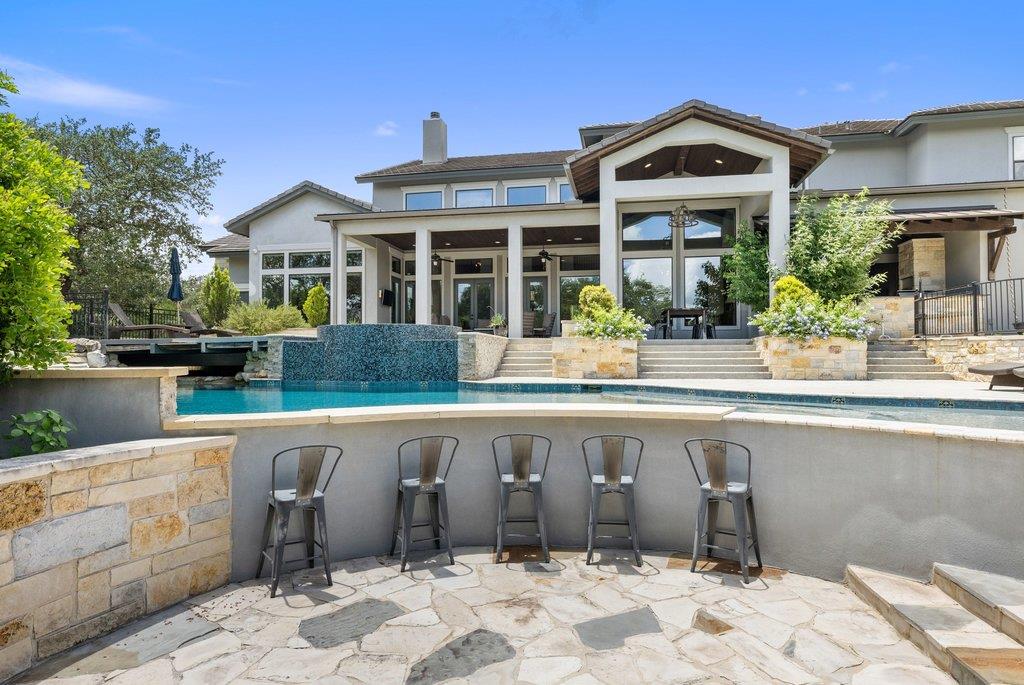
Rear of a modern stone-and-stucco home with a swimming pool and curved outdoor bar seating.
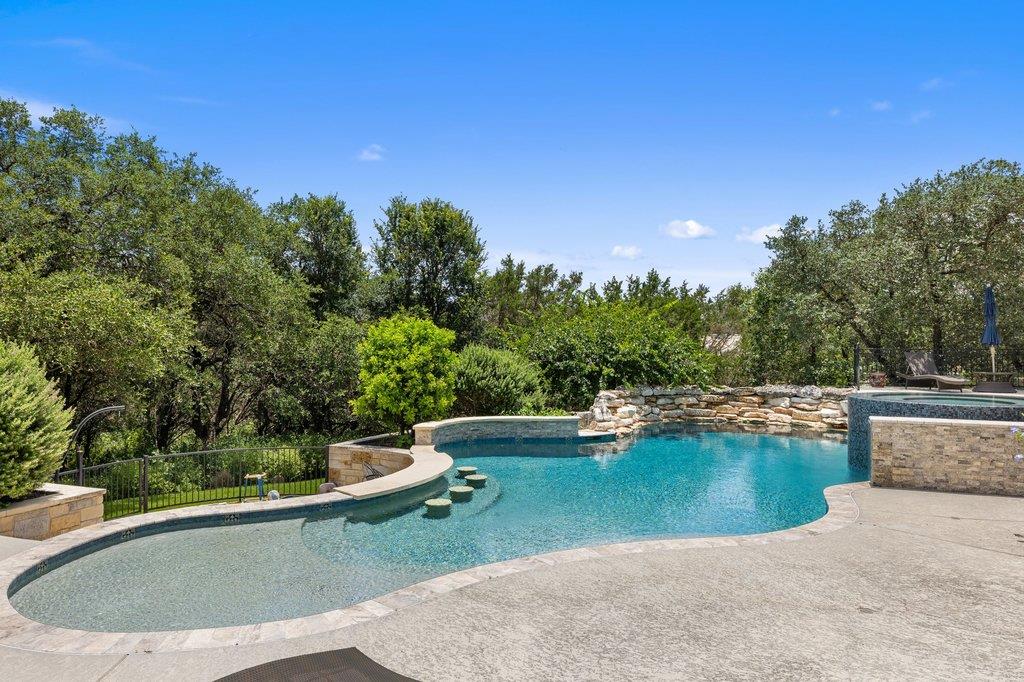
Freeform swimming pool with a stone waterfall, surrounded by trees and a paved deck.
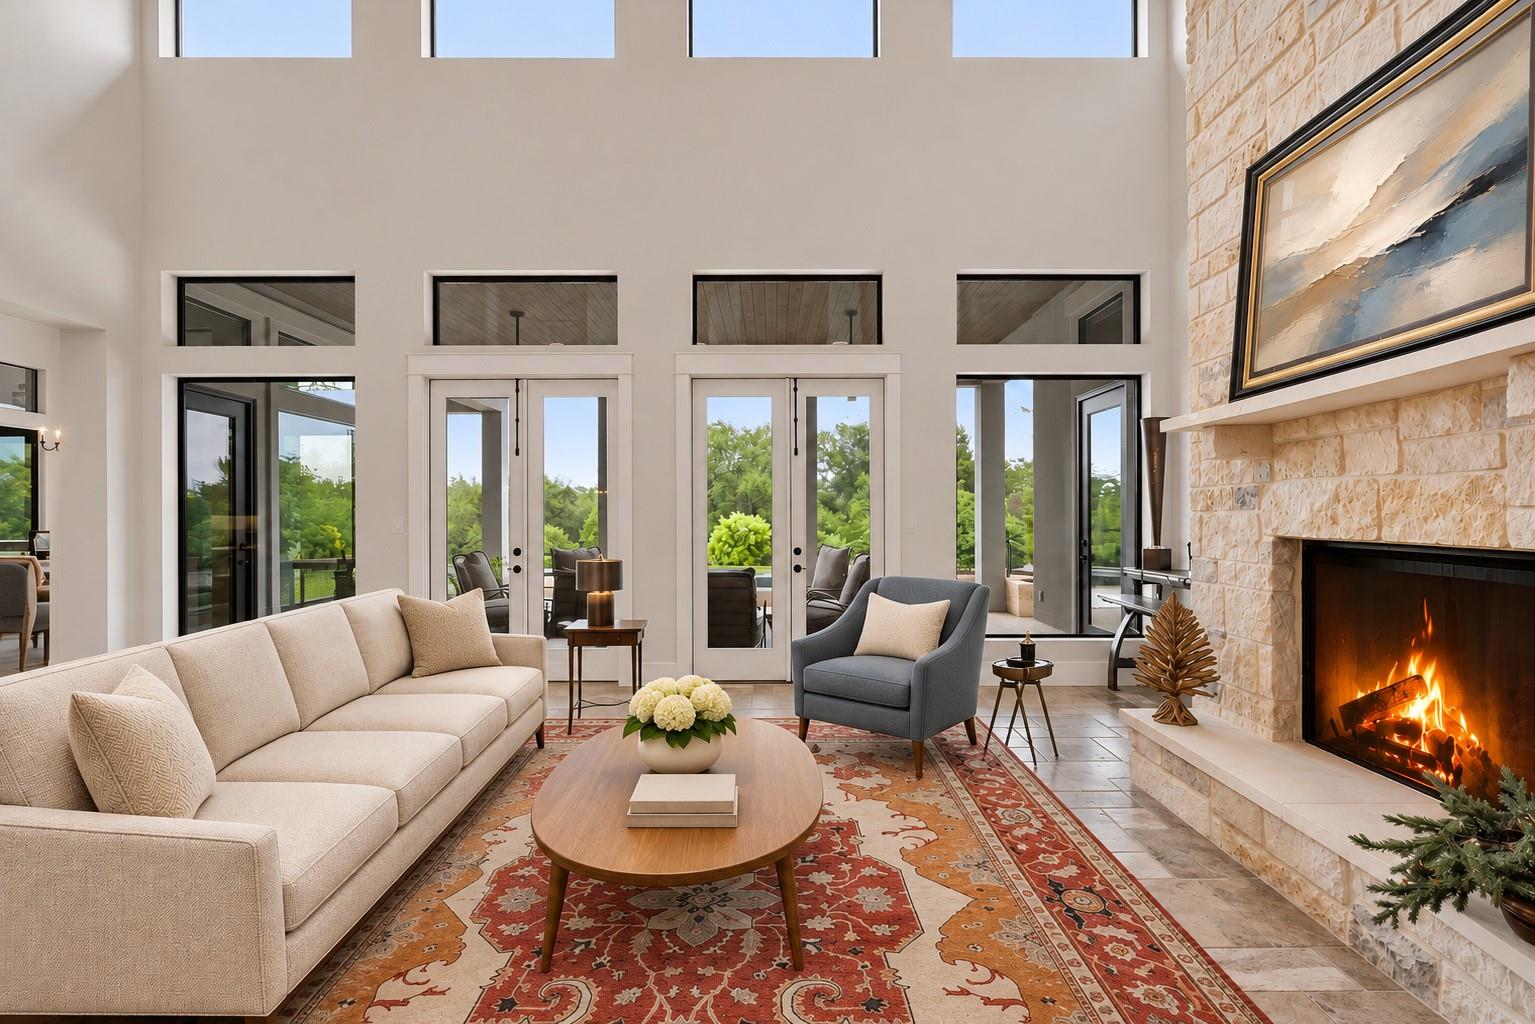
Living room with a stone fireplace, vaulted ceiling, tall windows, and French doors opening to greenery.
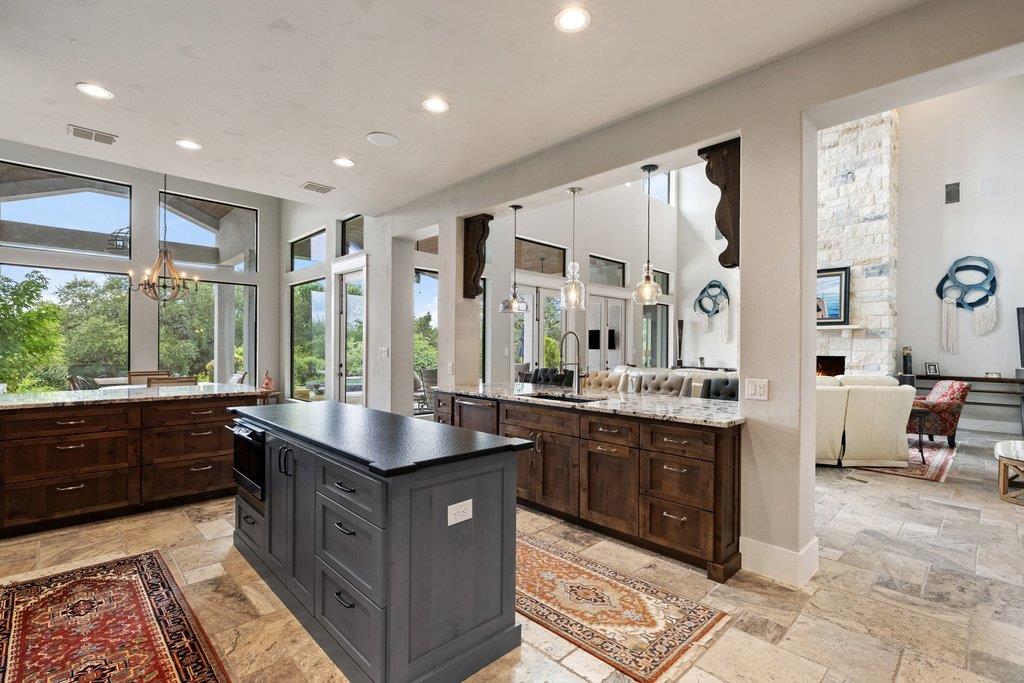
Kitchen with a dark island, wood cabinetry, and pendant lights, open to a bright living room.
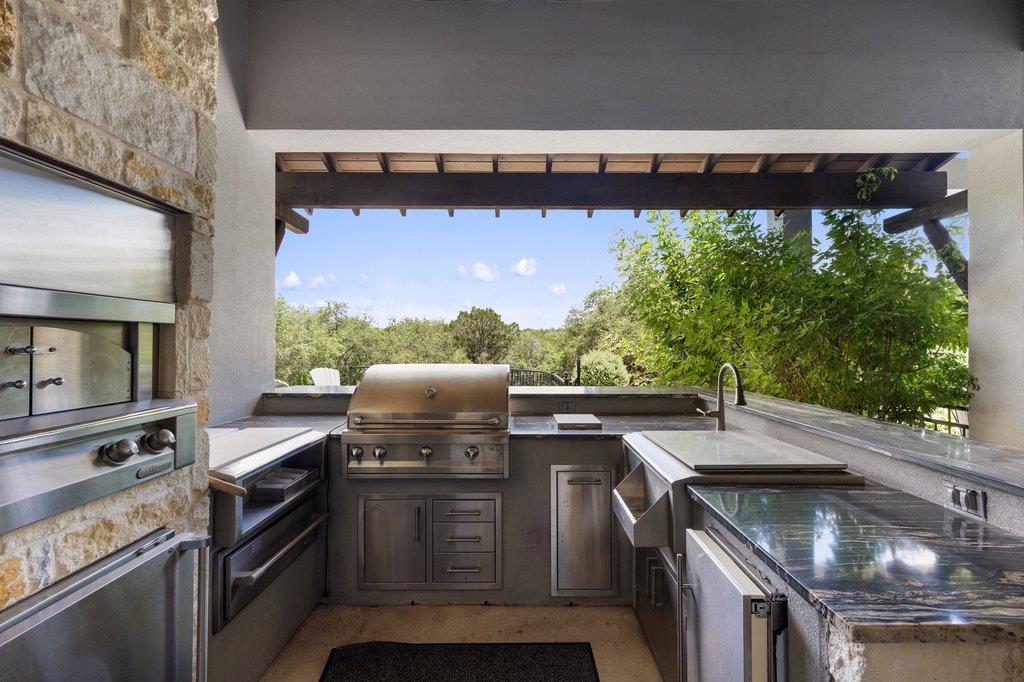
Covered outdoor kitchen with stainless-steel grill, sink, and stone counters overlooking trees.
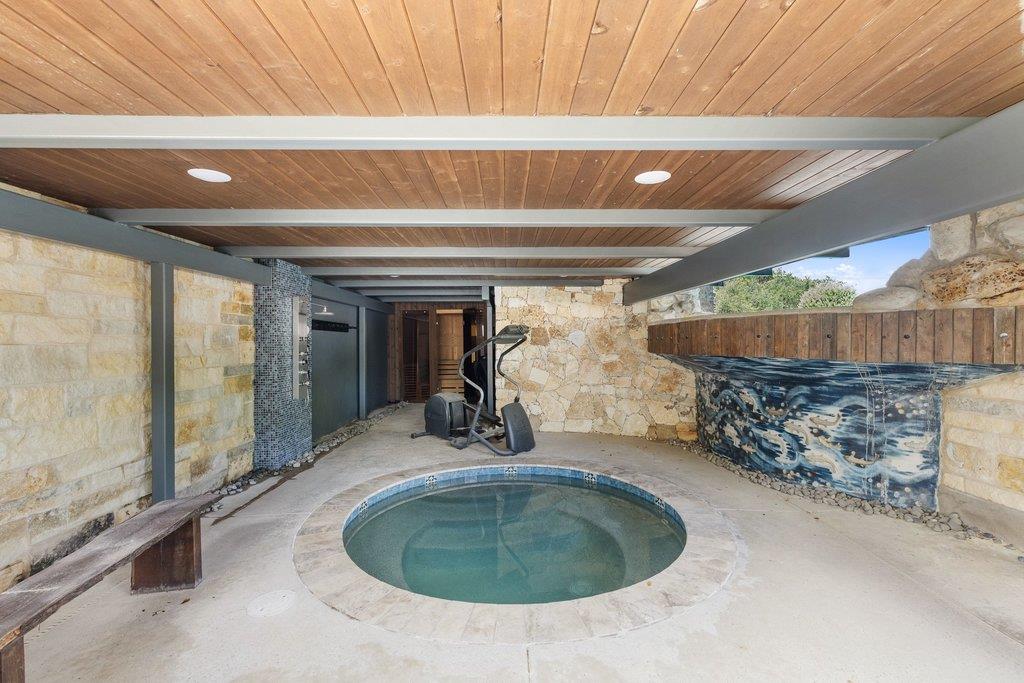
Covered round plunge pool beneath a wood-paneled ceiling, with stone walls and exercise equipment.
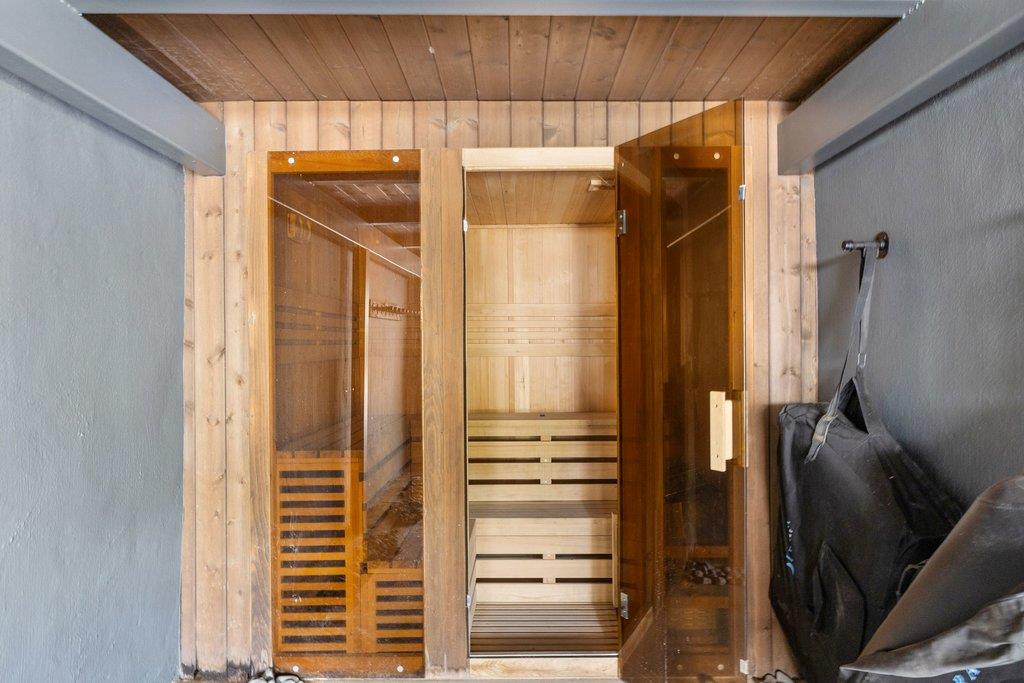
Wood-paneled sauna with a glass door and tiered bench seating.
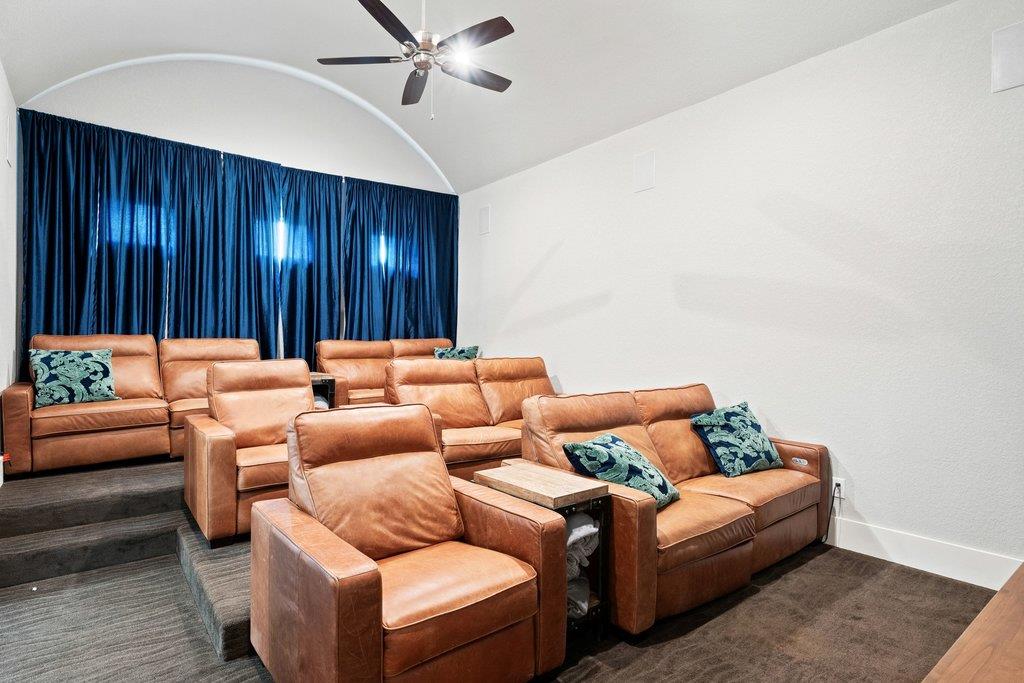
Home theater with tiered tan leather seating and dark blue curtains.
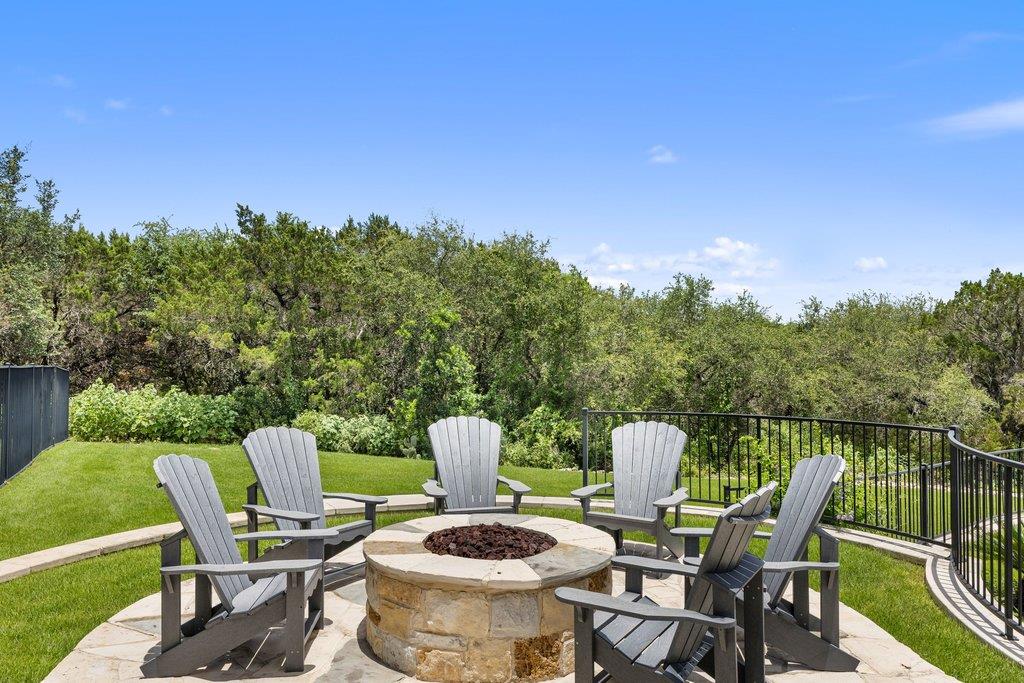
Stone patio with a circular fire pit and Adirondack chairs overlooking trees.
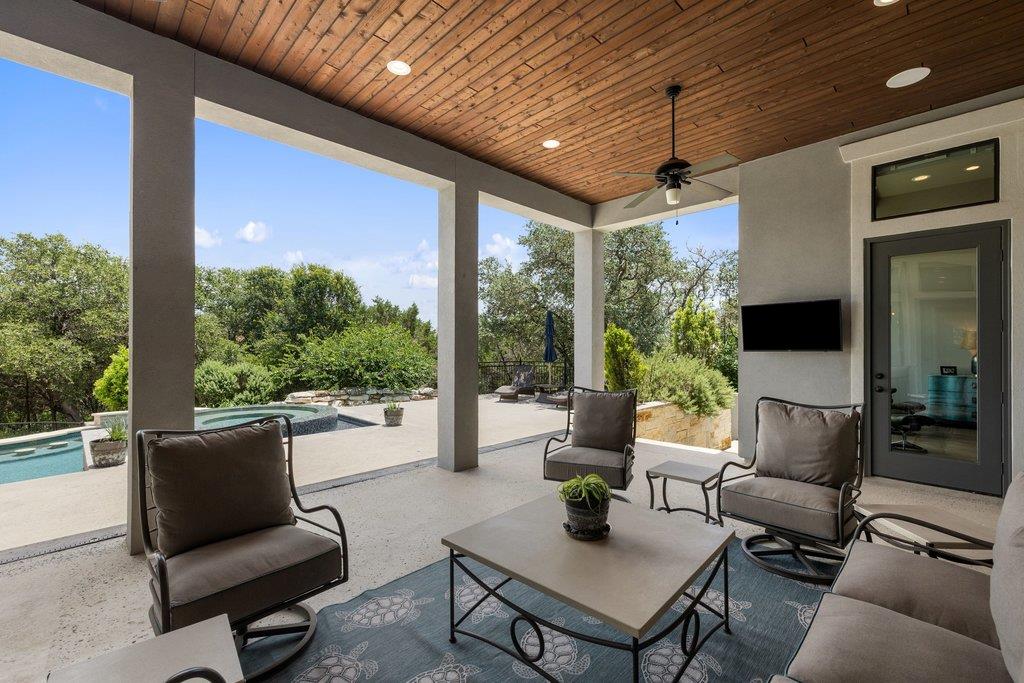
Covered patio with cushioned seating, wood-plank ceiling, and pool beyond.
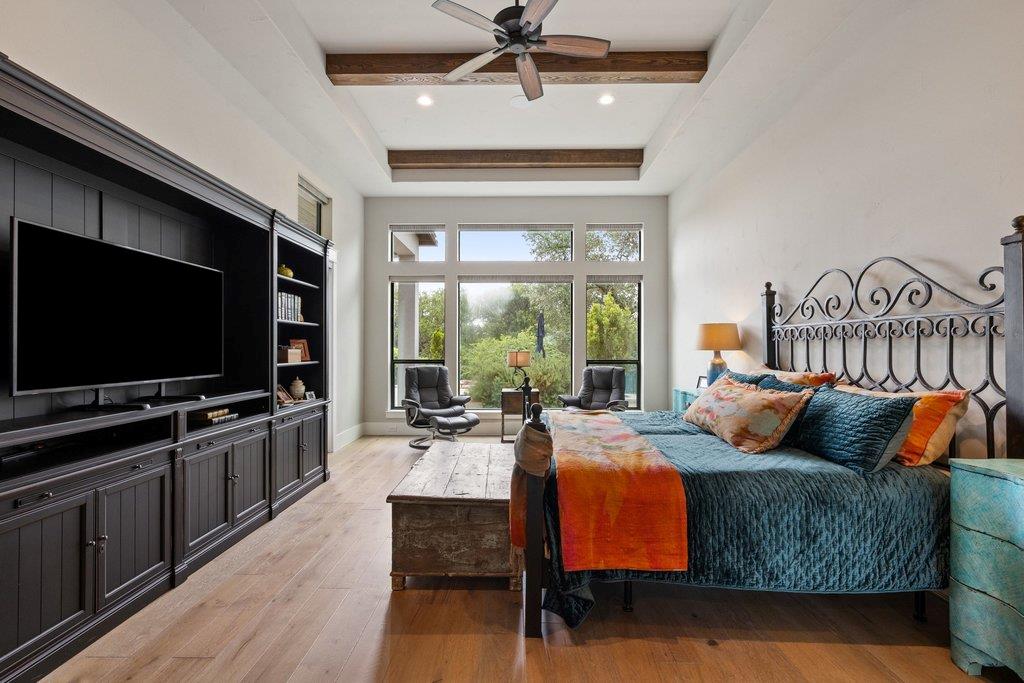
Bedroom with a large window, dark built-in media cabinets, and a tray ceiling with exposed beams.
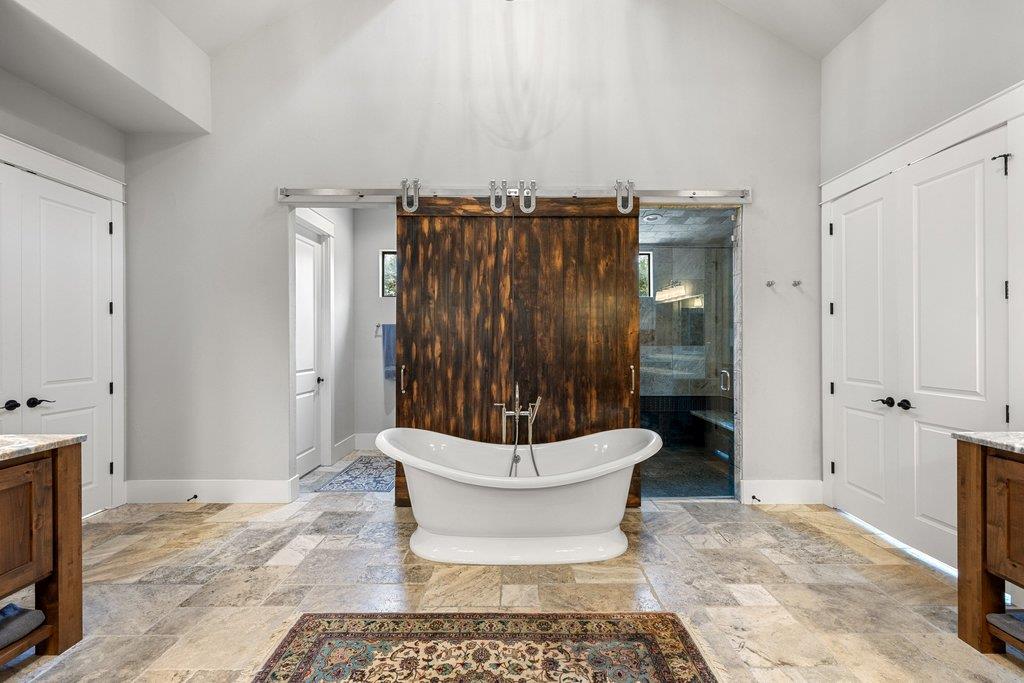
Bathroom with a freestanding tub before a dark wood sliding shower door and glass-enclosed shower.
Aerial view of a home and swimming pool surrounded by dense trees.
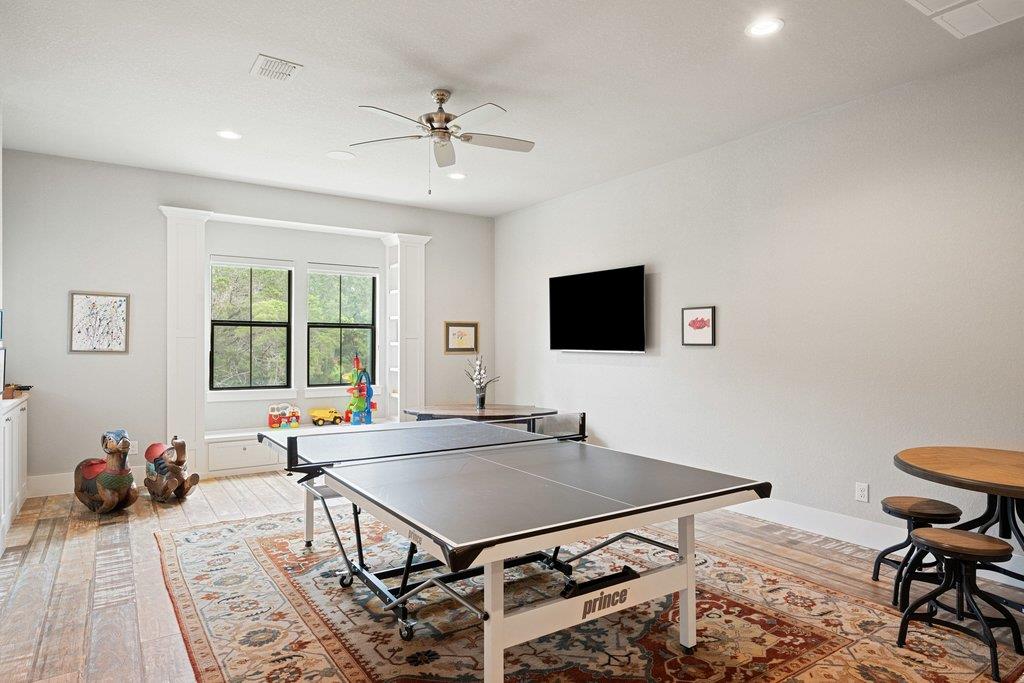
Game room with a ping-pong table, tall windows, and a wall-mounted television.
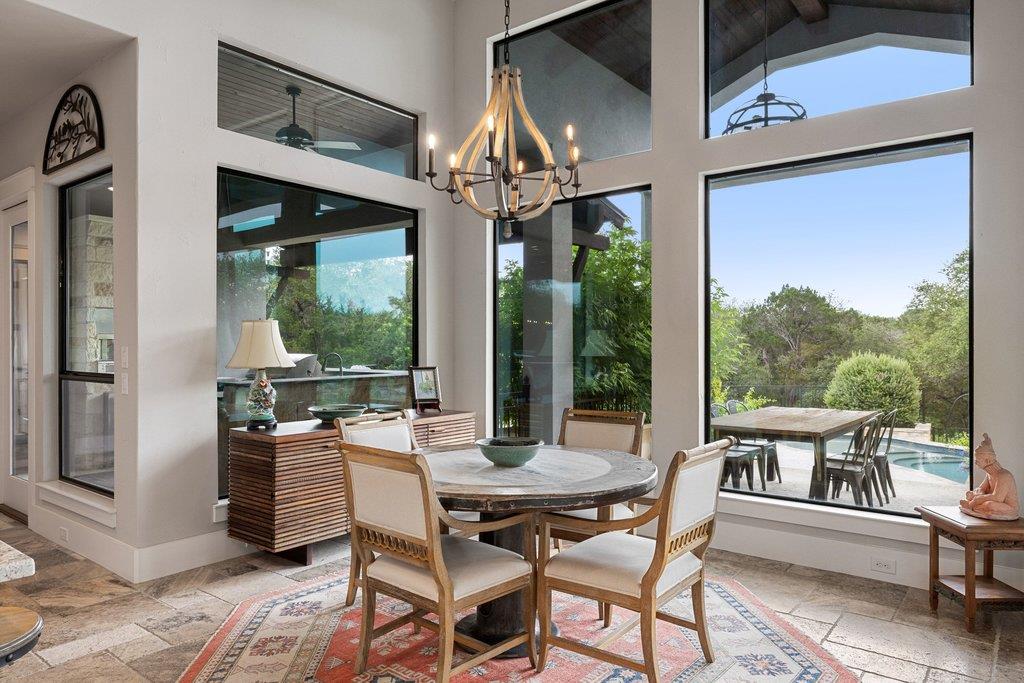
Dining room with a round table beneath a chandelier and tall windows overlooking the patio and pool.
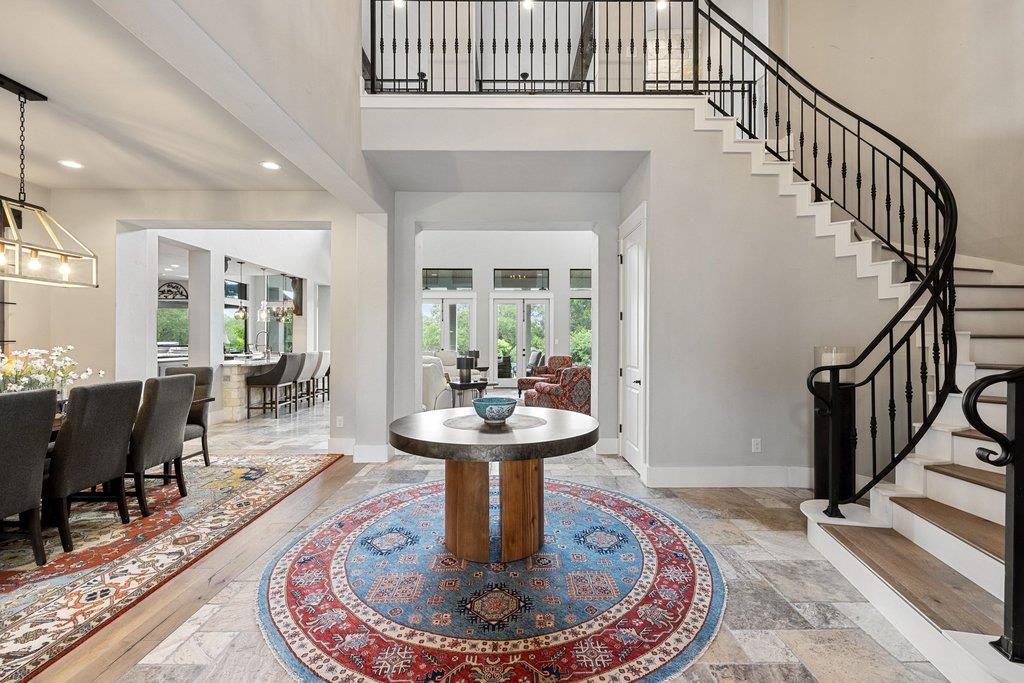
Entry foyer with a curved staircase, round table, and colorful rugs.
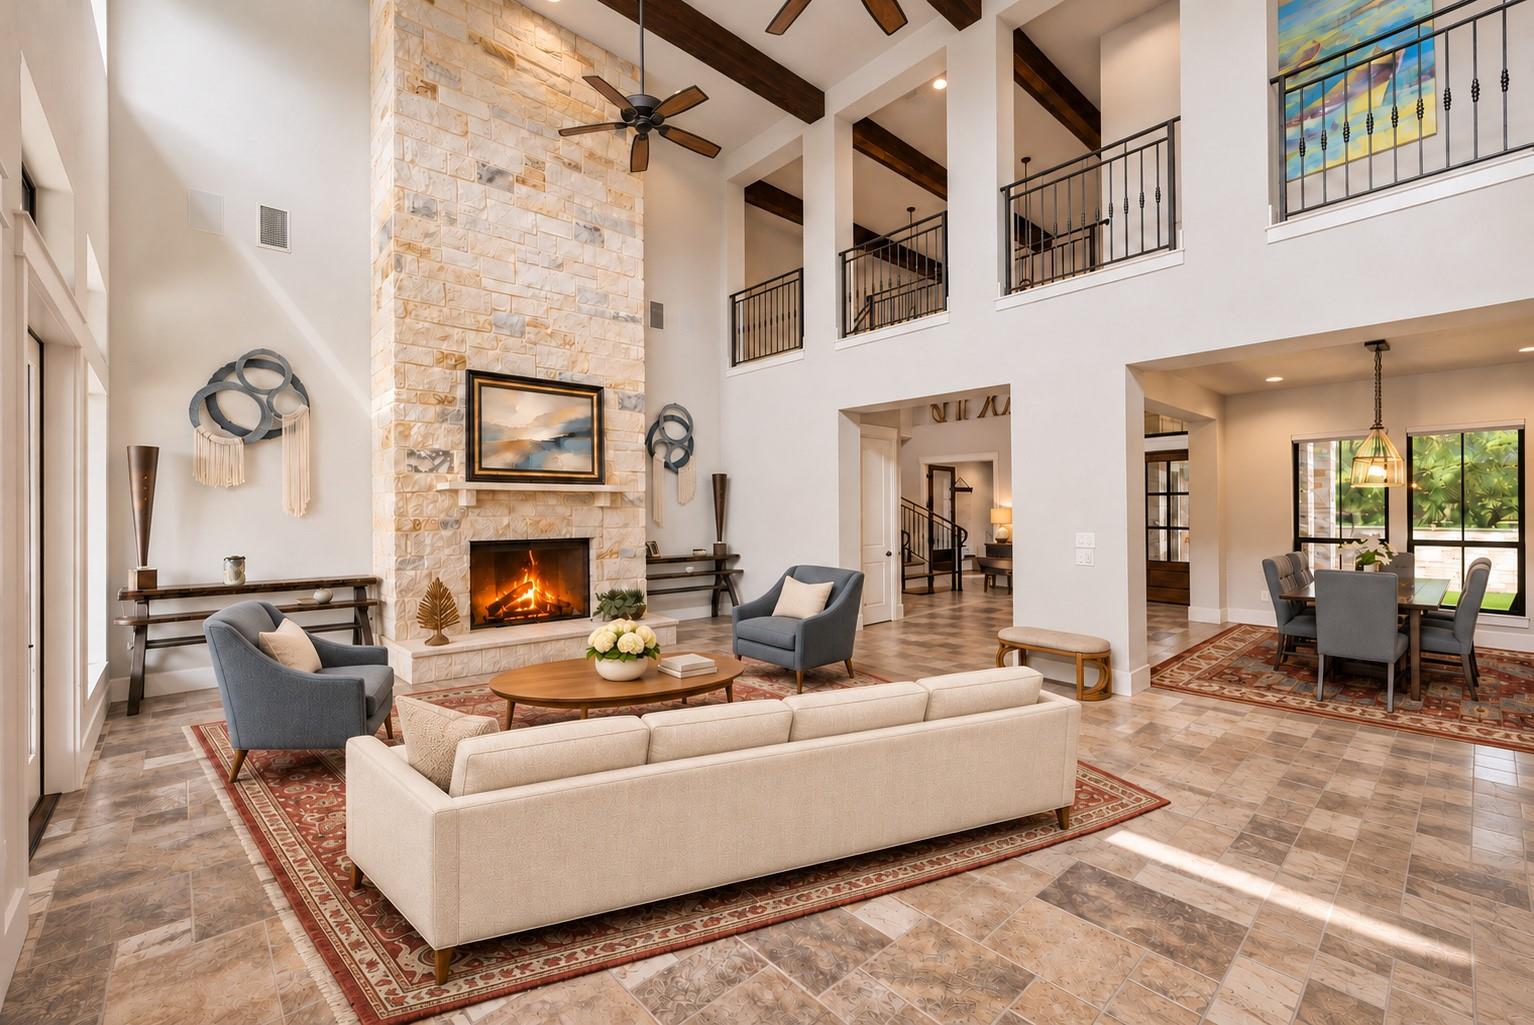
Two-story living room with a stone fireplace, exposed beams, and furnished seating area.
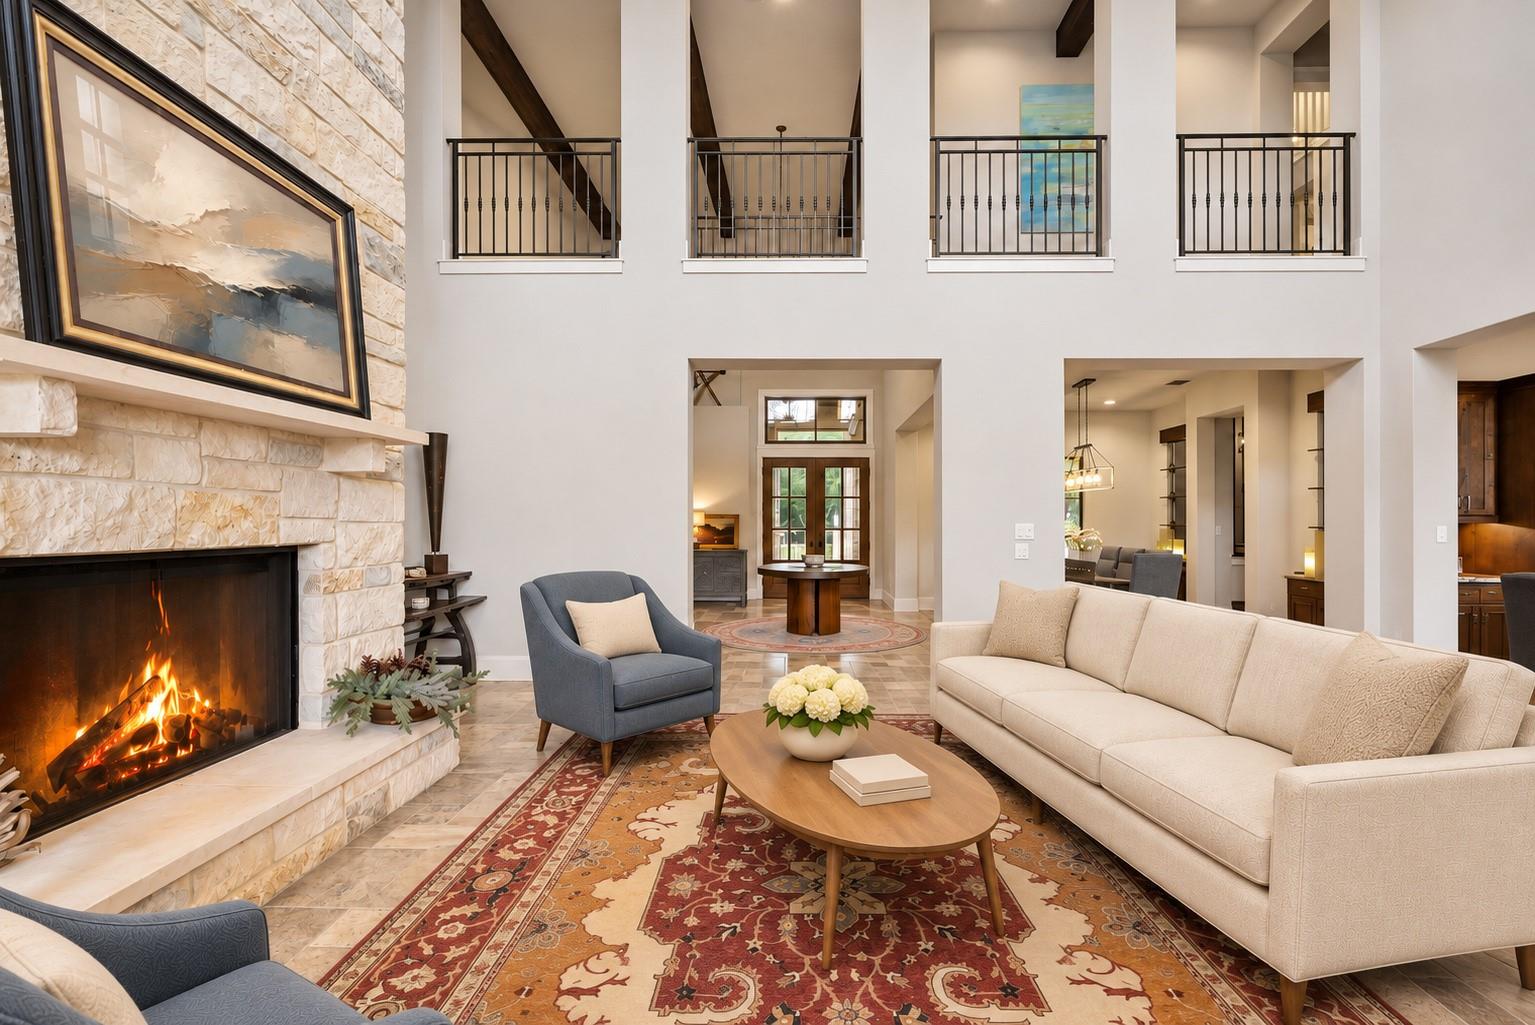
Two-story living room with a stone fireplace, cream sofa, and upstairs balcony railings.
Rear exterior of 277 Paintbrush Path with a swimming pool, patio, and fenced lawn.
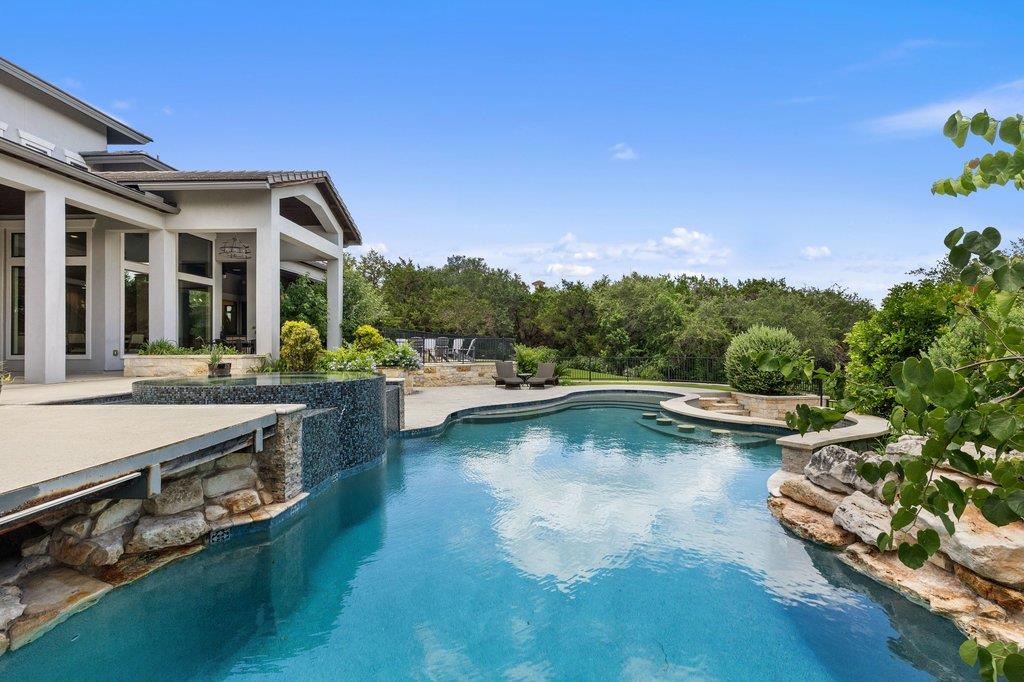
Backyard swimming pool beside a covered patio, with a stone waterfall edge and wooded backdrop.
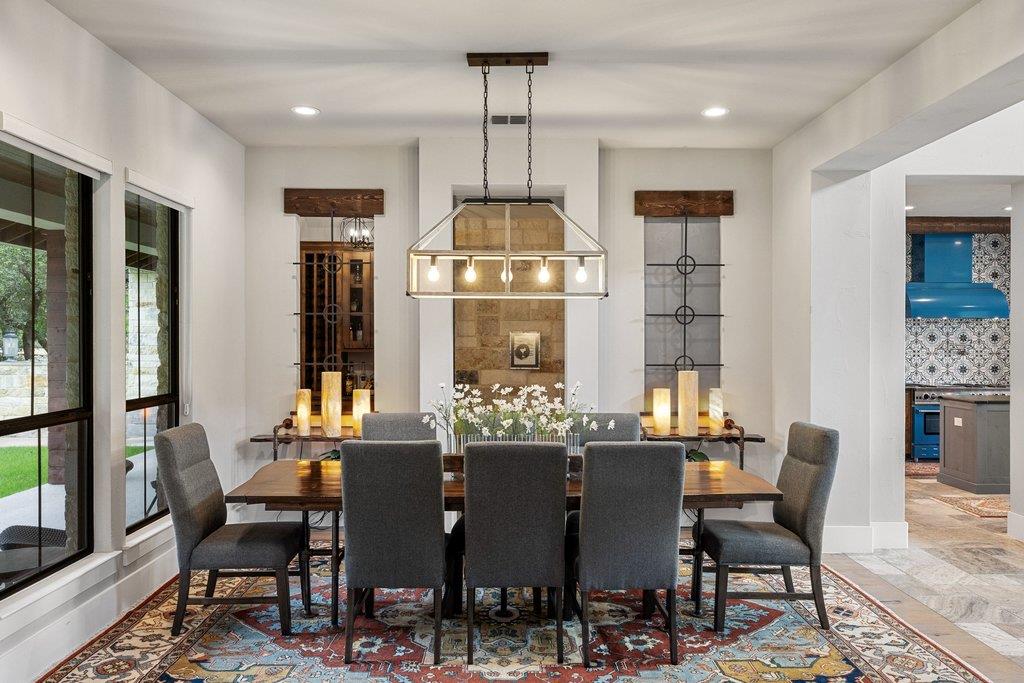
Dining room with a long table, gray chairs, geometric chandelier, and large windows.
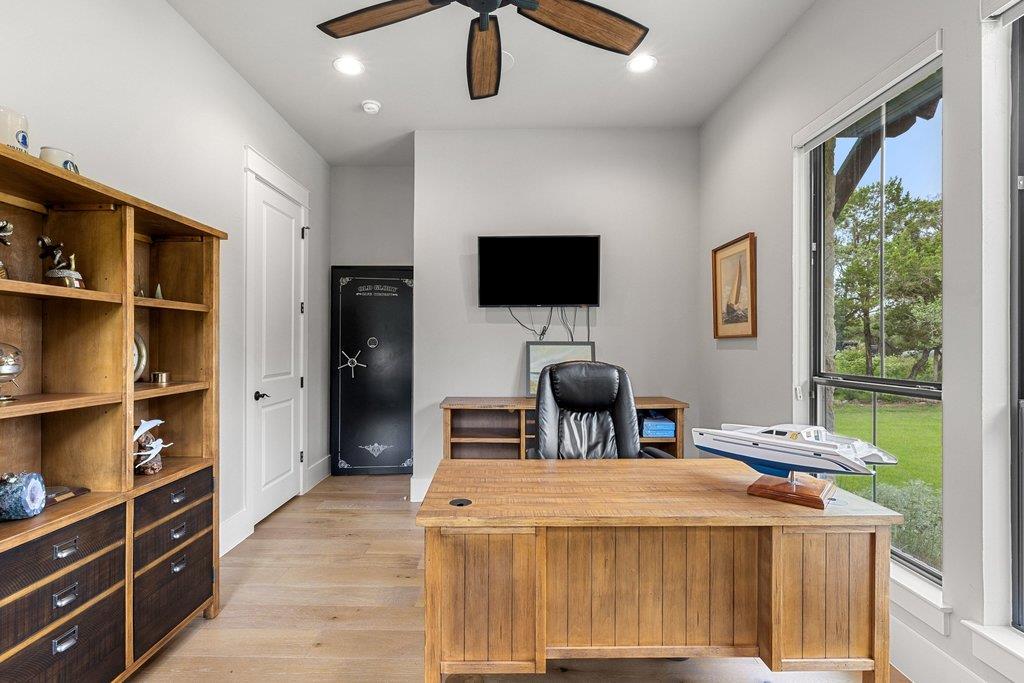
Home office with a large wooden desk, built-in shelving, and a wide window overlooking the yard.
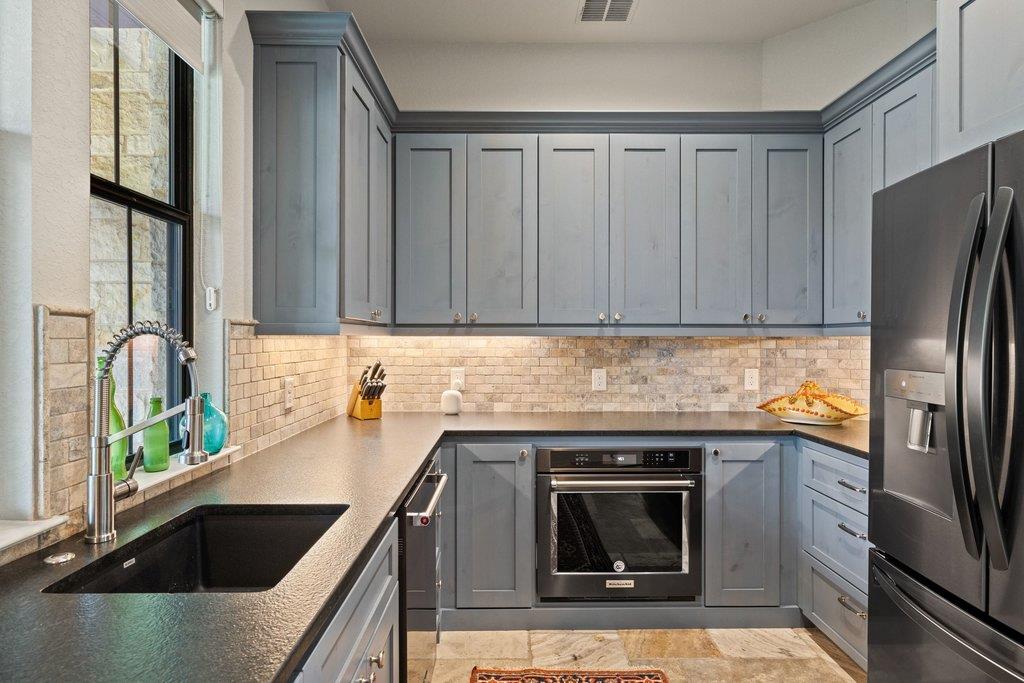
Kitchen with blue-gray cabinets, black countertops, stone backsplash, and stainless steel appliances.
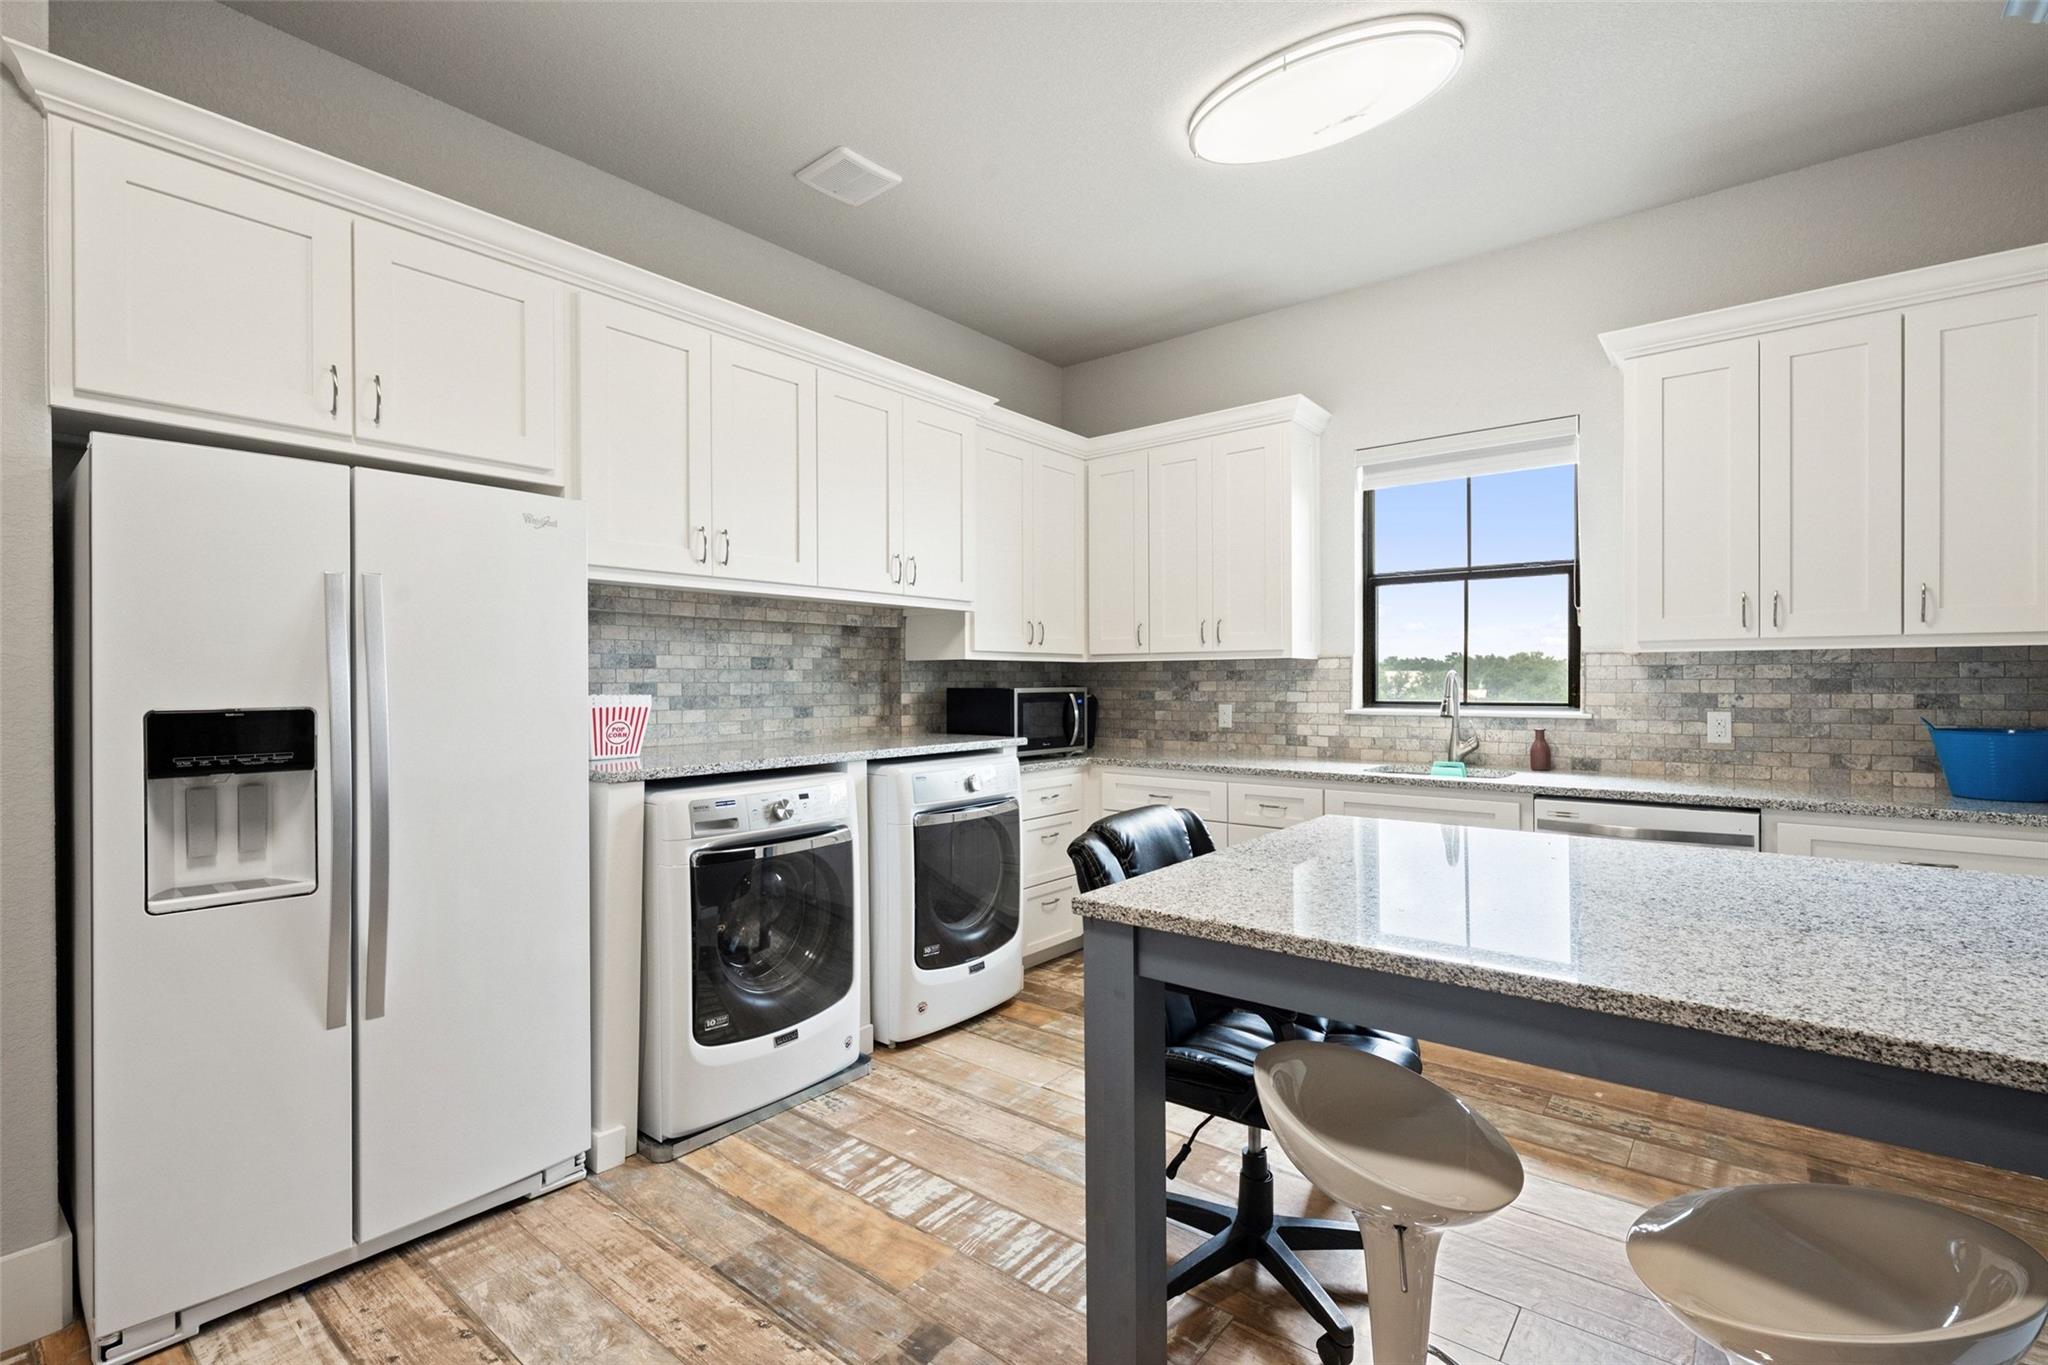
Laundry room with white cabinets, washer and dryer, refrigerator, and a large island with seating.
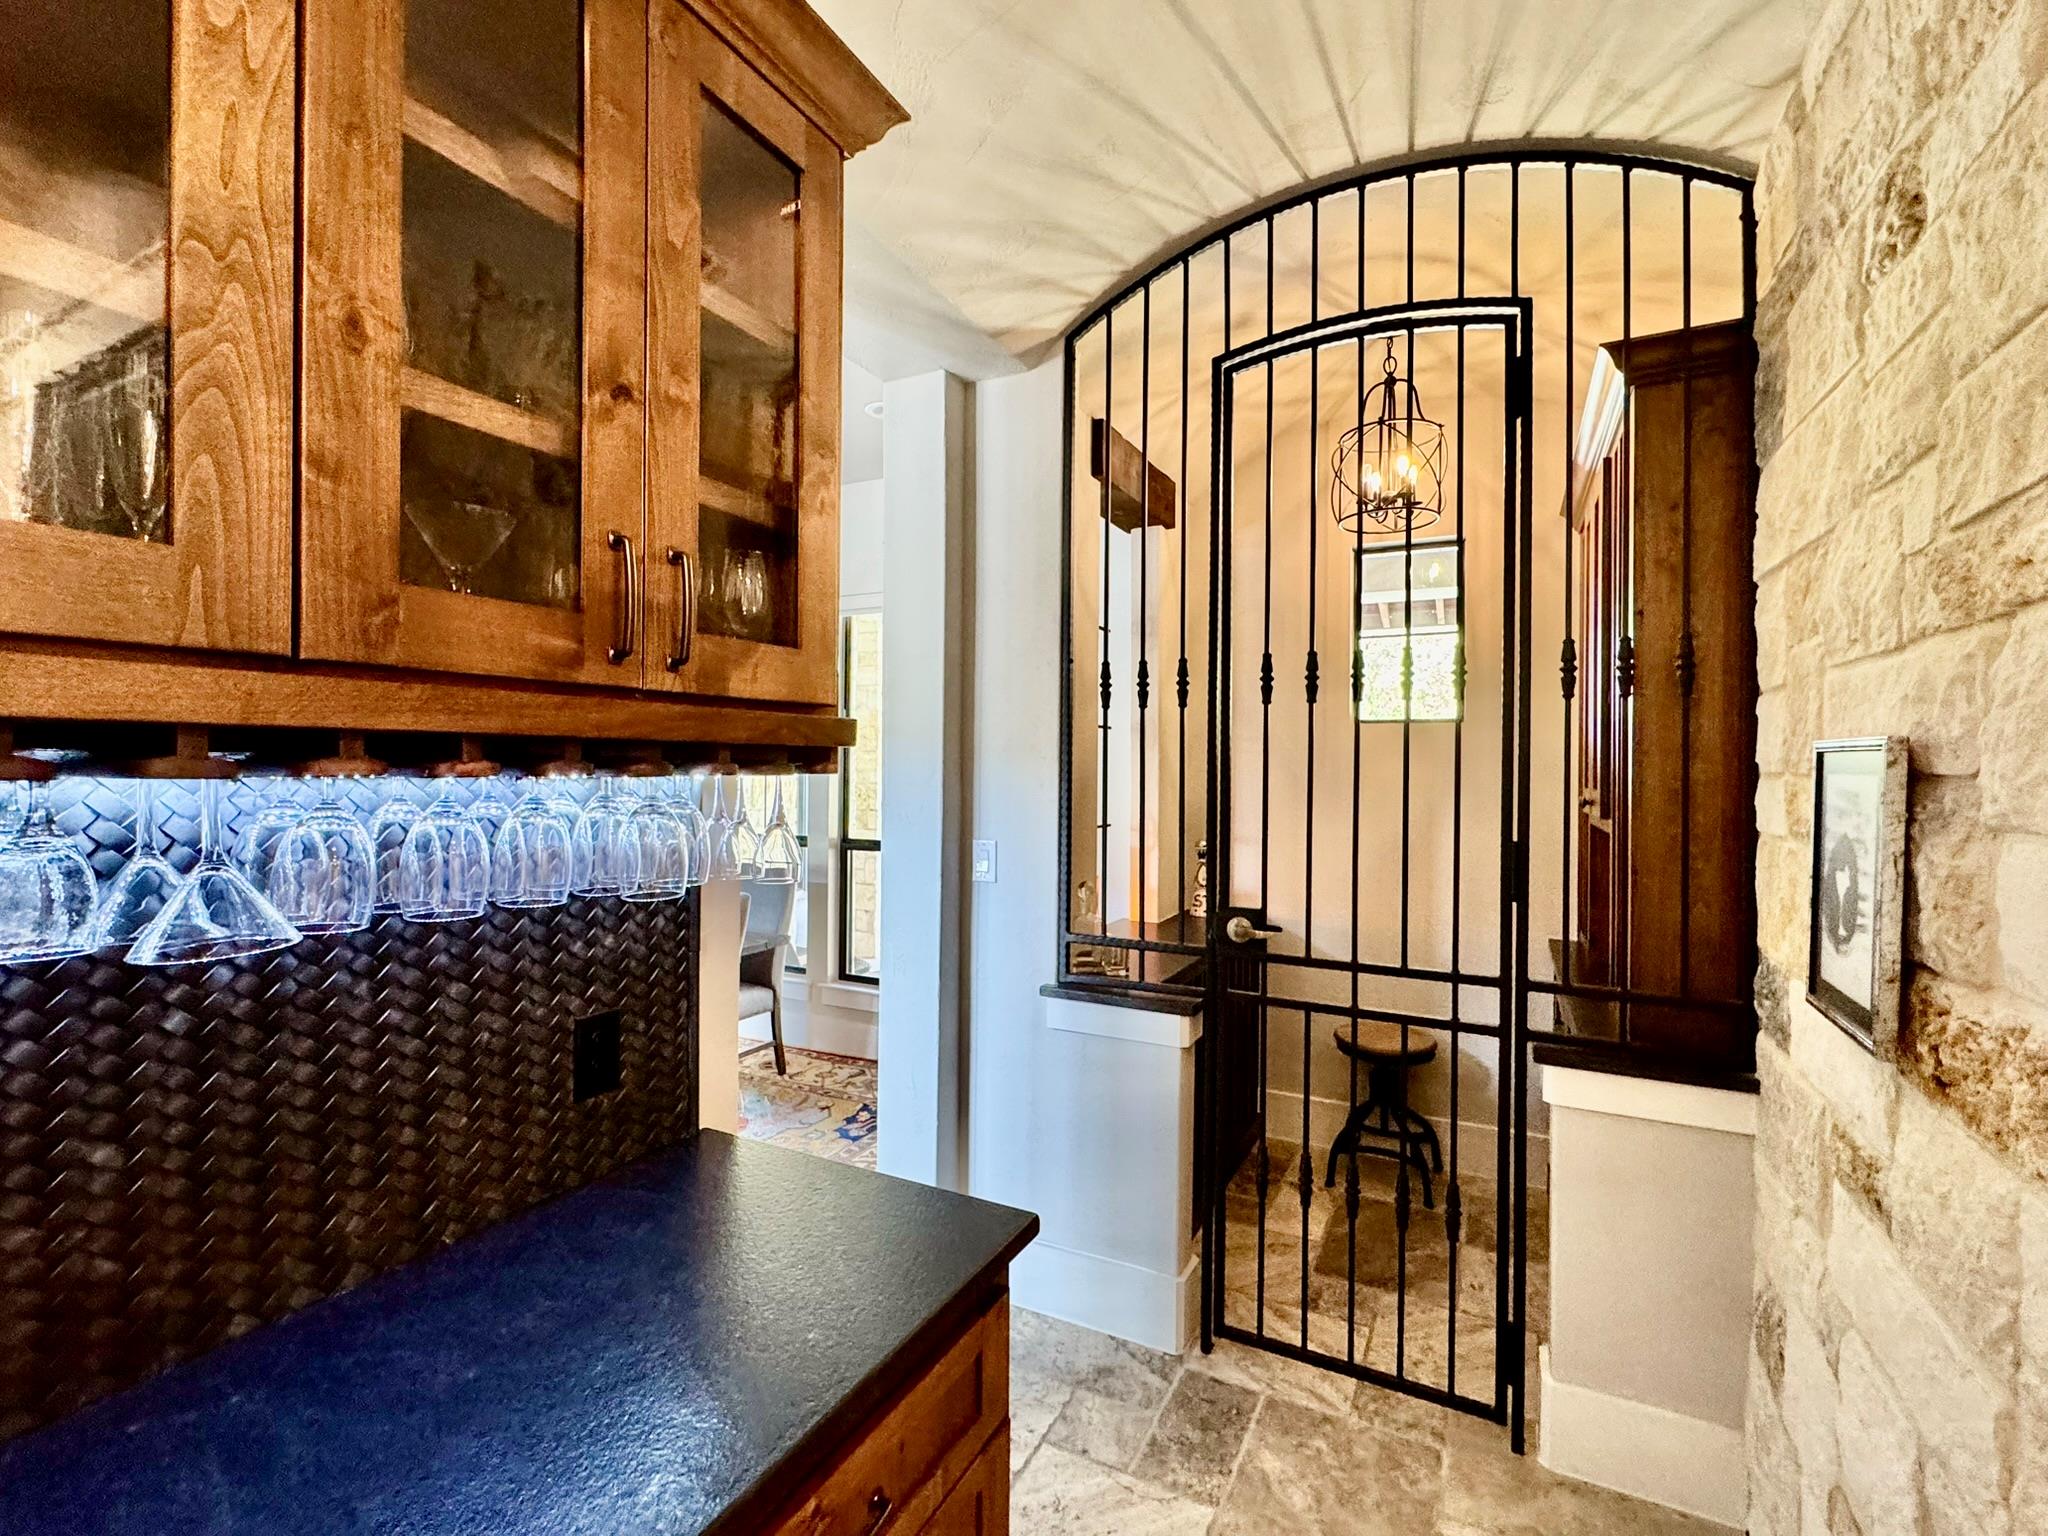
Home bar with glass-front wood cabinets, hanging stemware, and an arched iron wine-room gate.
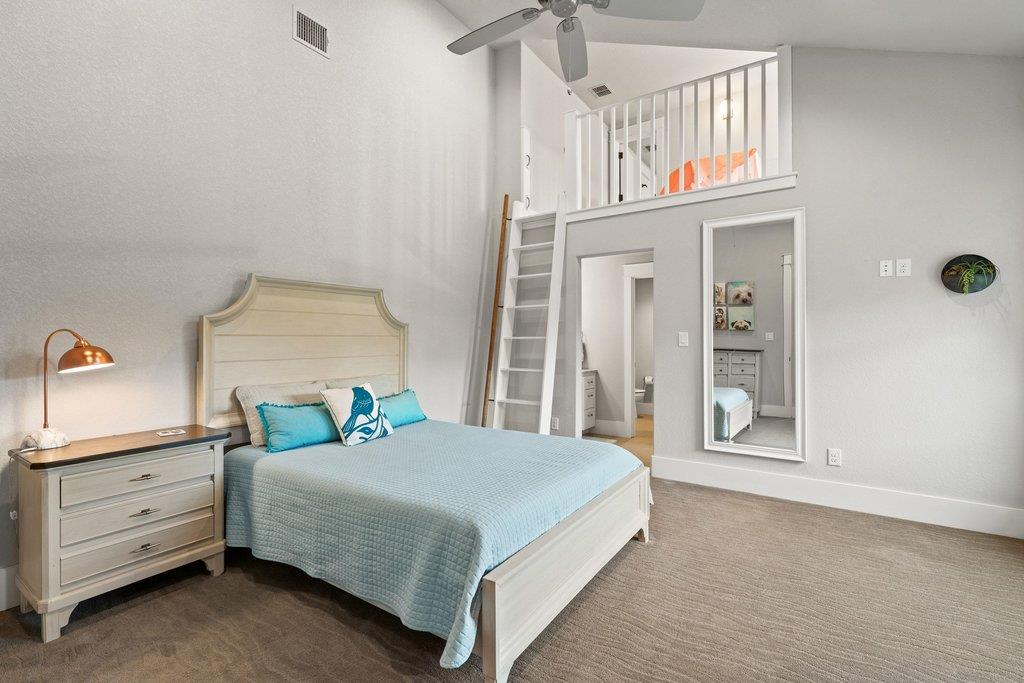
Loft bedroom with a blue bed, ceiling fan, and ladder to an upper-level landing.
Curved backyard swimming pool with an attached raised spa, patio seating, and lawn.
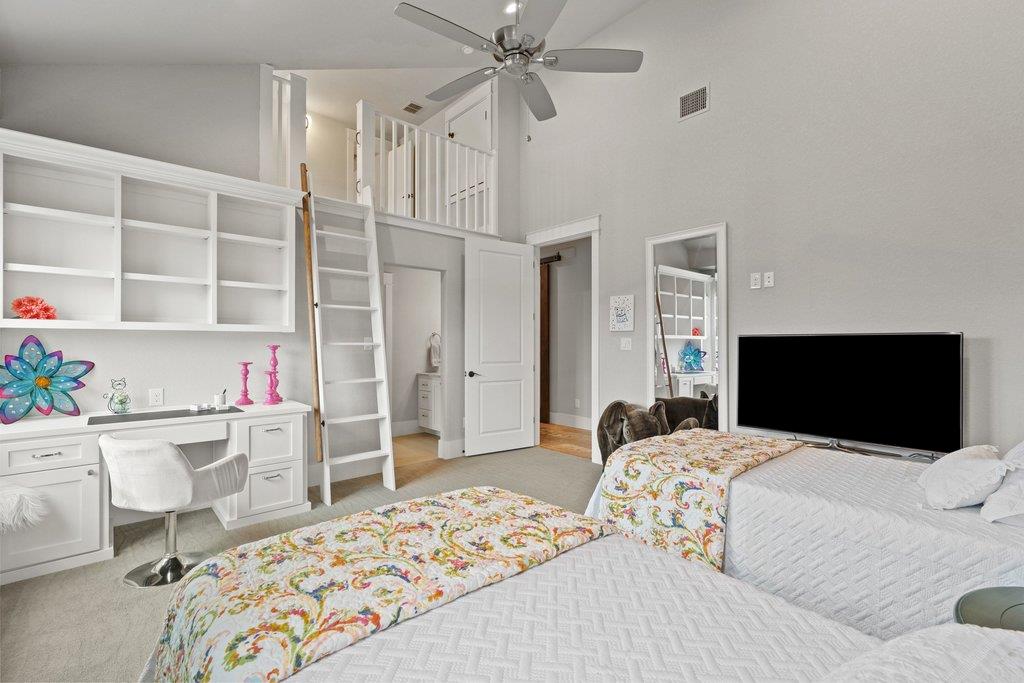
Bedroom with two beds, a built-in desk and shelves, and a ladder to an upper loft.
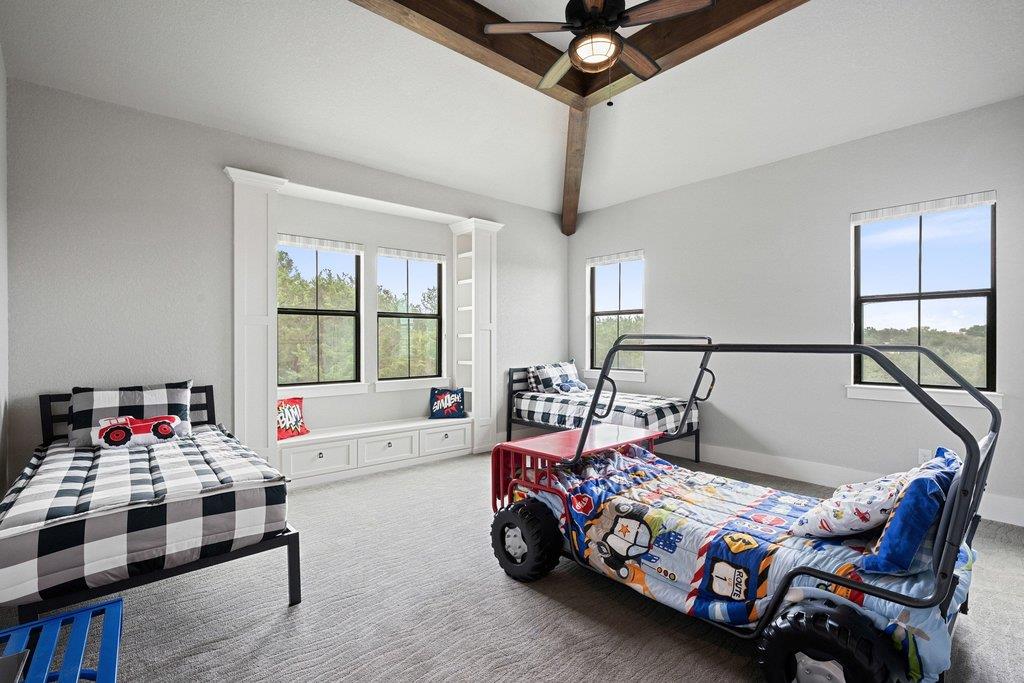
Bedroom with three beds, including a red truck bed, beneath exposed ceiling beams.
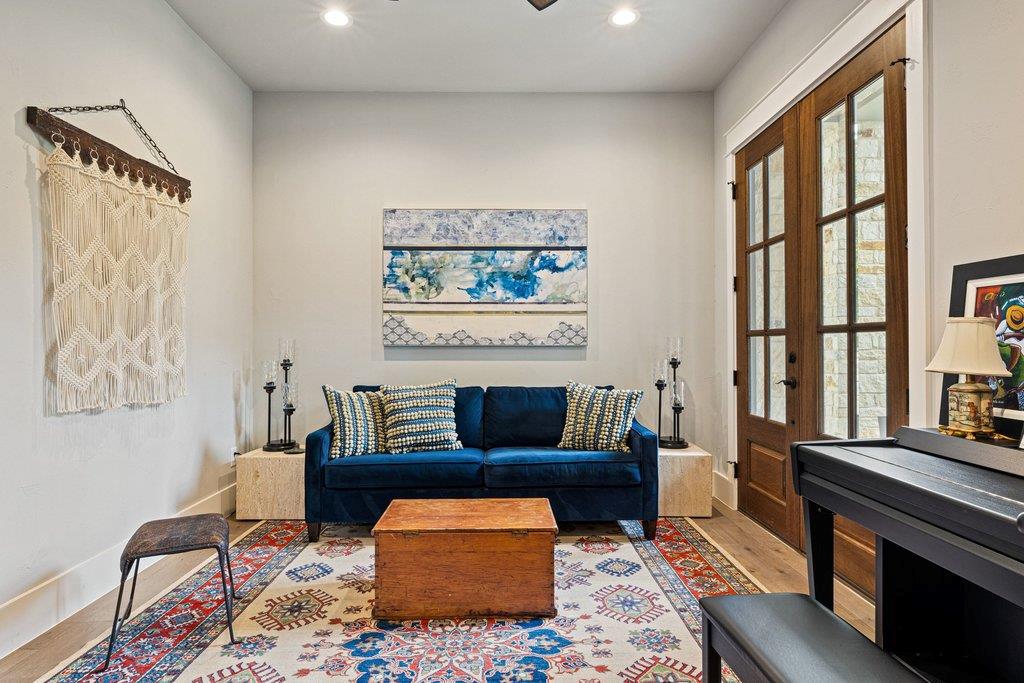
Sitting room with a blue sofa, patterned rug, wooden coffee table, and black piano.
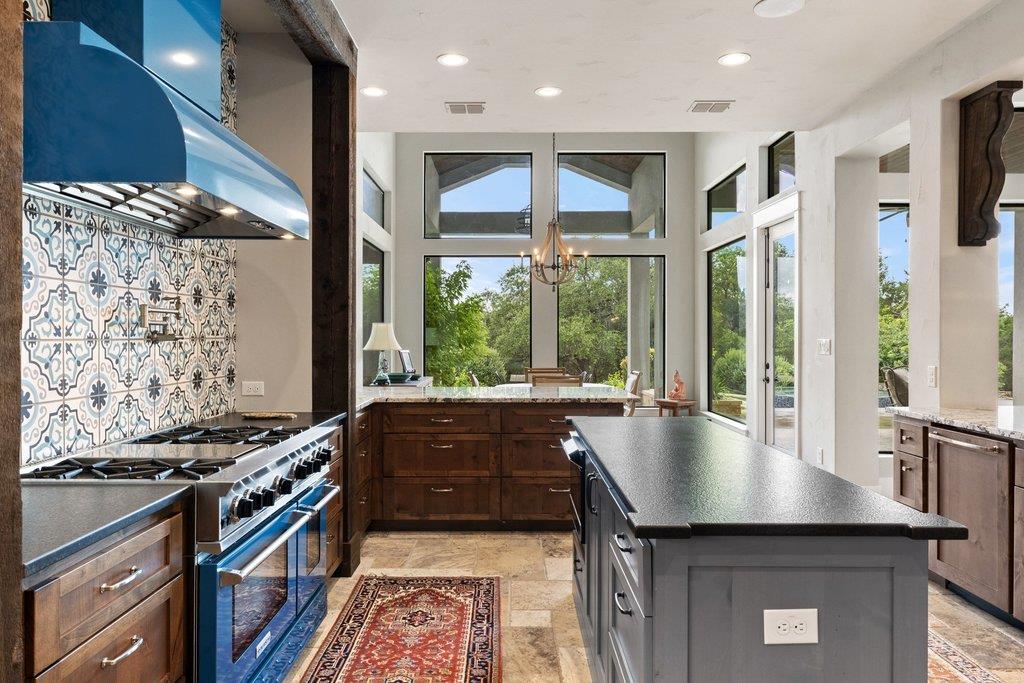
Kitchen with a blue range hood, patterned tile backsplash, and tall garden-facing windows.
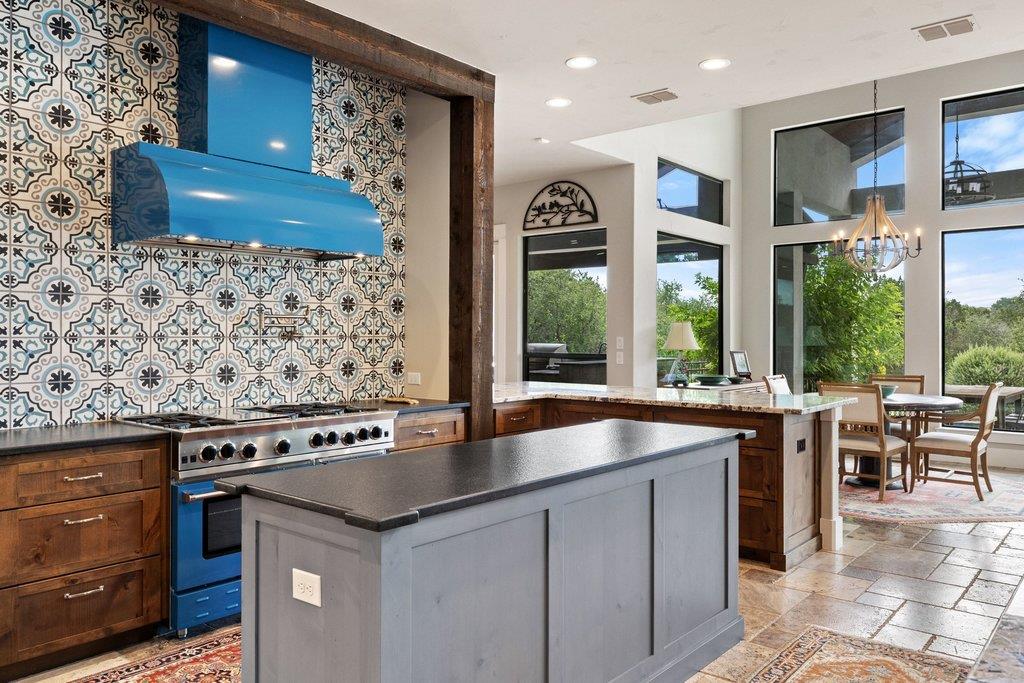
Kitchen with a blue range hood, patterned tile backsplash, large island, and adjoining dining area.
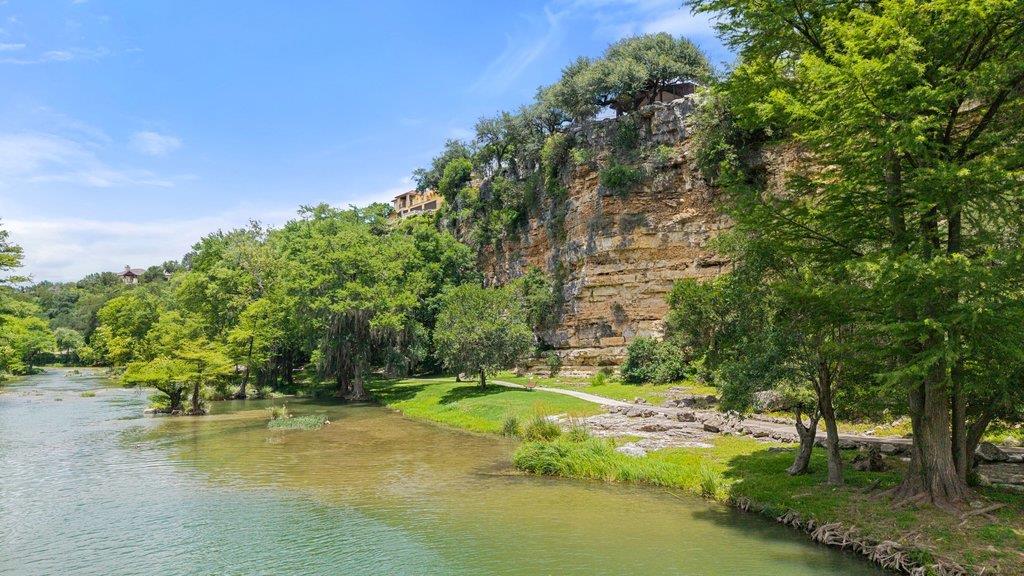
Riverbank beneath a limestone bluff, with leafy trees and a grassy shore.
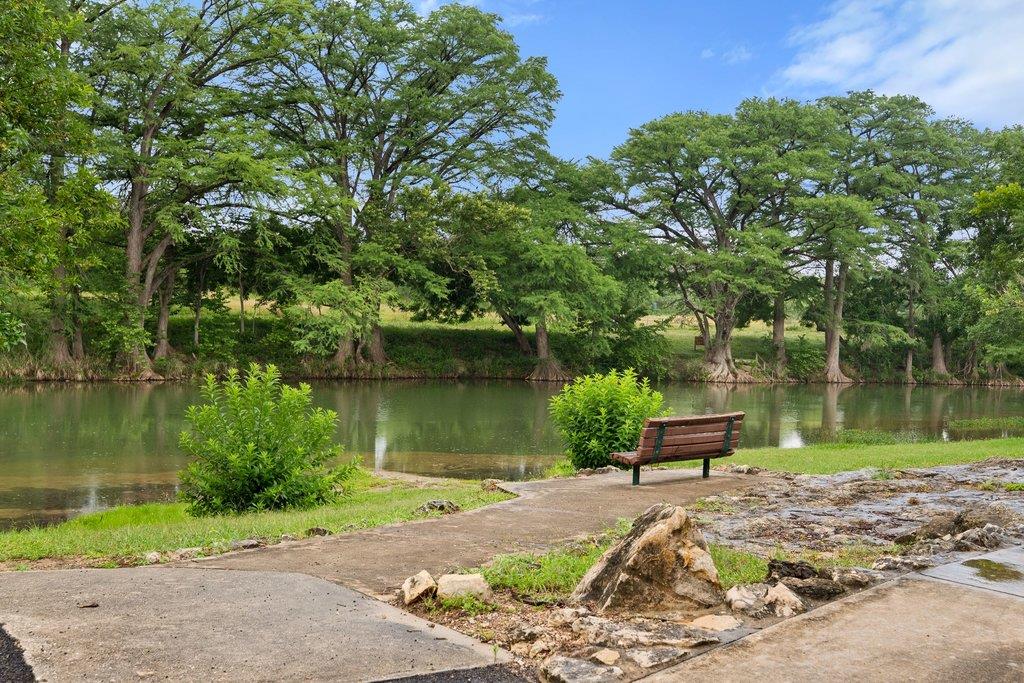
Riverside path with a wooden bench beneath leafy trees
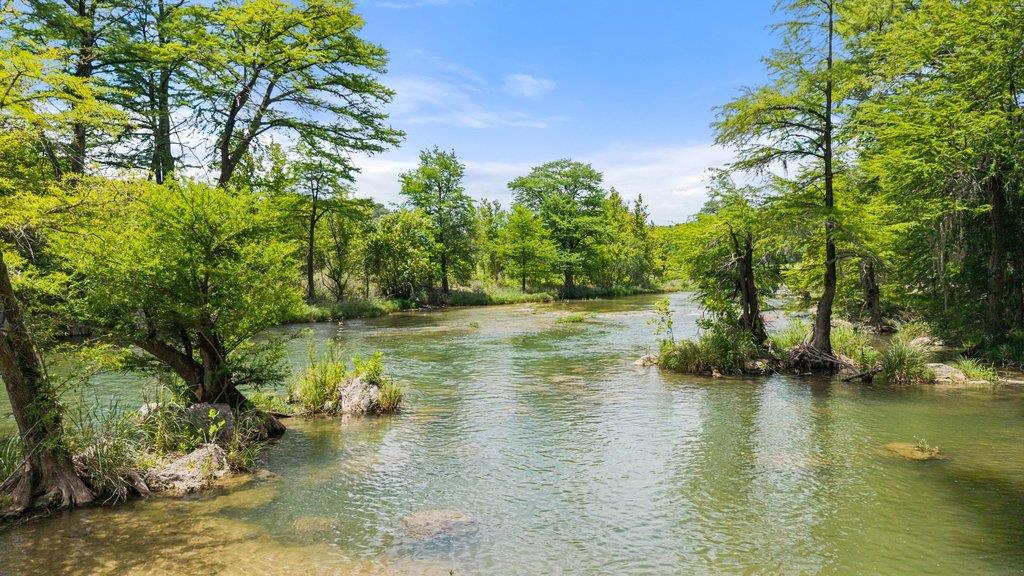
A tree-lined river with shallow clear water winding through a green landscape.
VIEW PHOTOS
Courtesy of Christies Intl Real Estate Lone Star, Jennifer Martin Listing Contact: (512) 270-8586 
$2,750,000

277 Paintbrush PATH

6 Beds 6 Baths 7,611 Sq.Ft. 2.28 Acres

Description

277 Paintbrush Path delivers the privacy, space and resort-style amenities of a Hill Country retreat--just minutes from New Braunfels. Set on 2.28 tree-covered acres in Riverforest, this 7,611-square-foot estate offers six bedrooms, five full and one half baths, three living areas and a four-car garage.

Designed for both everyday living and memorable entertaining, the home features exposed beams, travertine and hardwood flooring, expansive windows and warm, thoughtfully selected finishes. The chef's kitchen includes BlueStar appliances, a generous island, hand-painted Talavera tile and a separate prep kitchen for effortless hosting.

Outside, the property becomes a private resort. The heated pool and spa are surrounded by multiple gathering areas, including a fire pit, outdoor kitchen and gas-fired pizza oven. A separate covered wellness pavilion features a cold plunge, cedar sauna, outdoor shower and dedicated fitness space--creating a true at-home destination for relaxation and recovery.

Additional highlights include a 10-seat private theater, home office, game room, main-level primary suite, guest or in-law accommodations, sport court, integrated audiovisual system and elevated Hill Country views. Mature trees and thoughtfully designed outdoor spaces provide exceptional privacy while remaining close to shopping, dining and everyday conveniences.

This is more than a large home--it is a property designed for gathering, wellness, recreation and an elevated Texas Hill Country lifestyle. See the linked property website for the complete photo gallery and additional details.

* See Linked Website for Additional Photos! https://277-paintbrush-path.jennifermartinrealtor.com/*

Share Property

Location

277 Paintbrush PATH, New Braunfels, TX 78132

Status

For Sale
Jennifer Martin

Jennifer Martin

TITLE

Broker Associate

Property Amenities

Interior
Fireplace Great Room, Living Room, Masonry
Appliances Bar Fridge, Built-In Oven(s), Built-In Refrigerator, Dishwasher, Disposal, Double Oven, Refrigerator
Flooring Carpet, Stone, Tile, Wood
Total Bedrooms: 6
Half Bathrooms: 1
Full Bathrooms: 5
Other Interior Features Bar, Bidet, Bookcases, Breakfast Bar, Built-in Features, Ceiling Fan(s), Beamed Ceilings, High Ceilings, Tray Ceiling(s), Chandelier, Stone Counters, Crown Molding, Double Vanity, Eat-in Kitchen, Entrance Foyer, French Doors, In-Law Floorplan, Interior Steps, Kitchen Island, Multiple Dining Areas, Multiple Living Areas, Natural Woodwork, Pantry, Primary Bedroom on Main, Recessed Lighting, Sauna, Soaking Tub, Stackable W/D Connections, Storage, Study/Home Office, Walk-In Closet(s)
Area & Lot
Lot Area 2.28 Acres
Living area 7,611 Sq.Ft.
MLS® ID 3513431
Year Built 2017
School District Comal ISD
High School Canyon
Middle School Church Hill
Elementary School Hoffman Lane
Water Frontage None
View Description Hill Country,River,Trees/Woods
Type Residential
Status For Sale
Exterior
Stories 2
Pool Gunite, Heated, In Ground, Outdoor Pool
Air conditioning Dual
Heat type Propane
Disability Features None
Water Source Public
Garage Space 4.0
Sewer Septic Tank
Other Exterior Features Exterior Steps, Gas Grill, Gutters Full, Outdoor Grill, Private Entrance, Private Yard, Sport Court
Parking Attached, Door-Multi, Garage
Lot Features Landscaped, Native Plants, Sprinkler - In-ground, Many Trees
Roof Metal
Utilities Propane
Finance
Sales Price $2,750,000
HOA Fees $1,969 yearly
Real Estate Tax $34,833 yearly
Aerial view of a large home with a swimming pool and spa amid trees at sunset.

360 Virtual Tour

Take a tour of this property
Aerial view of a large home with a swimming pool and spa amid trees at sunset.

Schedule a Showing

We would love to show you our beautiful property. Please select your preferred date and time below. An agent will be in touch shortly to confirm your appointment.

Schedule a Showing

We would love to show you our beautiful property. Please select your preferred date and time below. An agent will be in touch shortly to confirm your appointment.

Thank you for your interest in 277 Paintbrush PATH, New Braunfels, TX 78132. We are reviewing your request and will be in touch shortly!

Mortgage Calculator

Estimate your monthly mortgage payment, including the principal and interest, property taxes, and HOA. Adjust the values to generate a more accurate rate.

All estimates are provided for informational purposes only. Actual amounts may vary.
$0,000 Your Payment 20 15 65
$0,000 Your Payment

Work With Jen

Get assistance in determining current property value, crafting a competitive offer, writing and negotiating a contract, and much more. Contact Jen today.