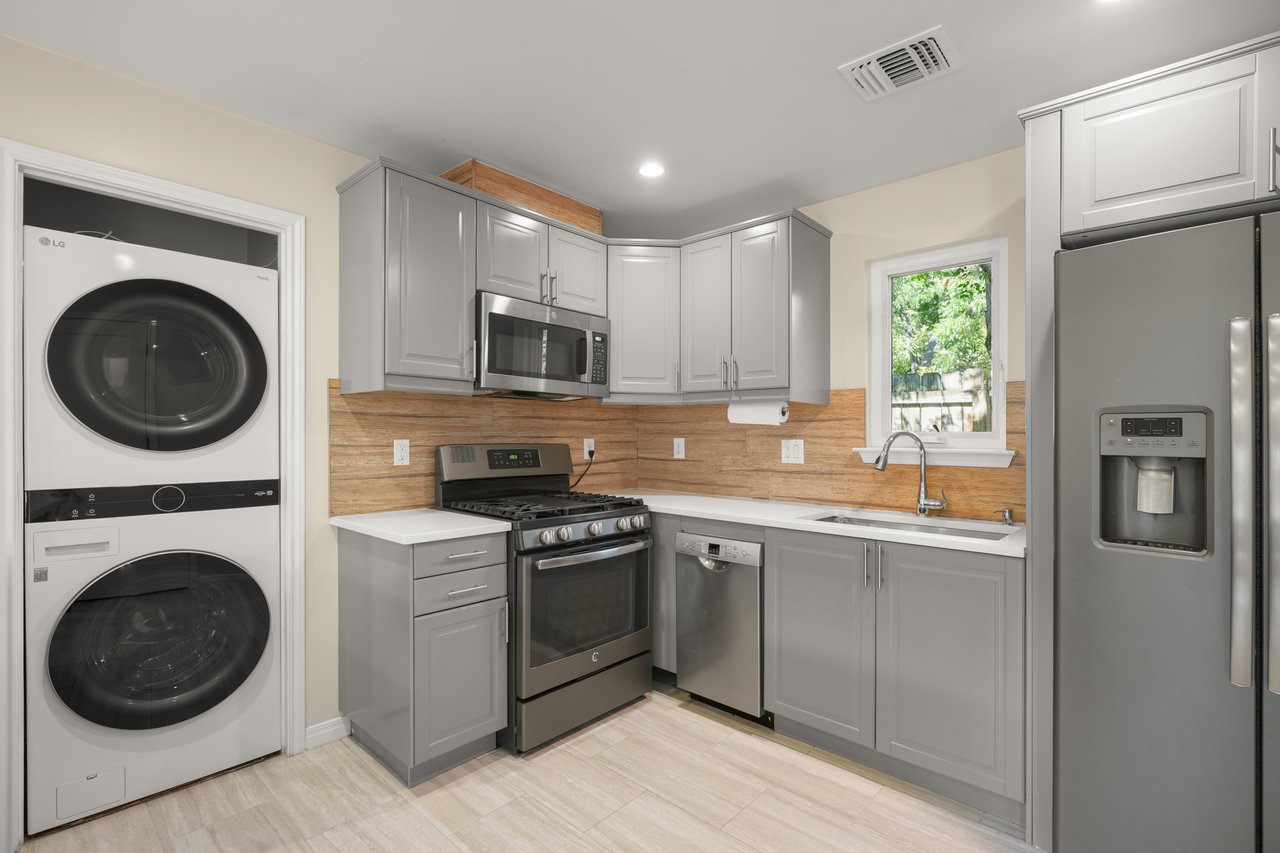
Kitchen with gray cabinets, stainless steel appliances, and a wood-paneled island and backsplash.
Floor plan showing three bedrooms, two bathrooms, a kitchen, living room, hall, and walk-in closet.
Home’s rear patio with stone-and-wood exterior, raised planter, and fenced yard.
Backyard deck with colorful chairs, fire pit, fenced lawn, playset, and storage shed.
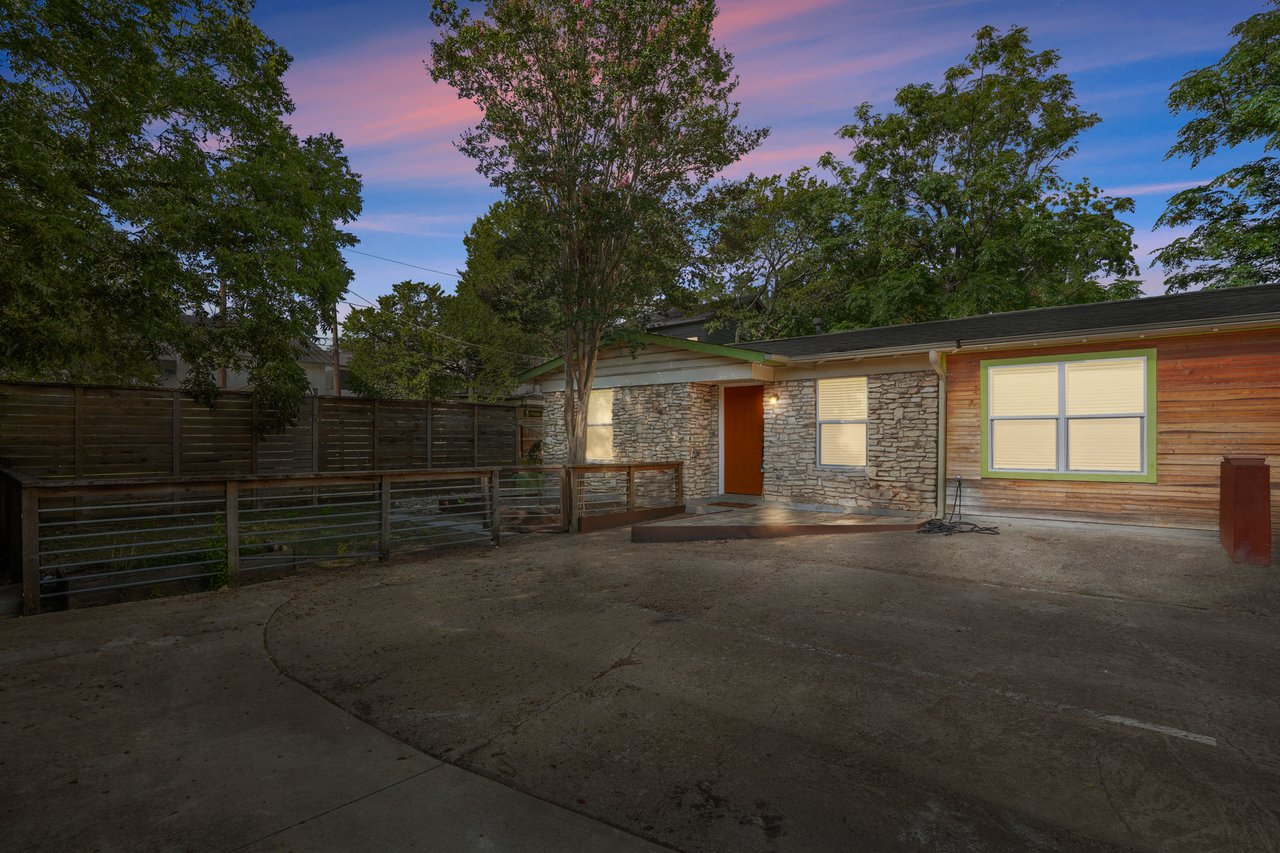
Home with a stone-and-wood facade and fenced concrete courtyard at dusk.
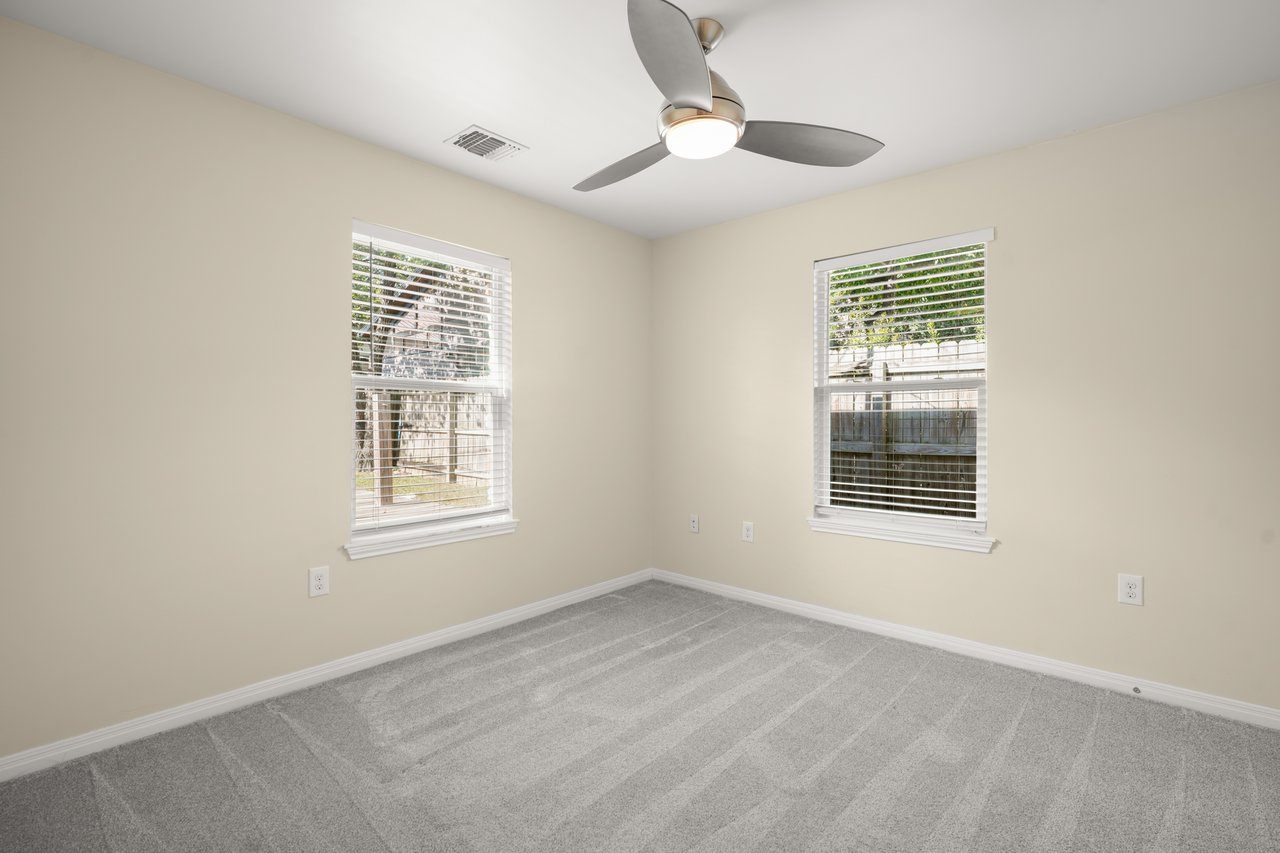
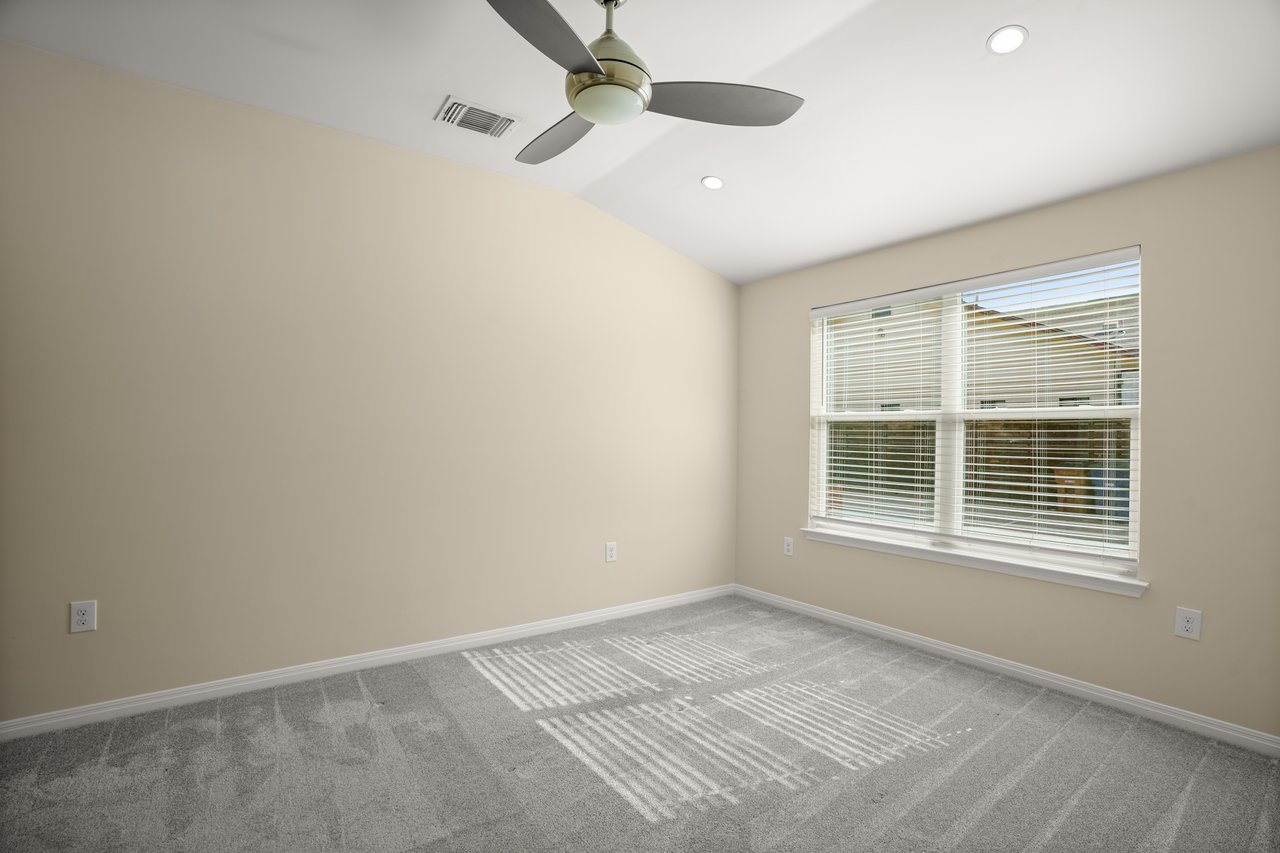
Empty carpeted bedroom with two windows and a ceiling fan with light.
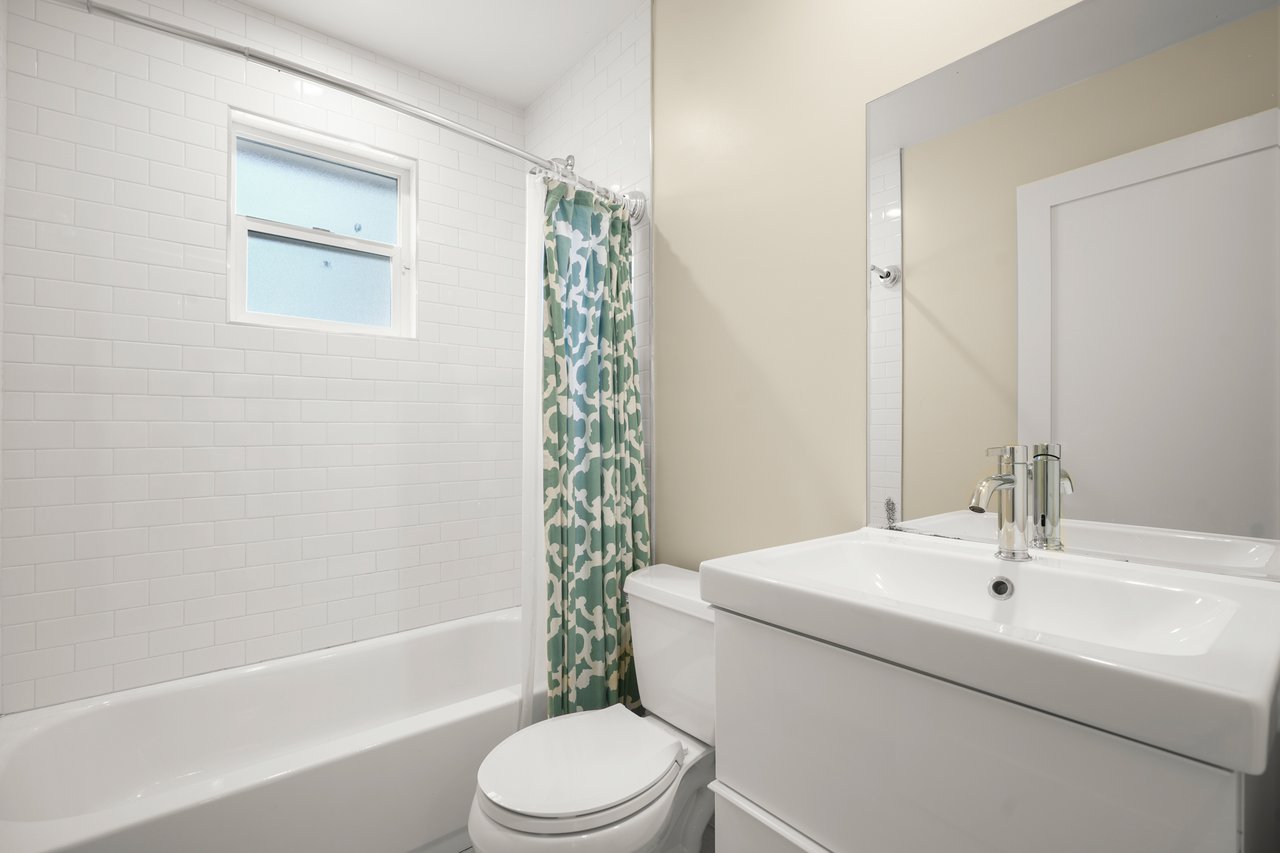
Bathroom with a white subway-tile tub and shower, patterned curtain, and vanity beneath a large mirror.
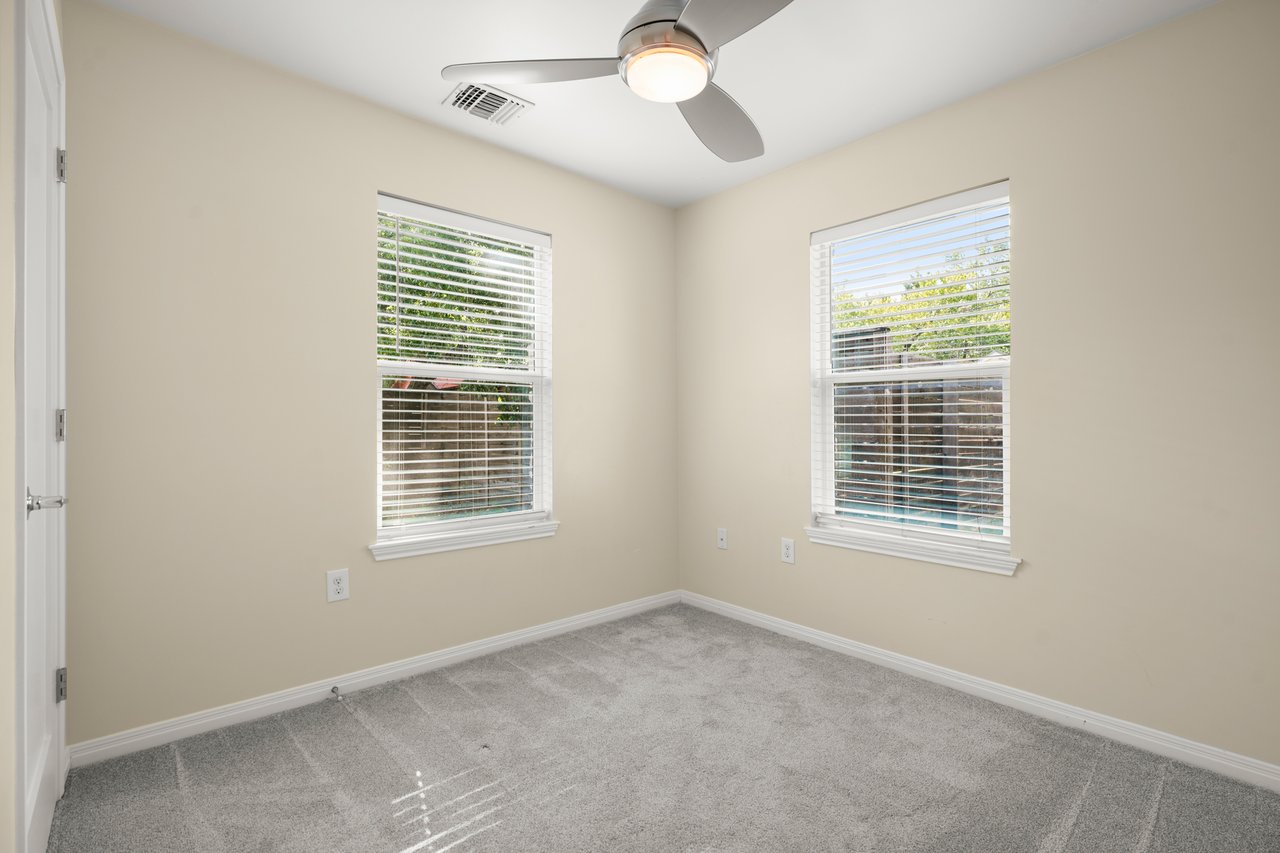
Empty carpeted room with two blind-covered windows and a ceiling fan with light.
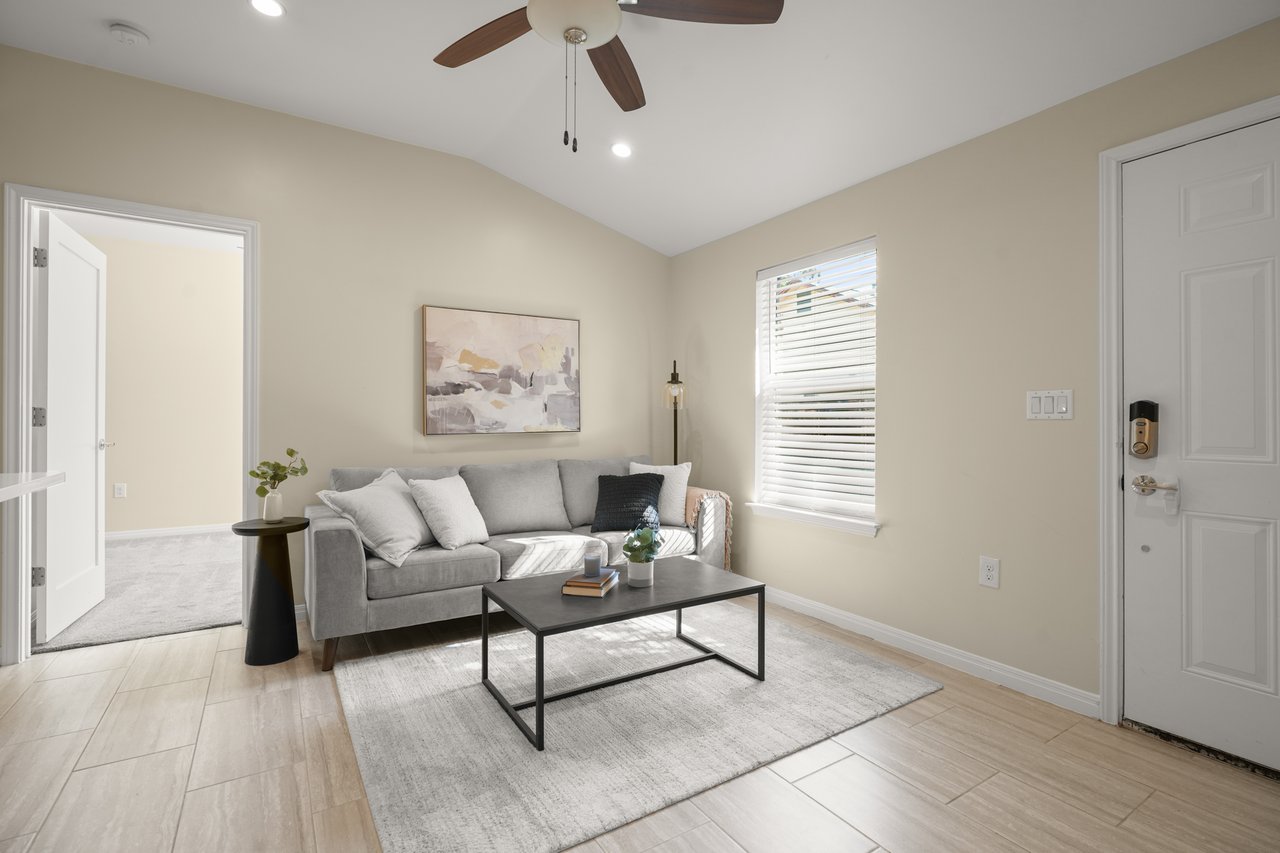
Living room with a gray sofa, abstract art, black coffee table, and sunlight through window blinds.
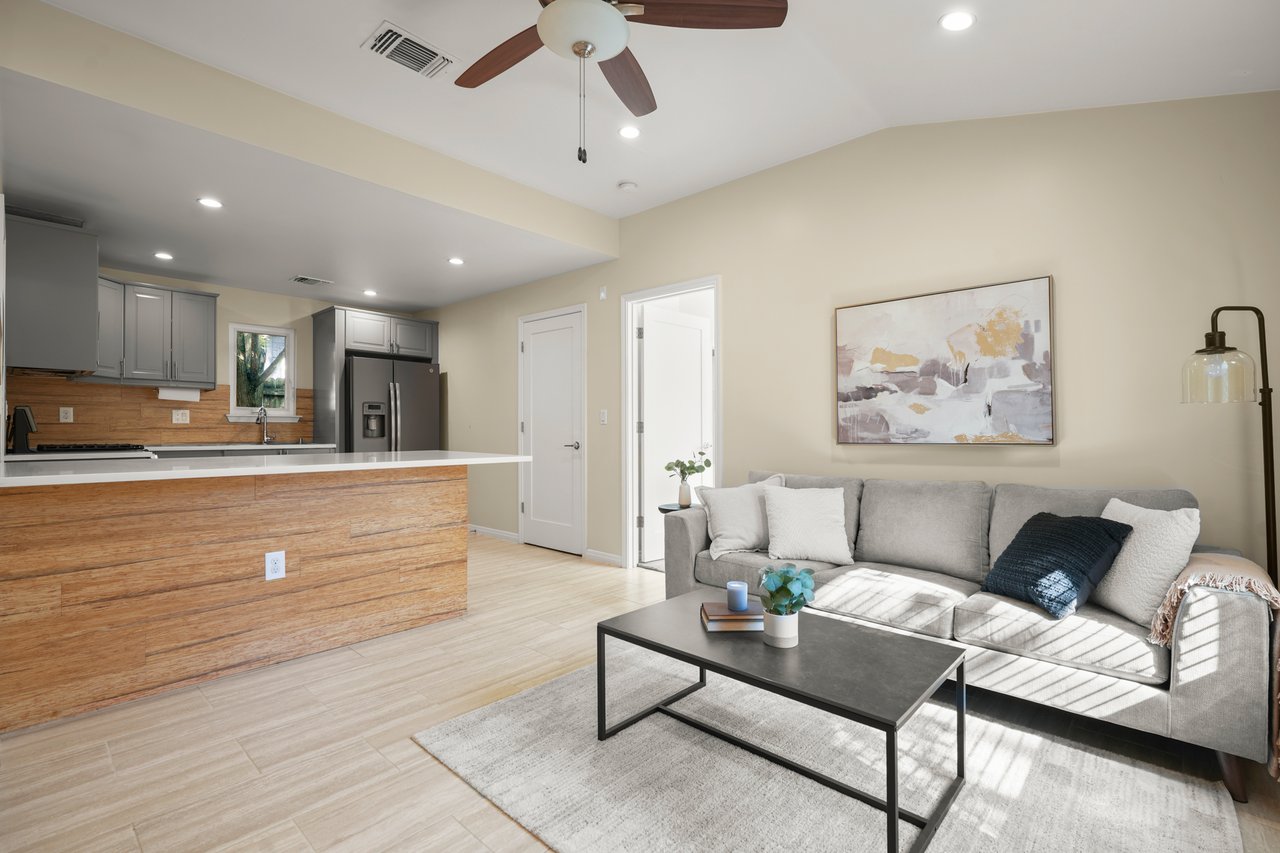
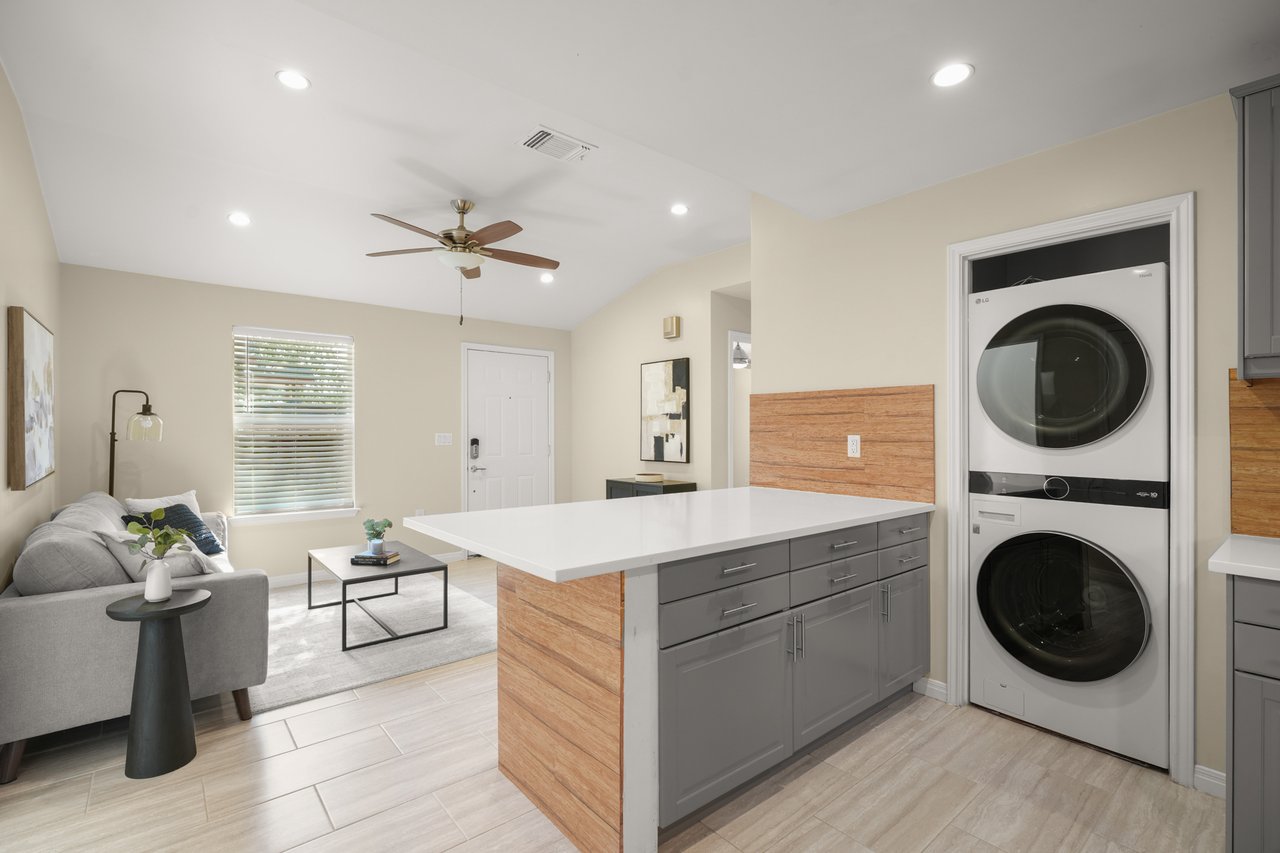
Open-plan living room and kitchen with a gray sectional and wood-front peninsula.
Open-plan kitchen with gray cabinets, stainless appliances, and a wood-look island and backsplash.
Modern kitchen with a broad white island, wood-look backsplash, gray cabinets, and stainless-steel appliances.
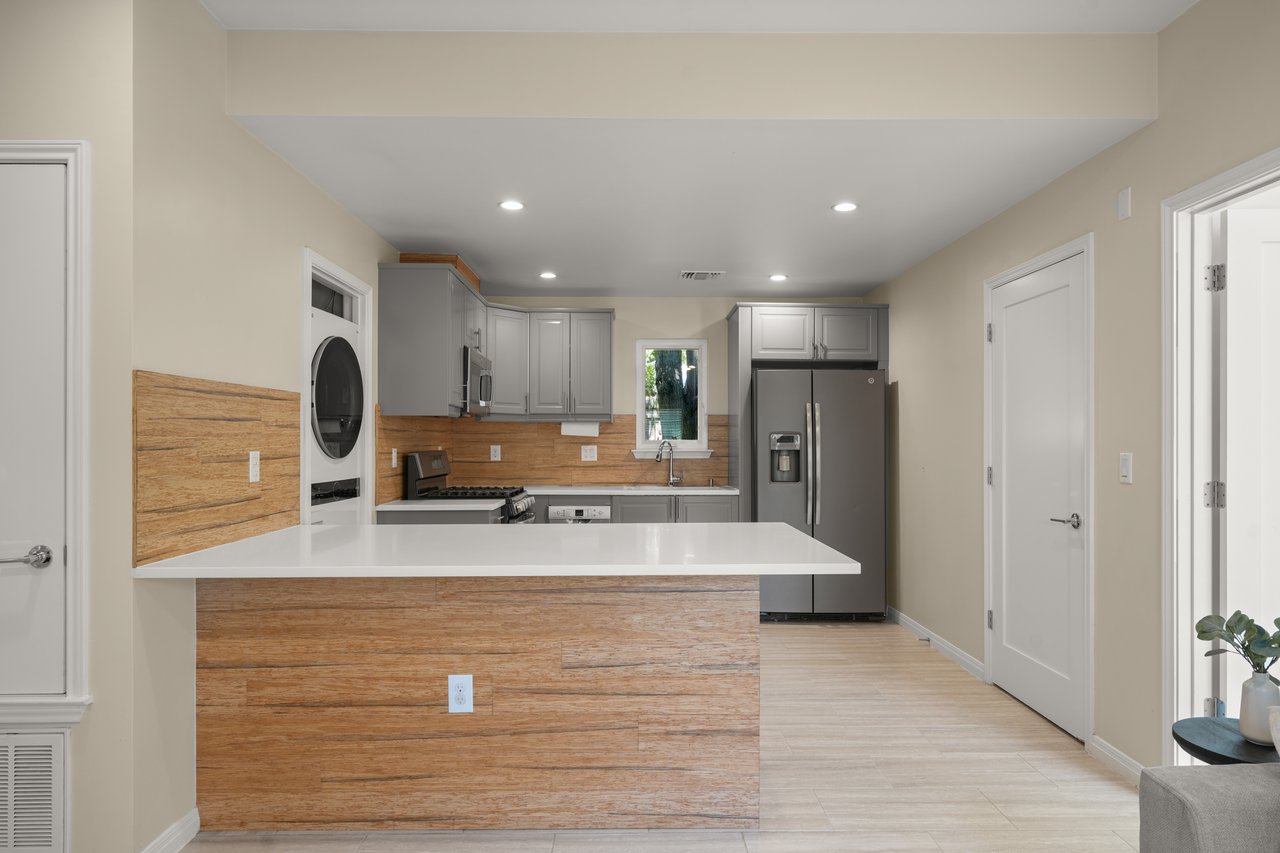
Kitchen with gray cabinets, wood-look backsplash, stainless appliances, and a stacked washer and dryer.
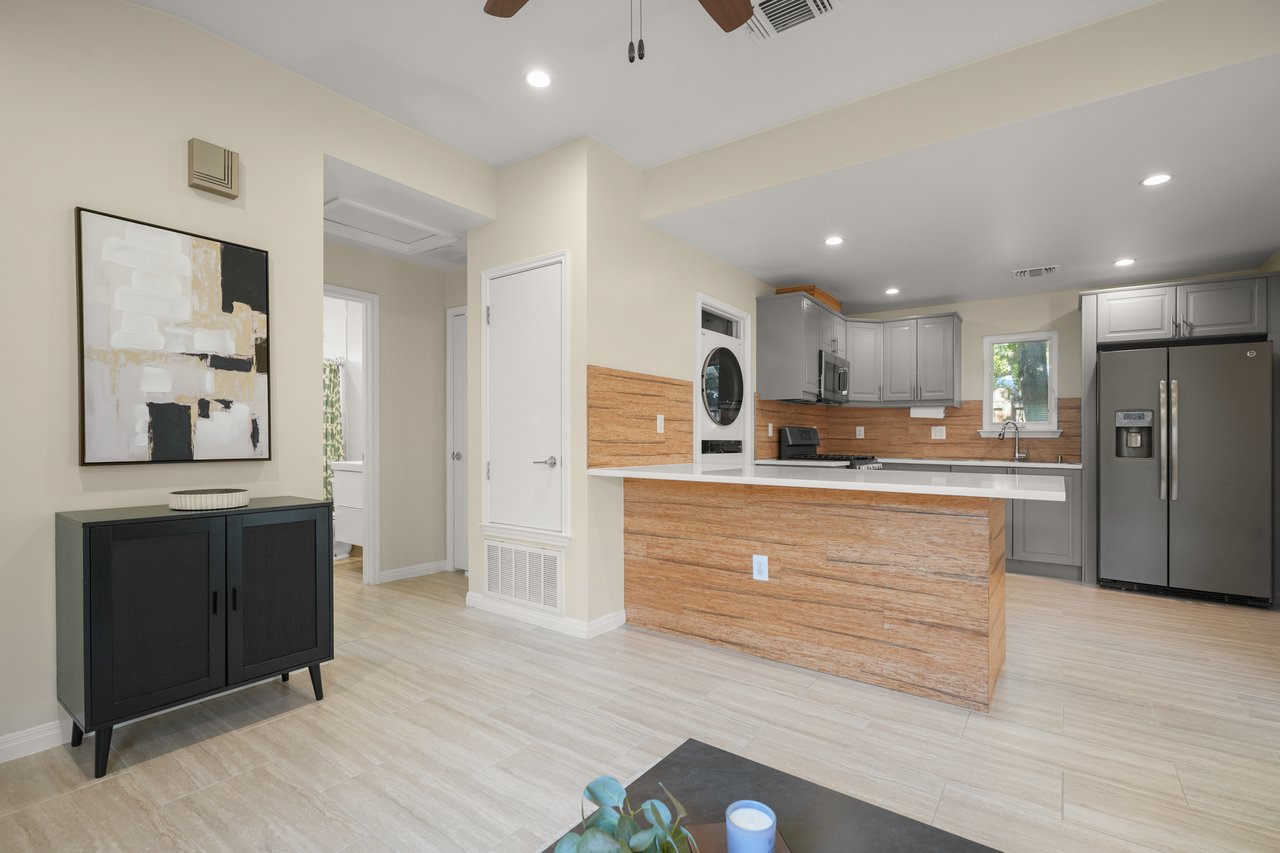
Open kitchen and living area with a large island, wood accents, and stacked washer and dryer.
Empty bedroom with gray carpet, a ceiling fan, and sunlight through white window blinds.
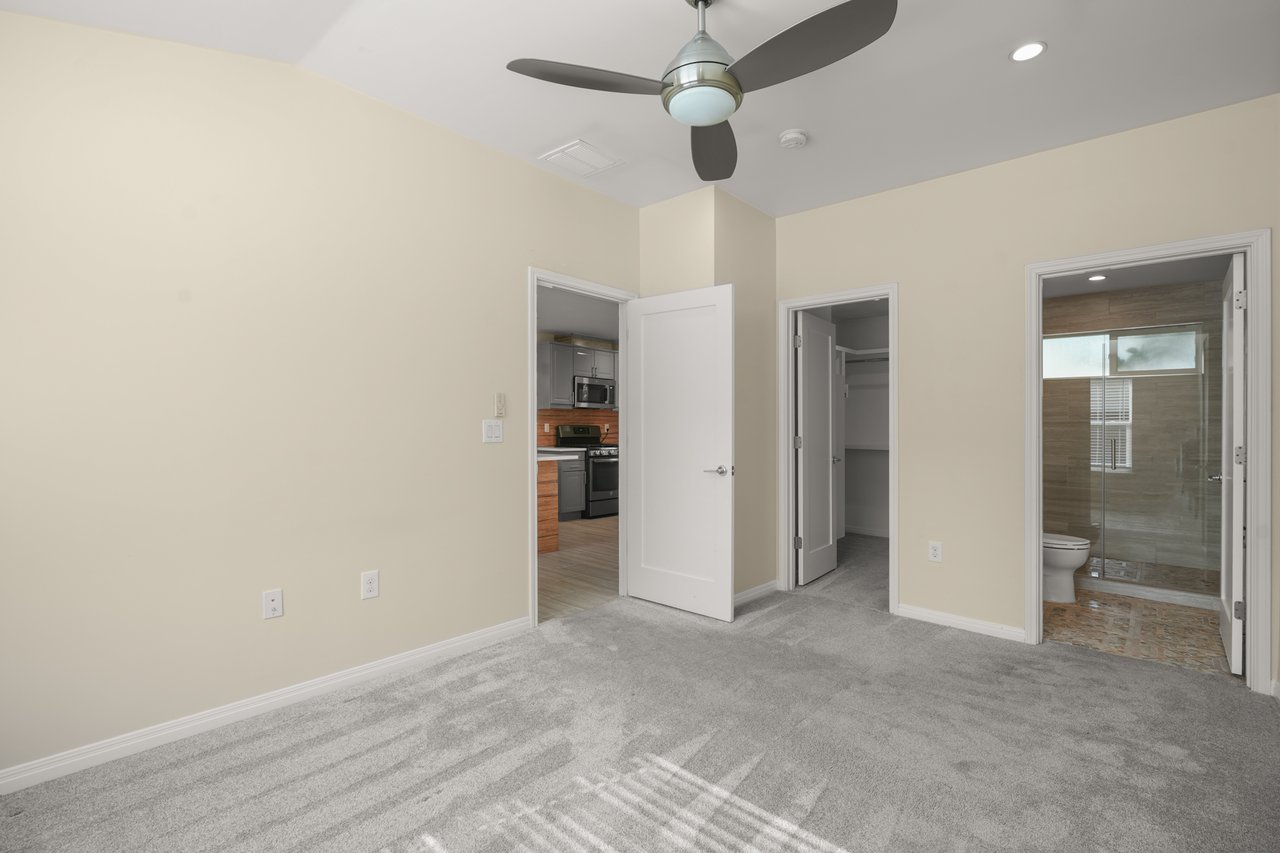
Empty carpeted bedroom with a ceiling fan, open closet, and adjoining tiled bathroom.
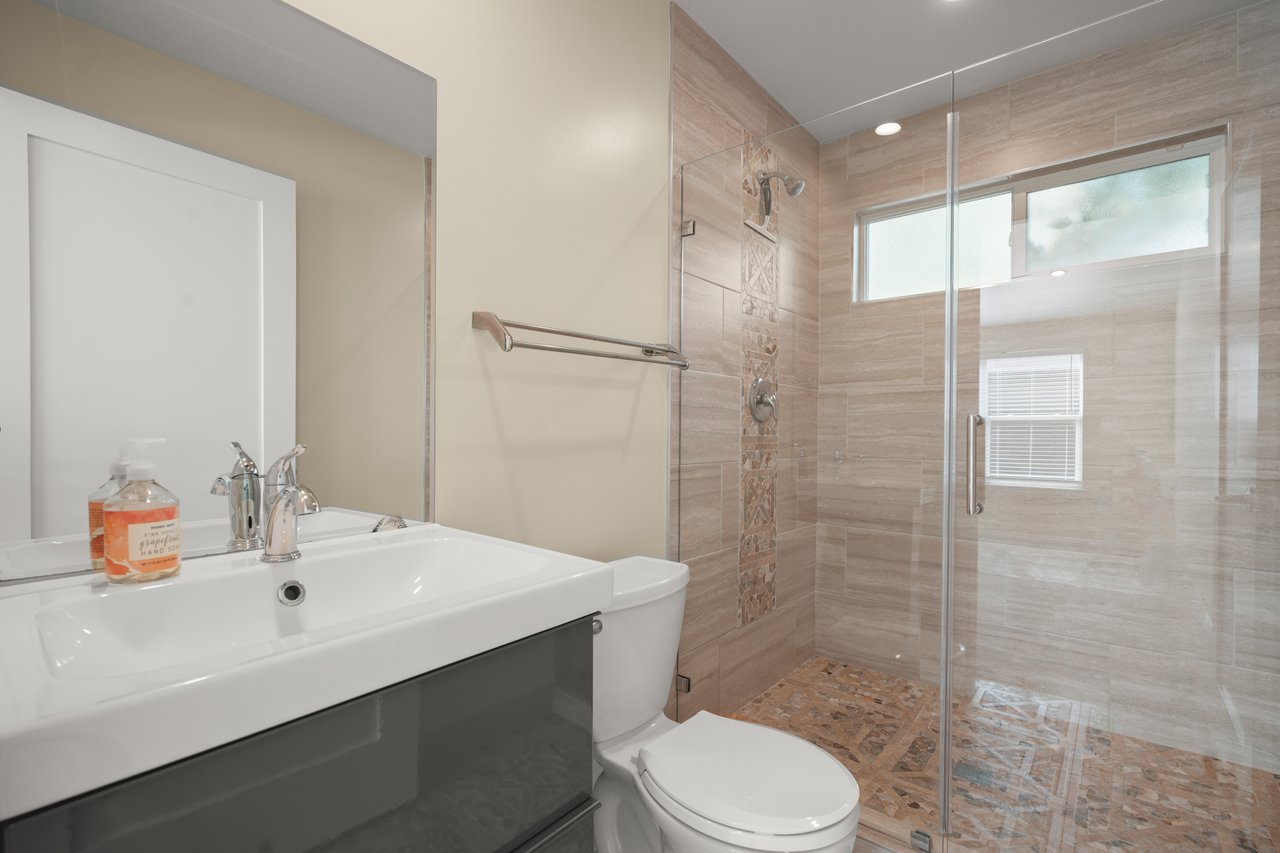
Bathroom with a glass-enclosed tiled shower, dark vanity, and white toilet.
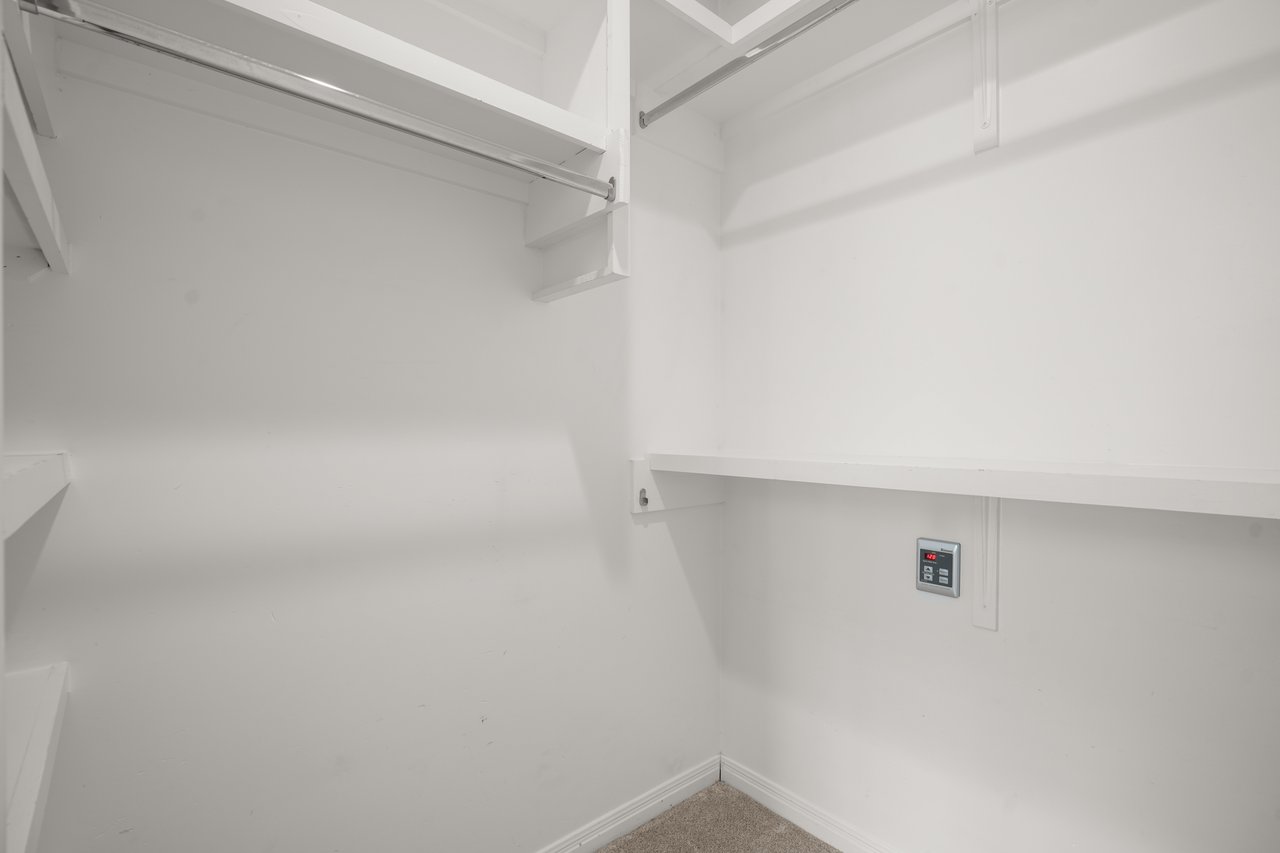
Empty walk-in closet with white shelving, hanging rods, and carpeted floor.
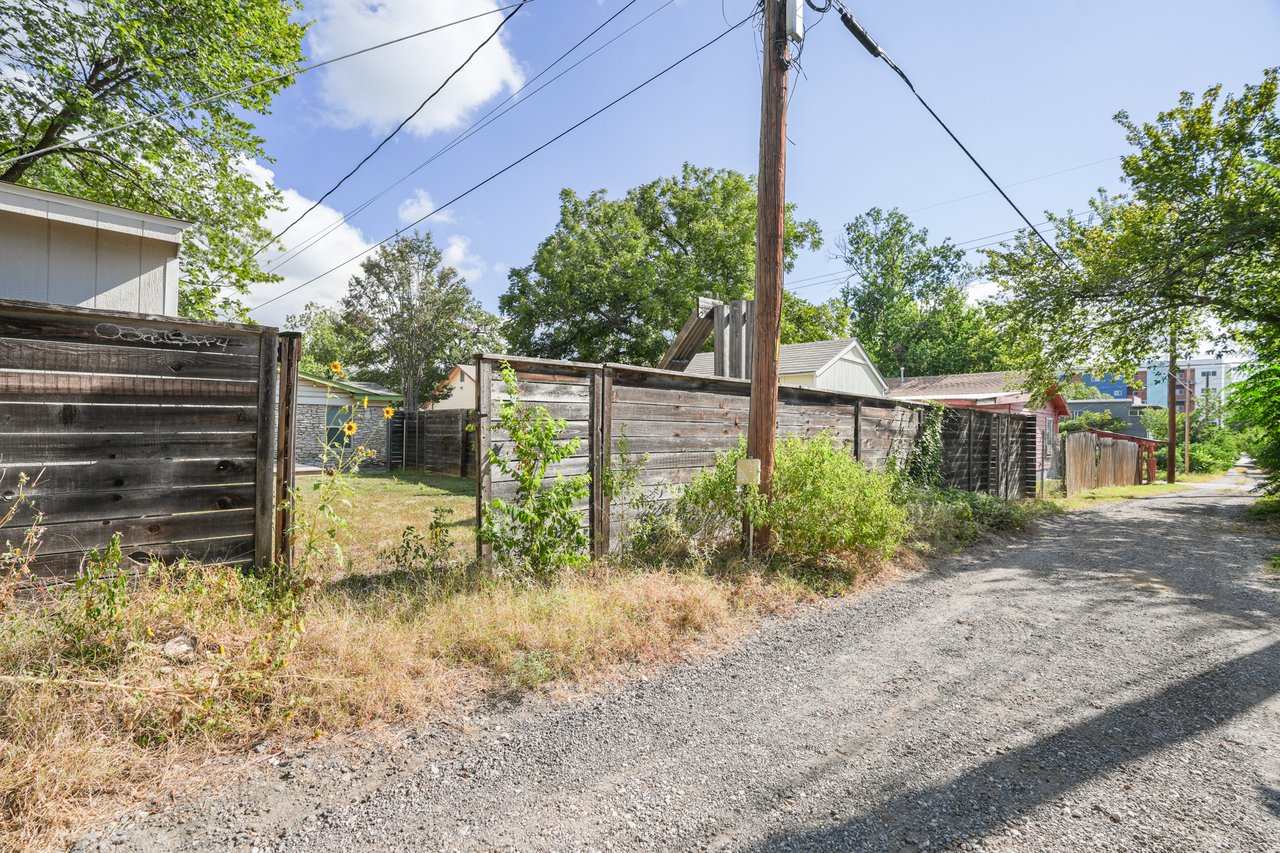
Residential gravel alley bordered by weathered wooden privacy fences and overgrown yards.
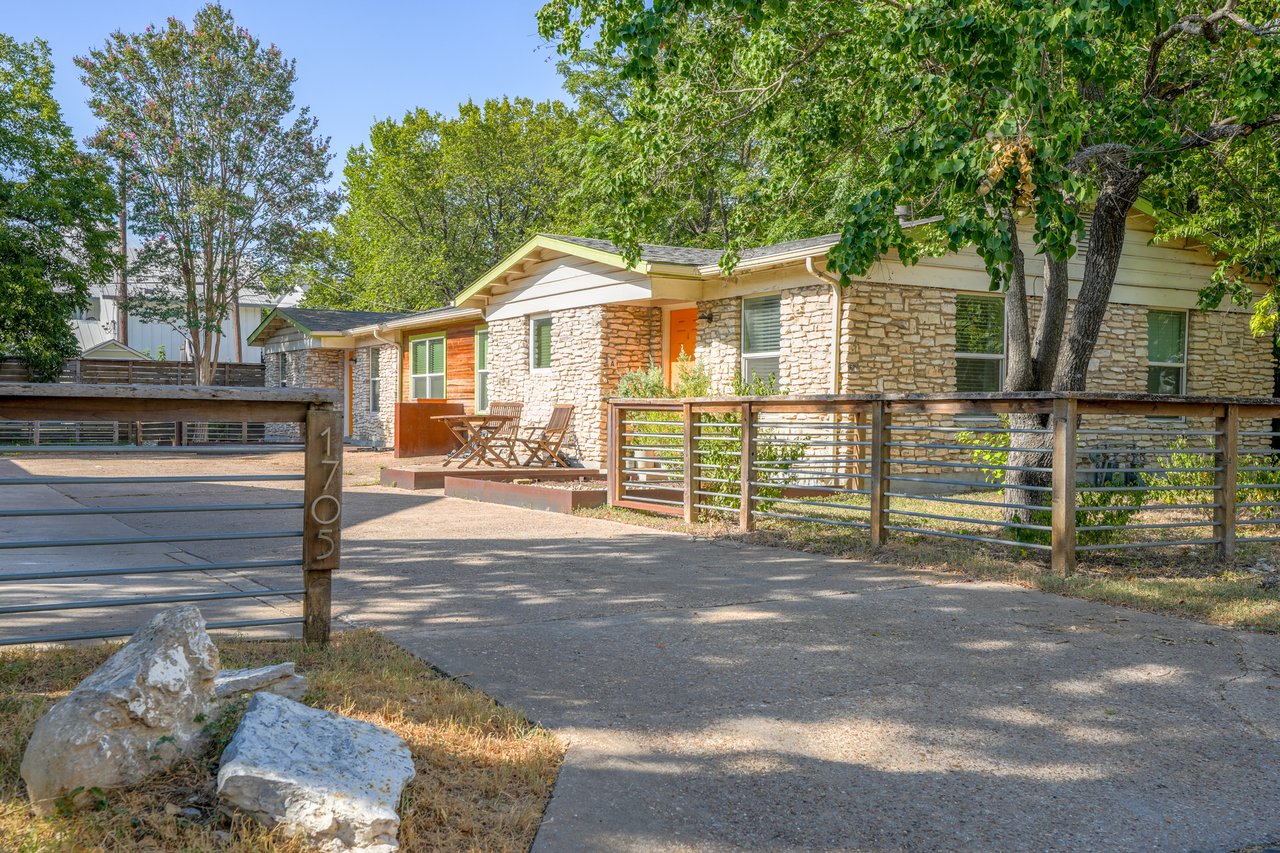
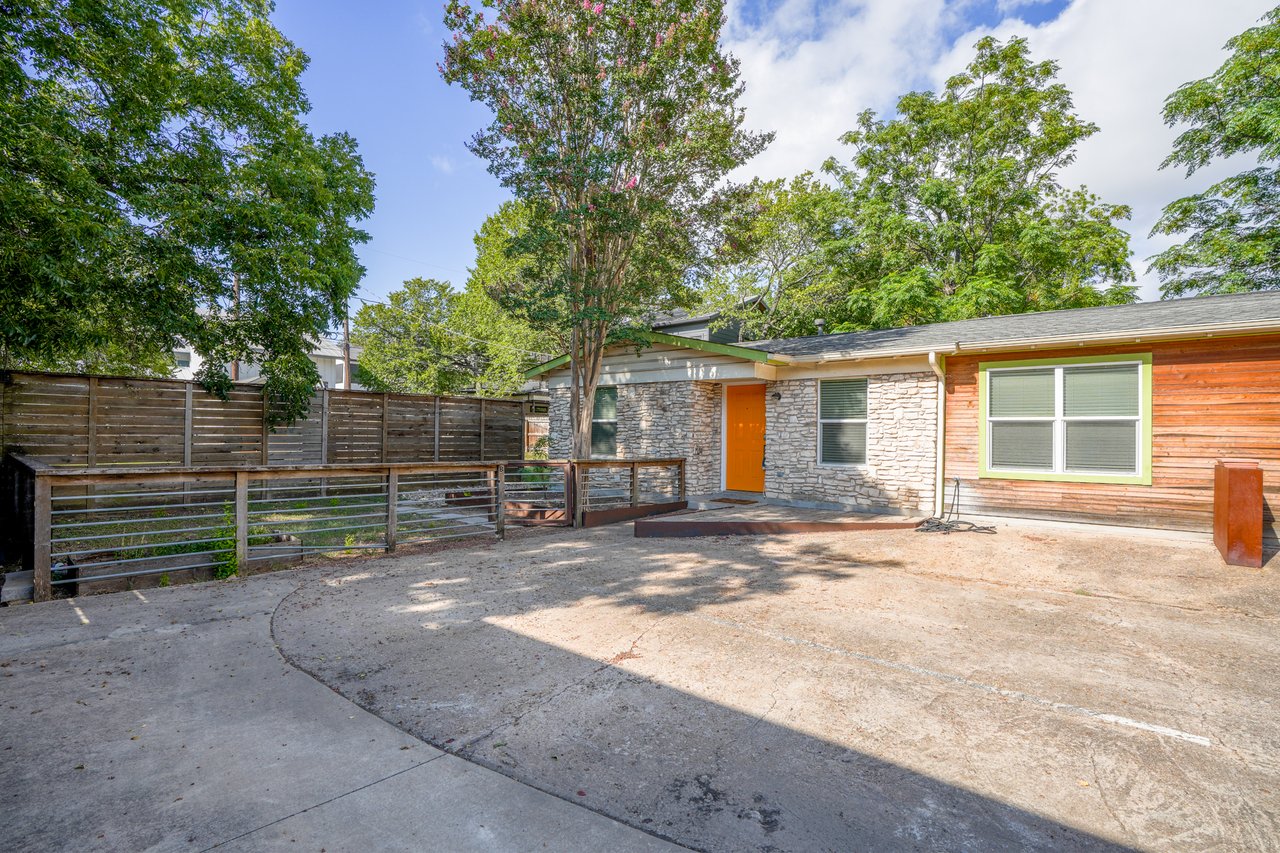
Single-story stone home with orange door, fenced patio, and driveway shaded by mature trees.
Home exterior with a stone facade, orange front door, and fenced concrete courtyard.
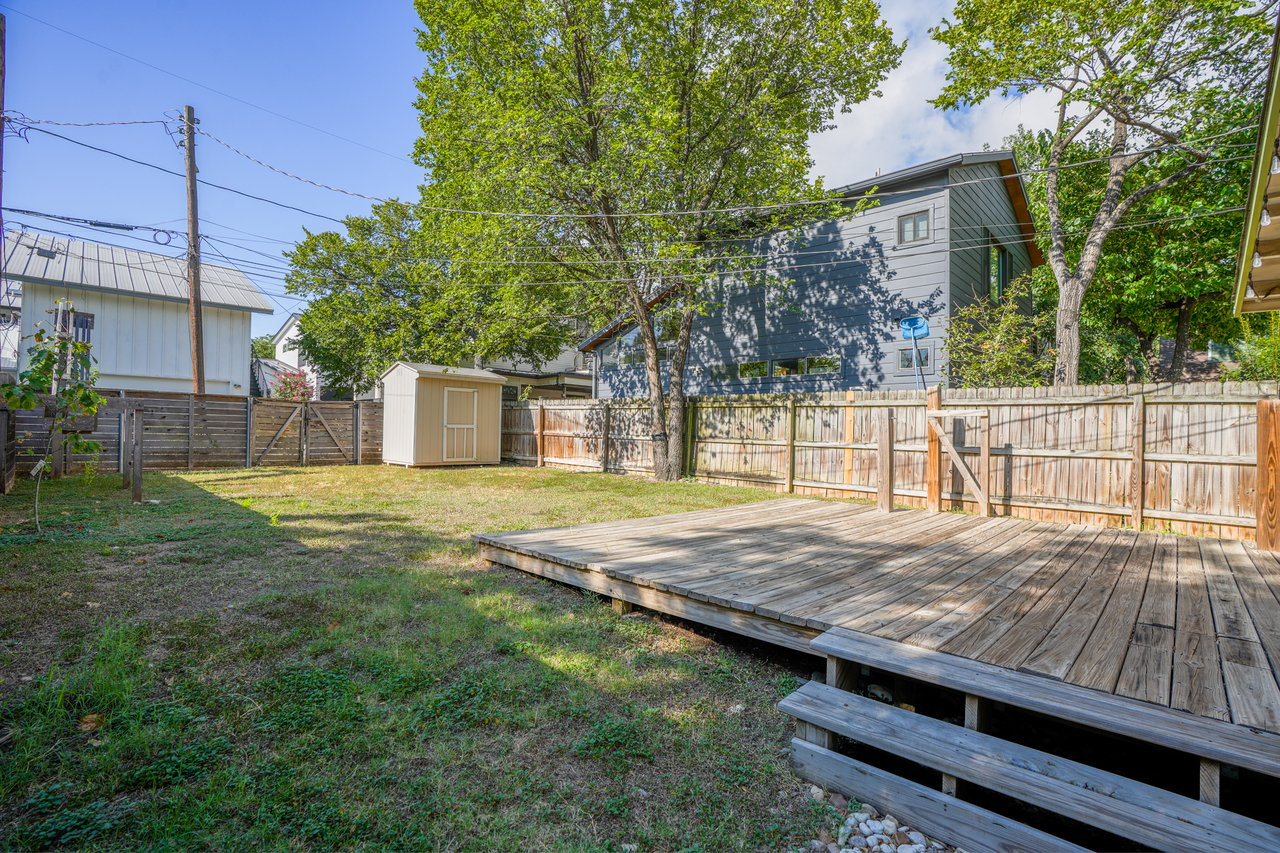
Fenced backyard with a broad wooden deck, storage shed, and mature shade trees.
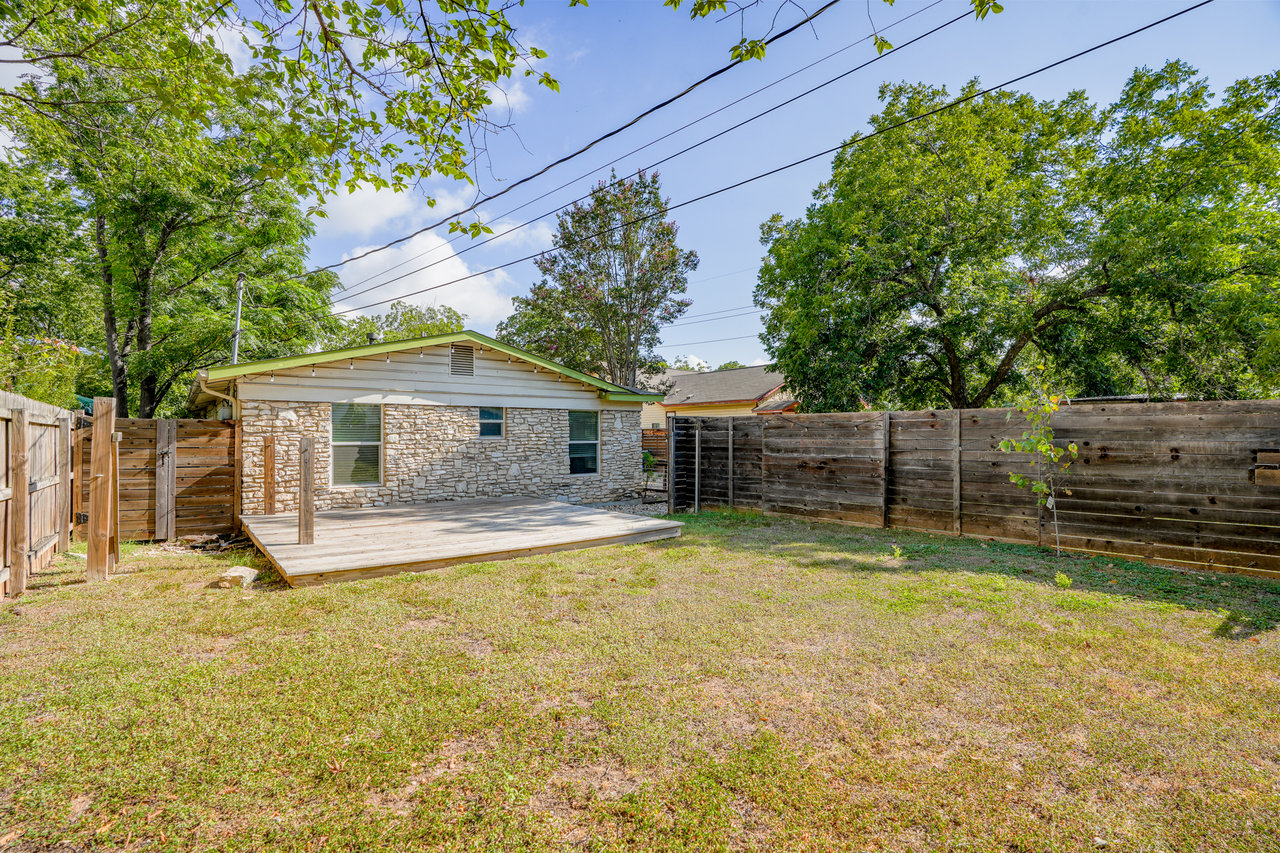
Single-story stone home with a raised deck and fenced backyard beneath mature trees.
VIEW PHOTOS
Price Upon Request

1705 E 14th Street Unit B

899 Sq.Ft. 0.107 Sq.Ft.

Share Property

Location

1705 E 14th St, Unit B, Austin, TX 78702

Status

For Sale
Jennifer Martin

Jennifer Martin

TITLE

Broker Associate

Property Amenities

Area & Lot
Lot Area 0.107 Sq.Ft.
Living area 899 Sq.Ft.
Status For Sale
Floor plan showing three bedrooms, two bathrooms, a kitchen, living room, hall, and walk-in closet.

Schedule a Showing

We would love to show you our beautiful property. Please select your preferred date and time below. An agent will be in touch shortly to confirm your appointment.

Schedule a Showing

We would love to show you our beautiful property. Please select your preferred date and time below. An agent will be in touch shortly to confirm your appointment.

Thank you for your interest in 1705 E 14th St, Unit B, Austin, TX 78702. We are reviewing your request and will be in touch shortly!

Work With Jen

Get assistance in determining current property value, crafting a competitive offer, writing and negotiating a contract, and much more. Contact Jen today.