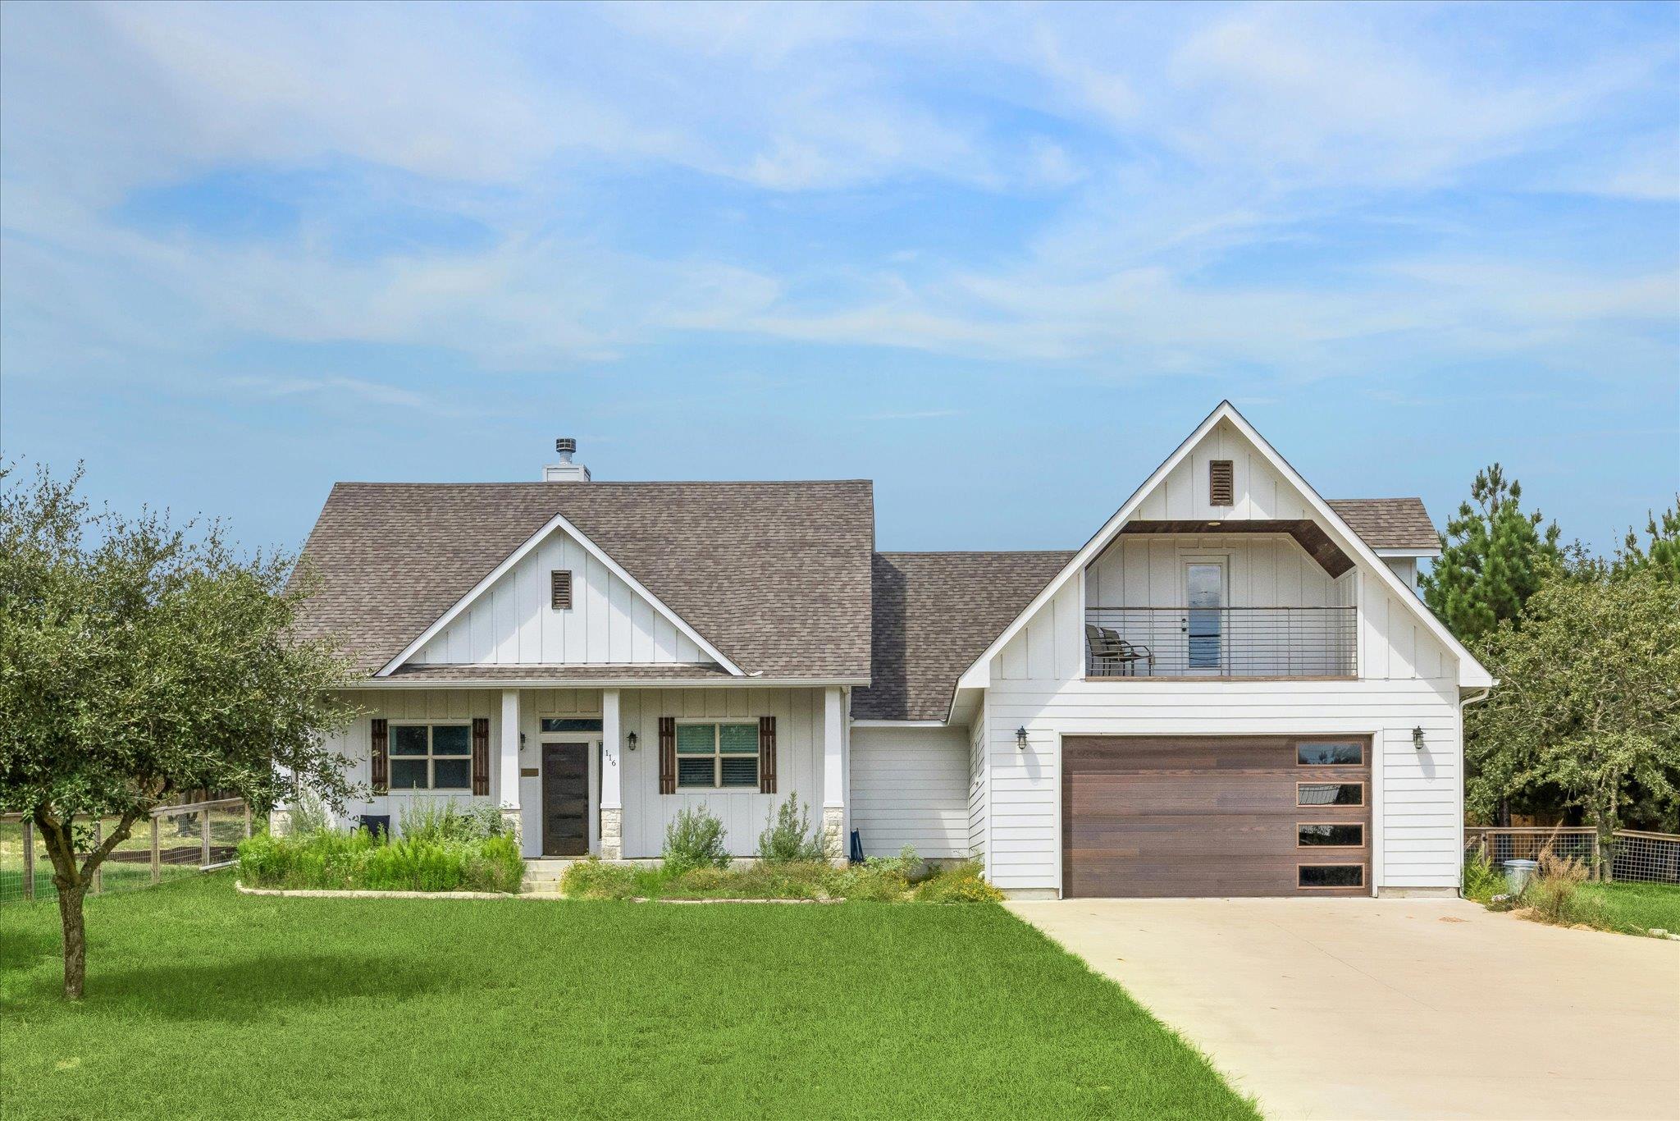
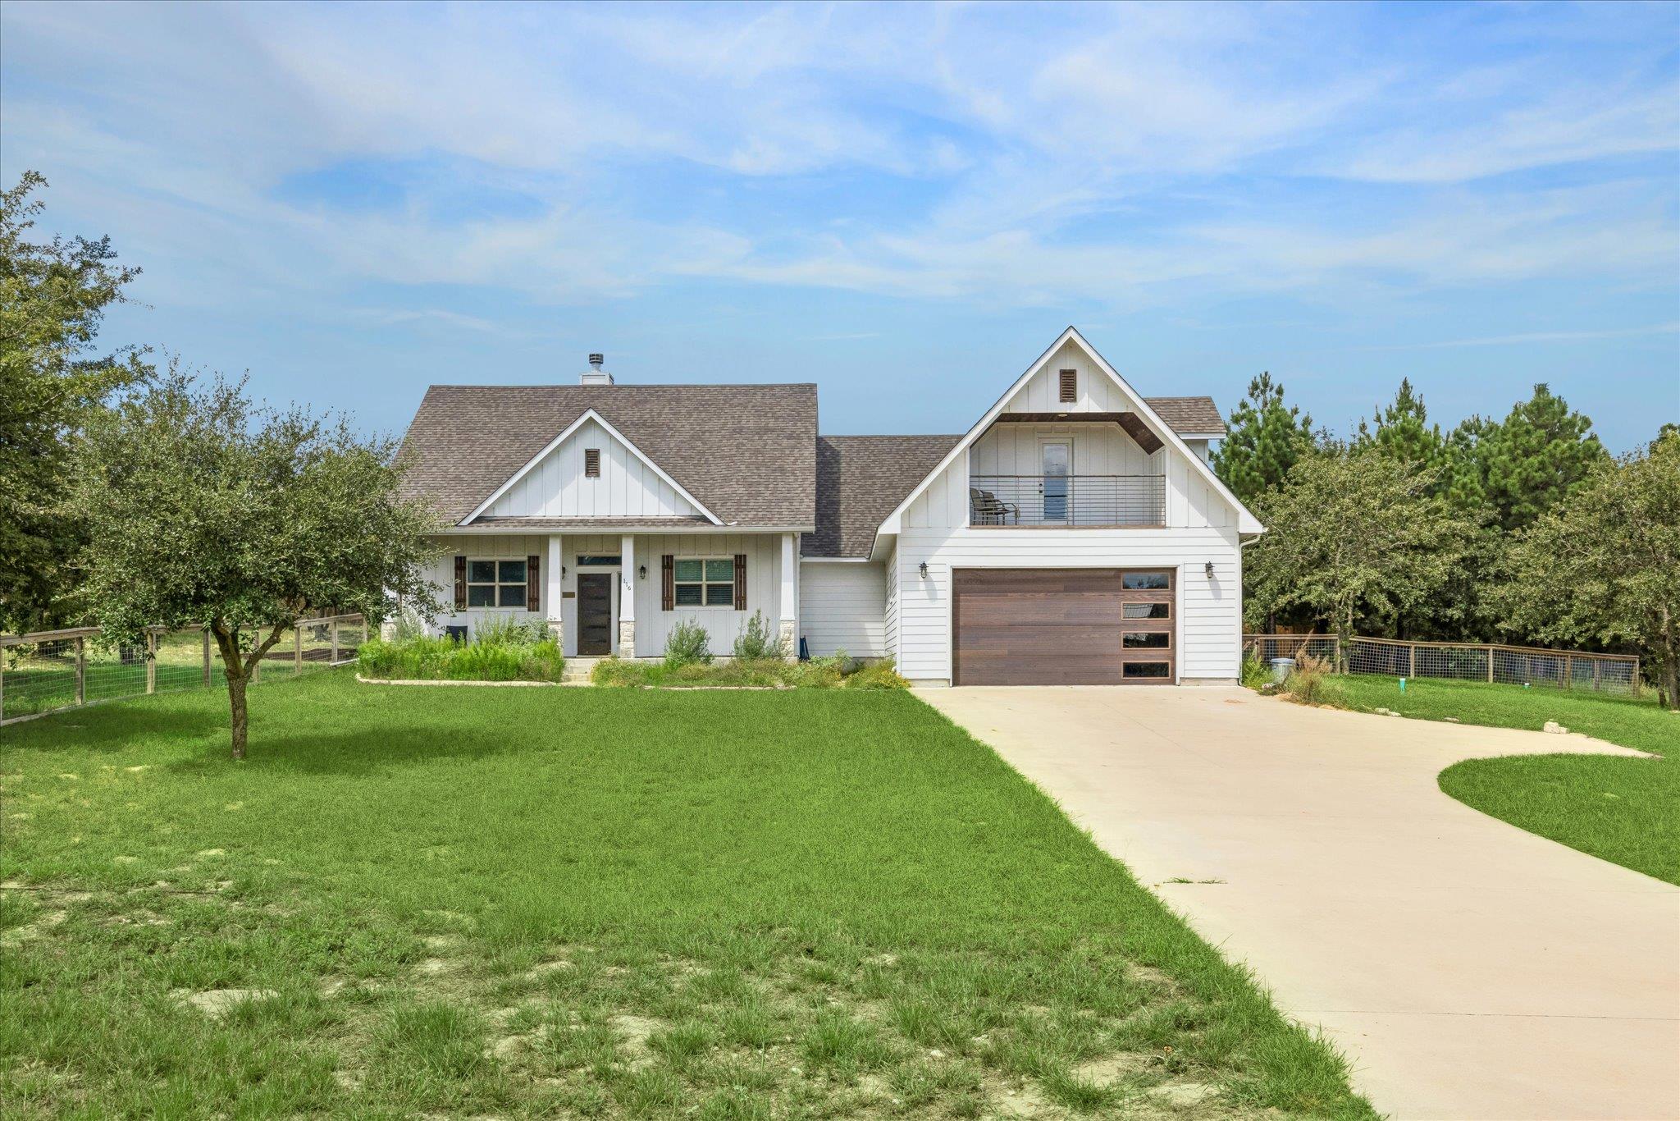
White gabled farmhouse with a wood garage door, upper balcony, green lawn, and broad driveway.
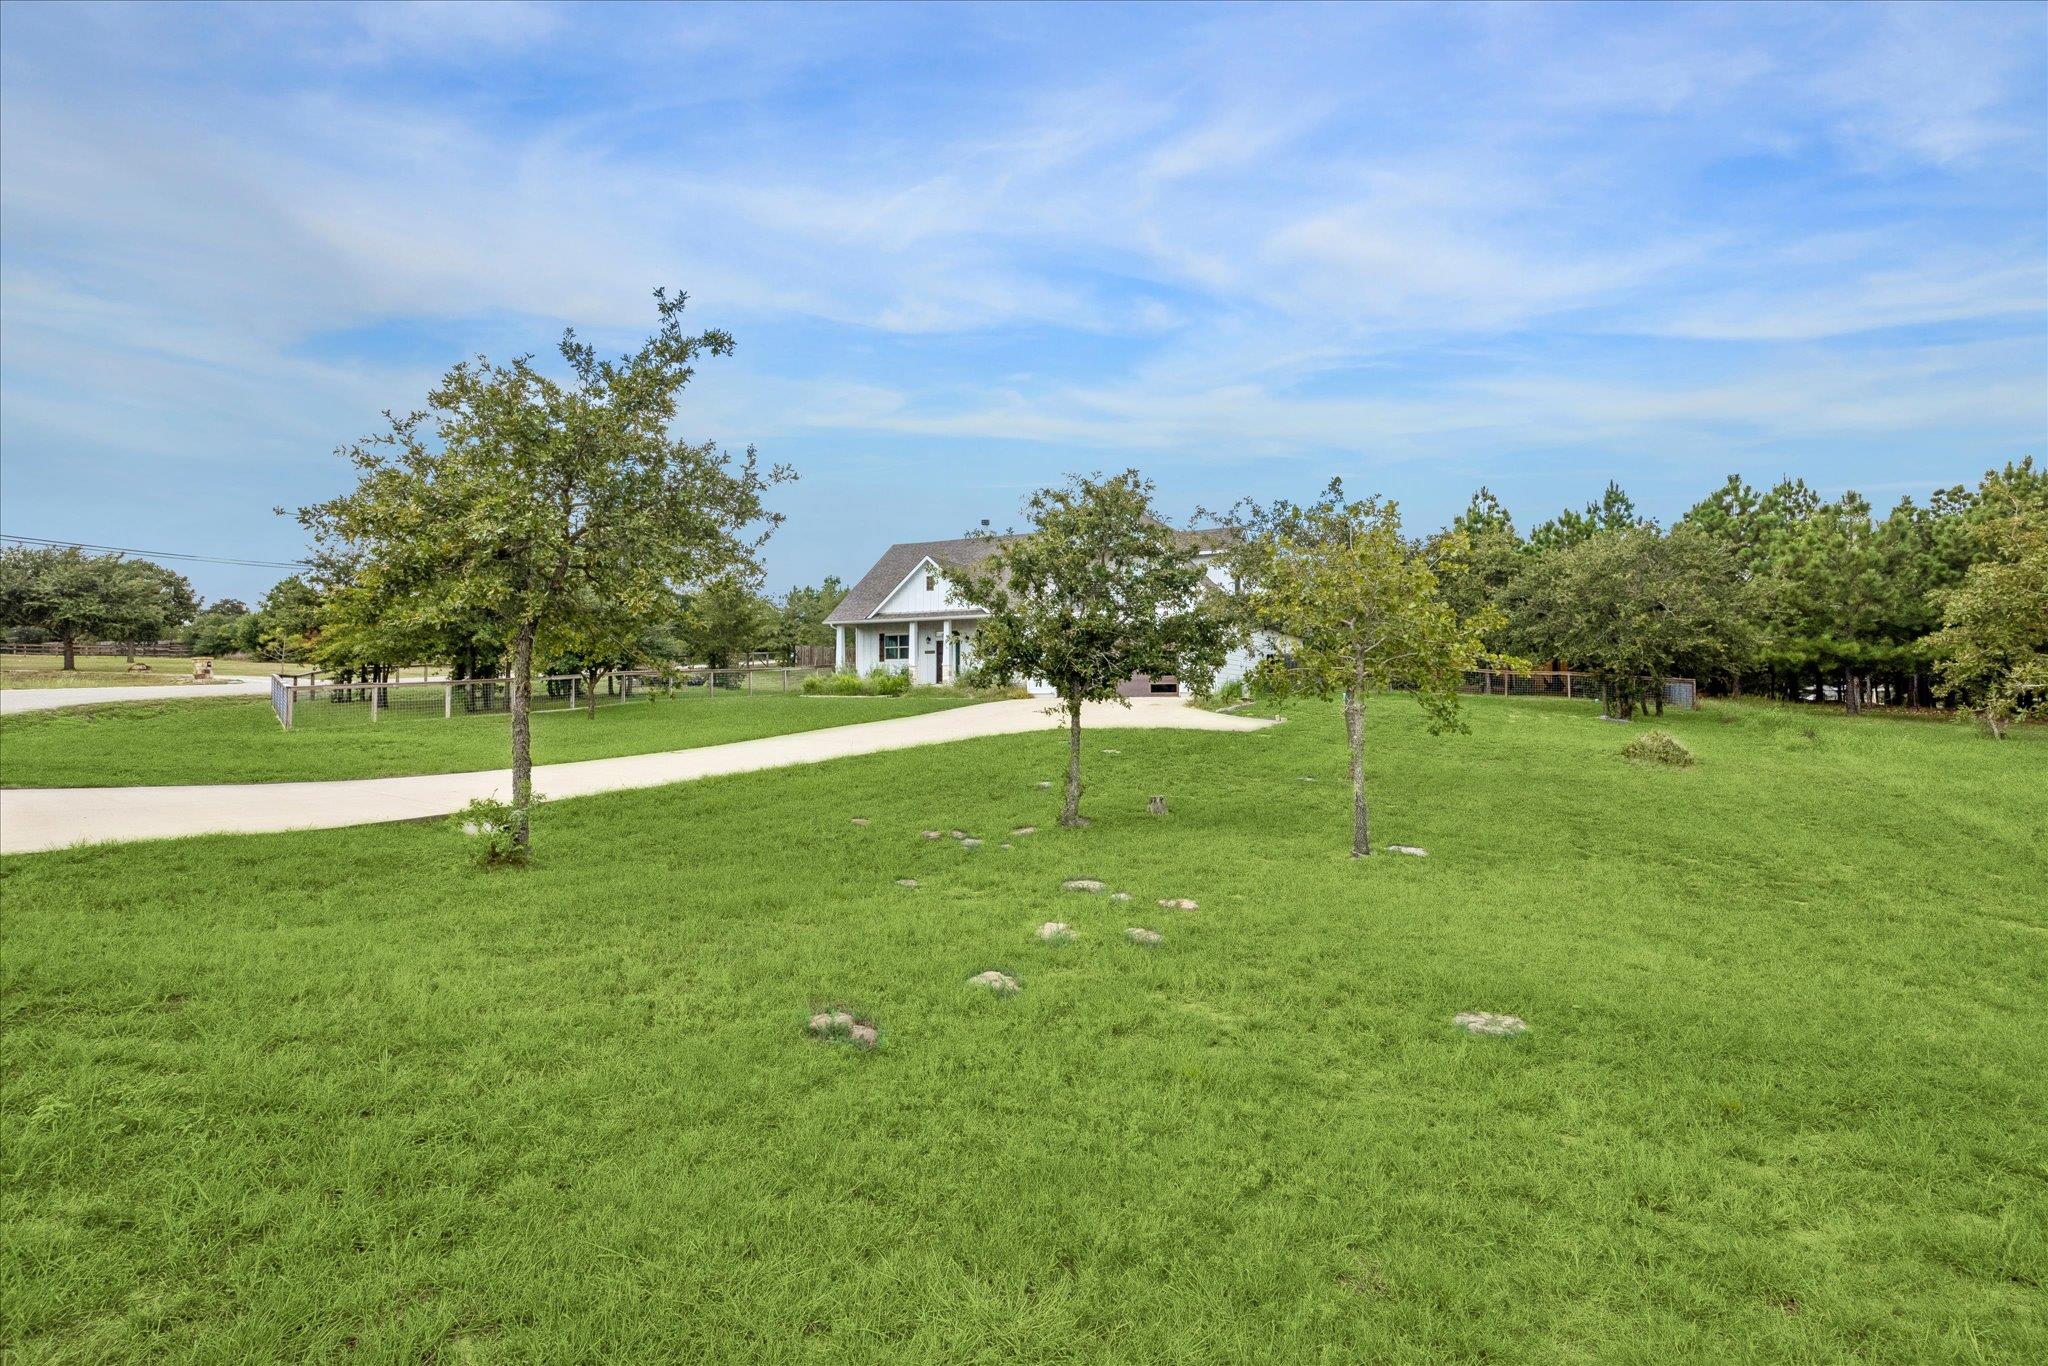
White house beyond a broad lawn, with a curved driveway and scattered trees.
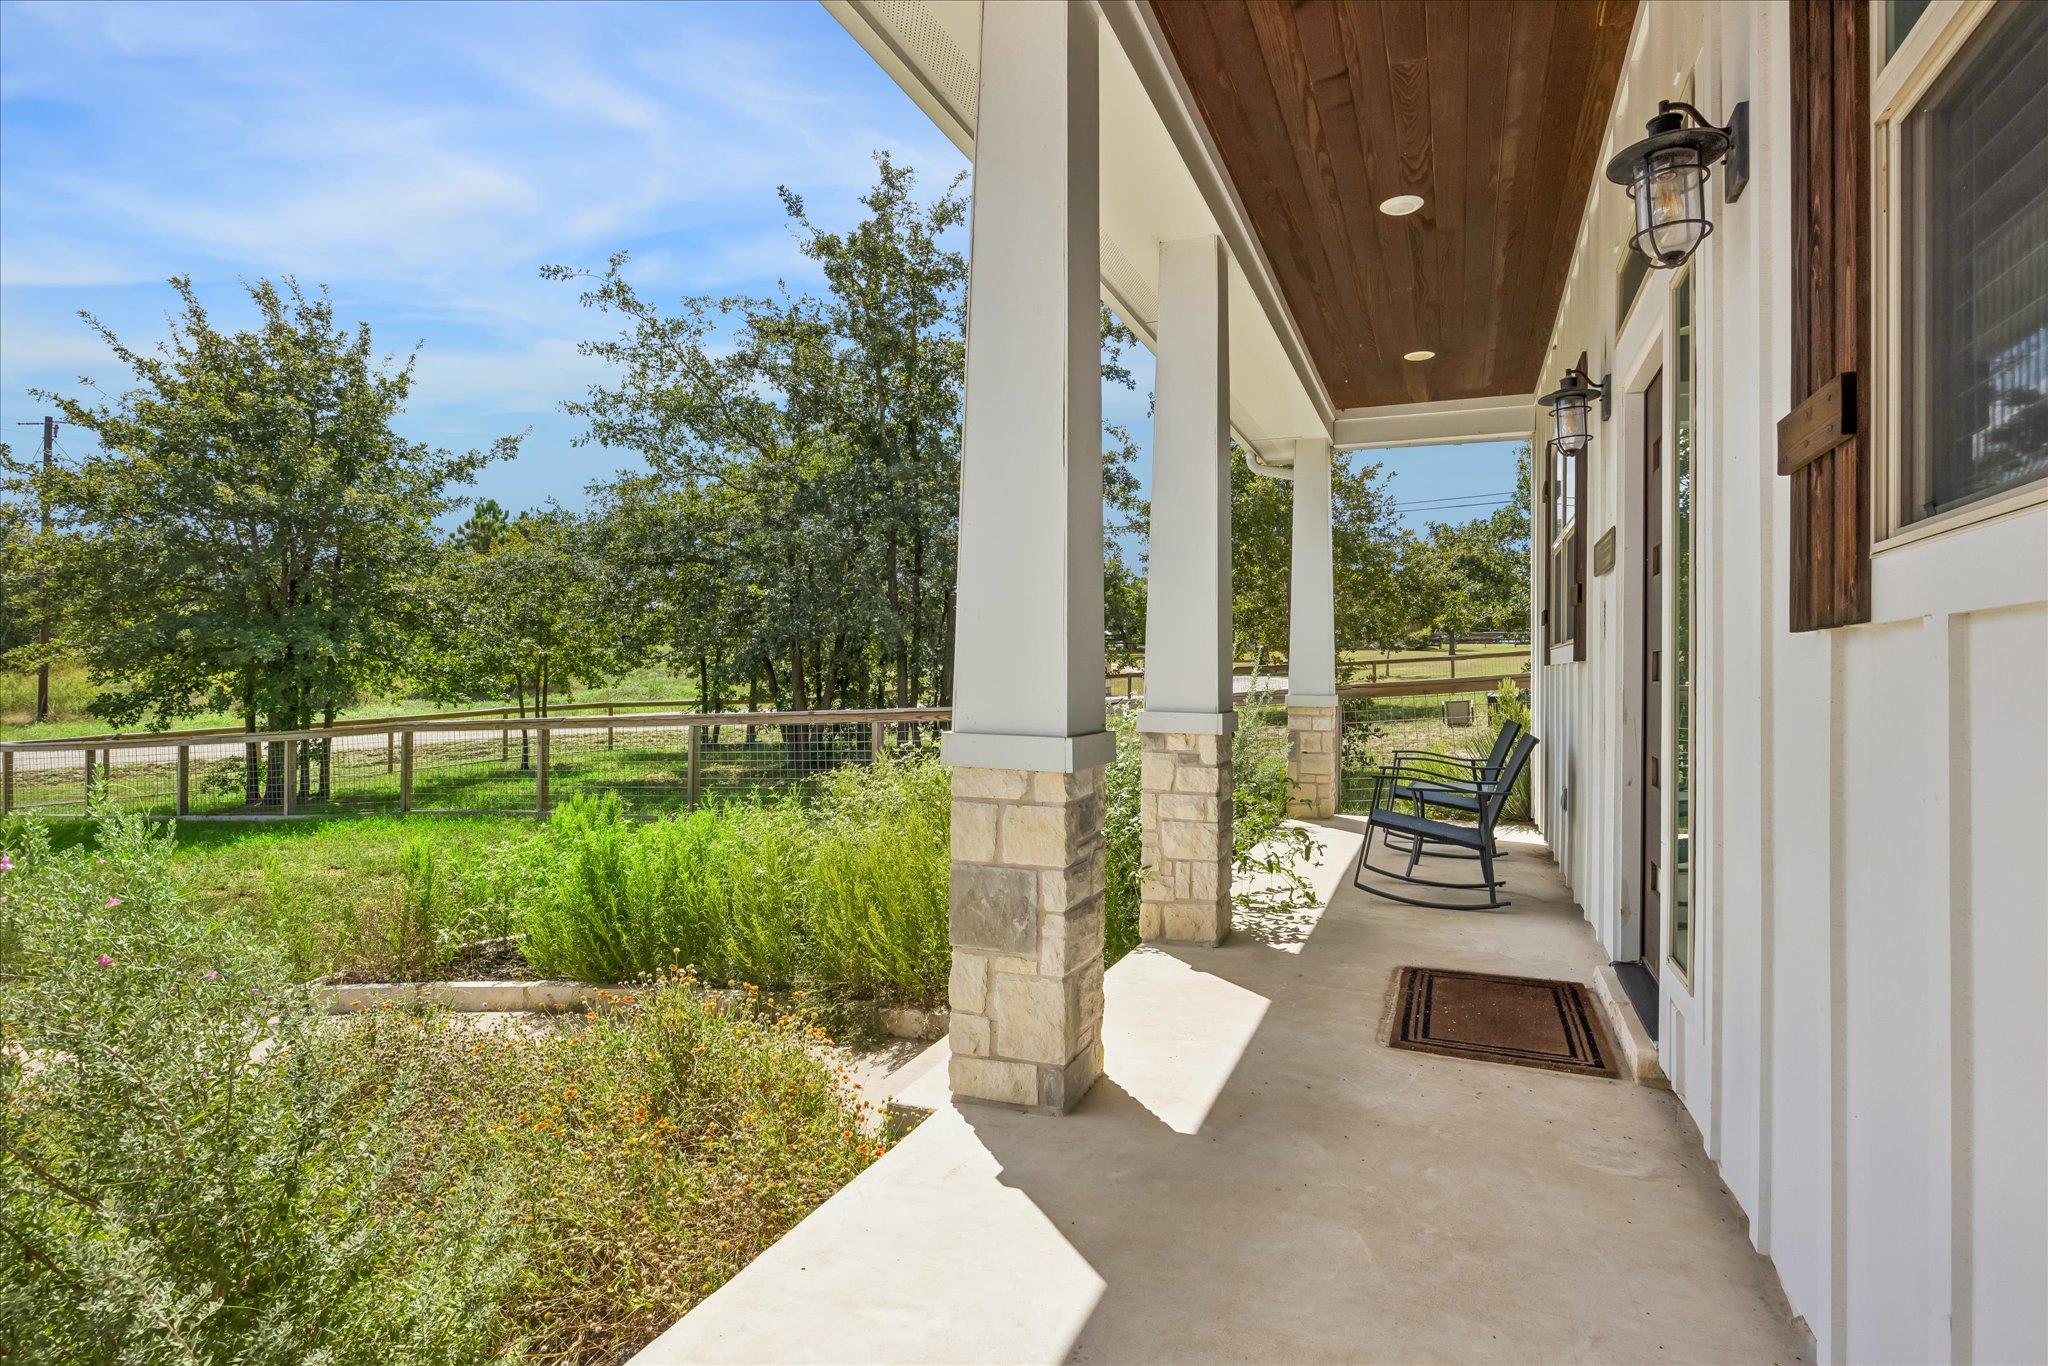
Covered porch with stone-based columns, a wood ceiling, rocking chairs, and a green garden.
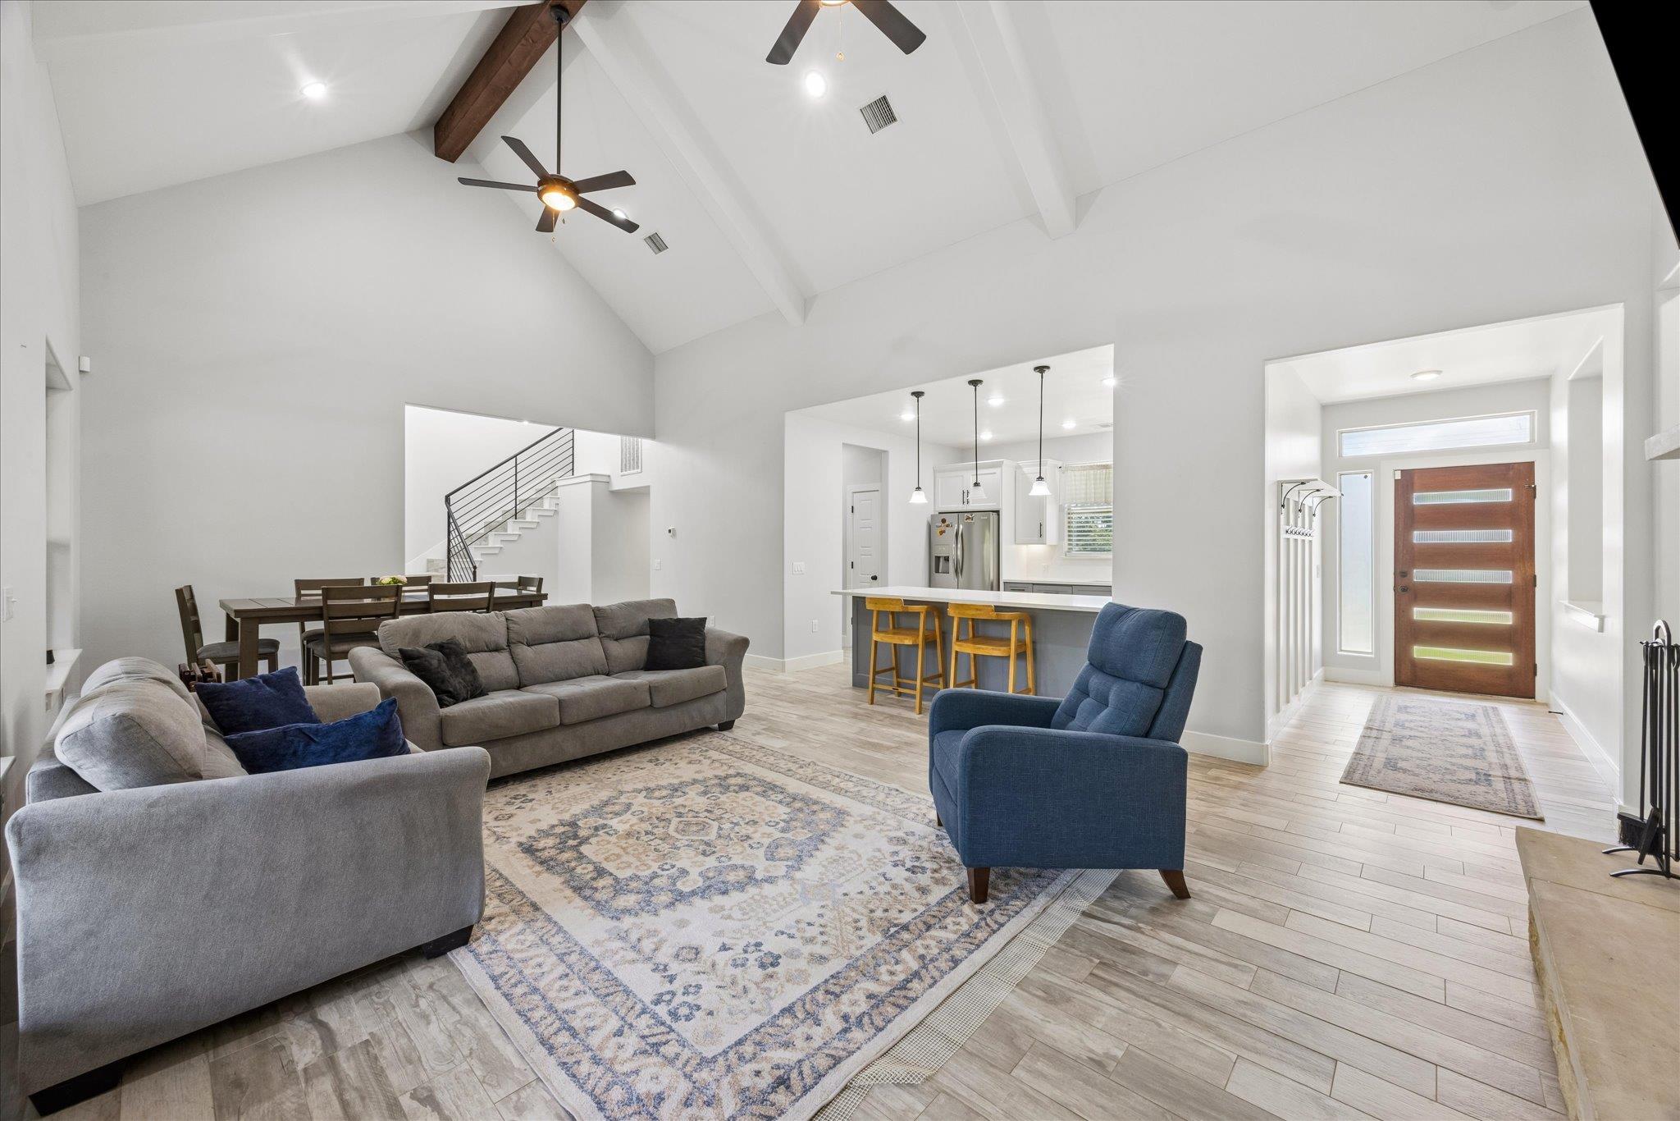
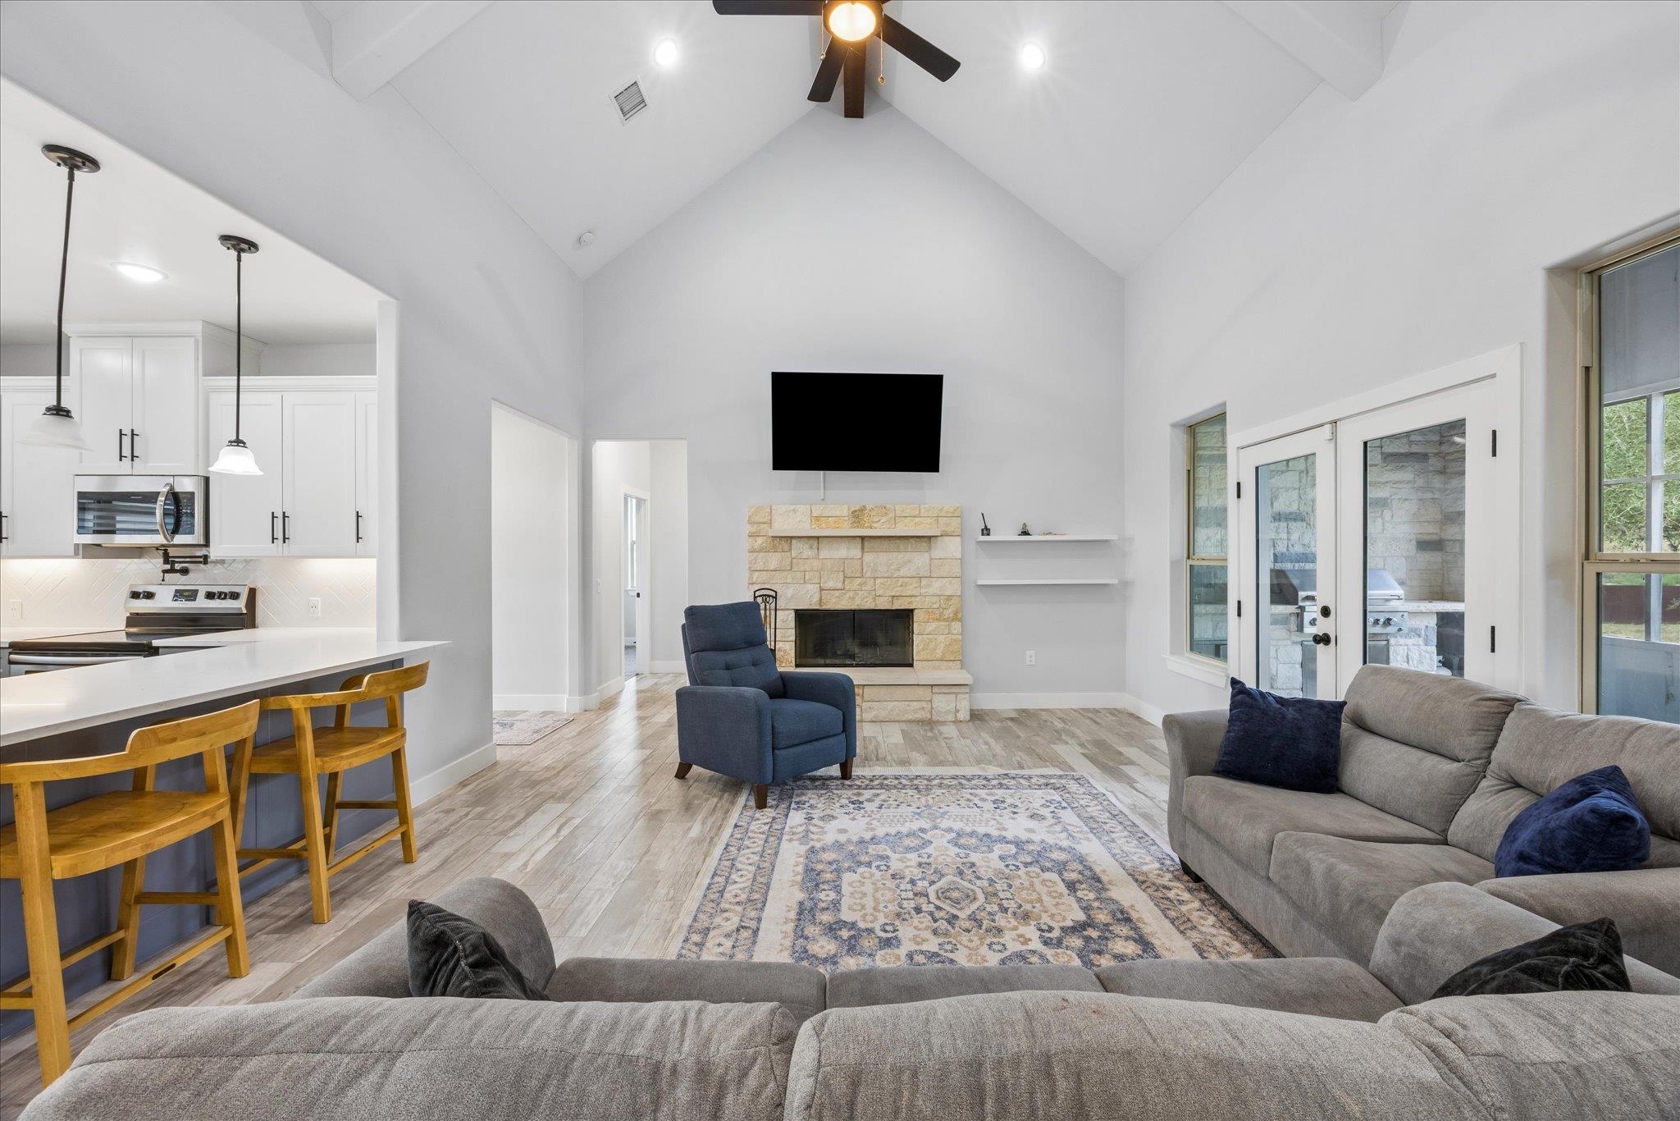
Living room with vaulted ceiling, gray sectional, blue armchair, and open kitchen beyond.
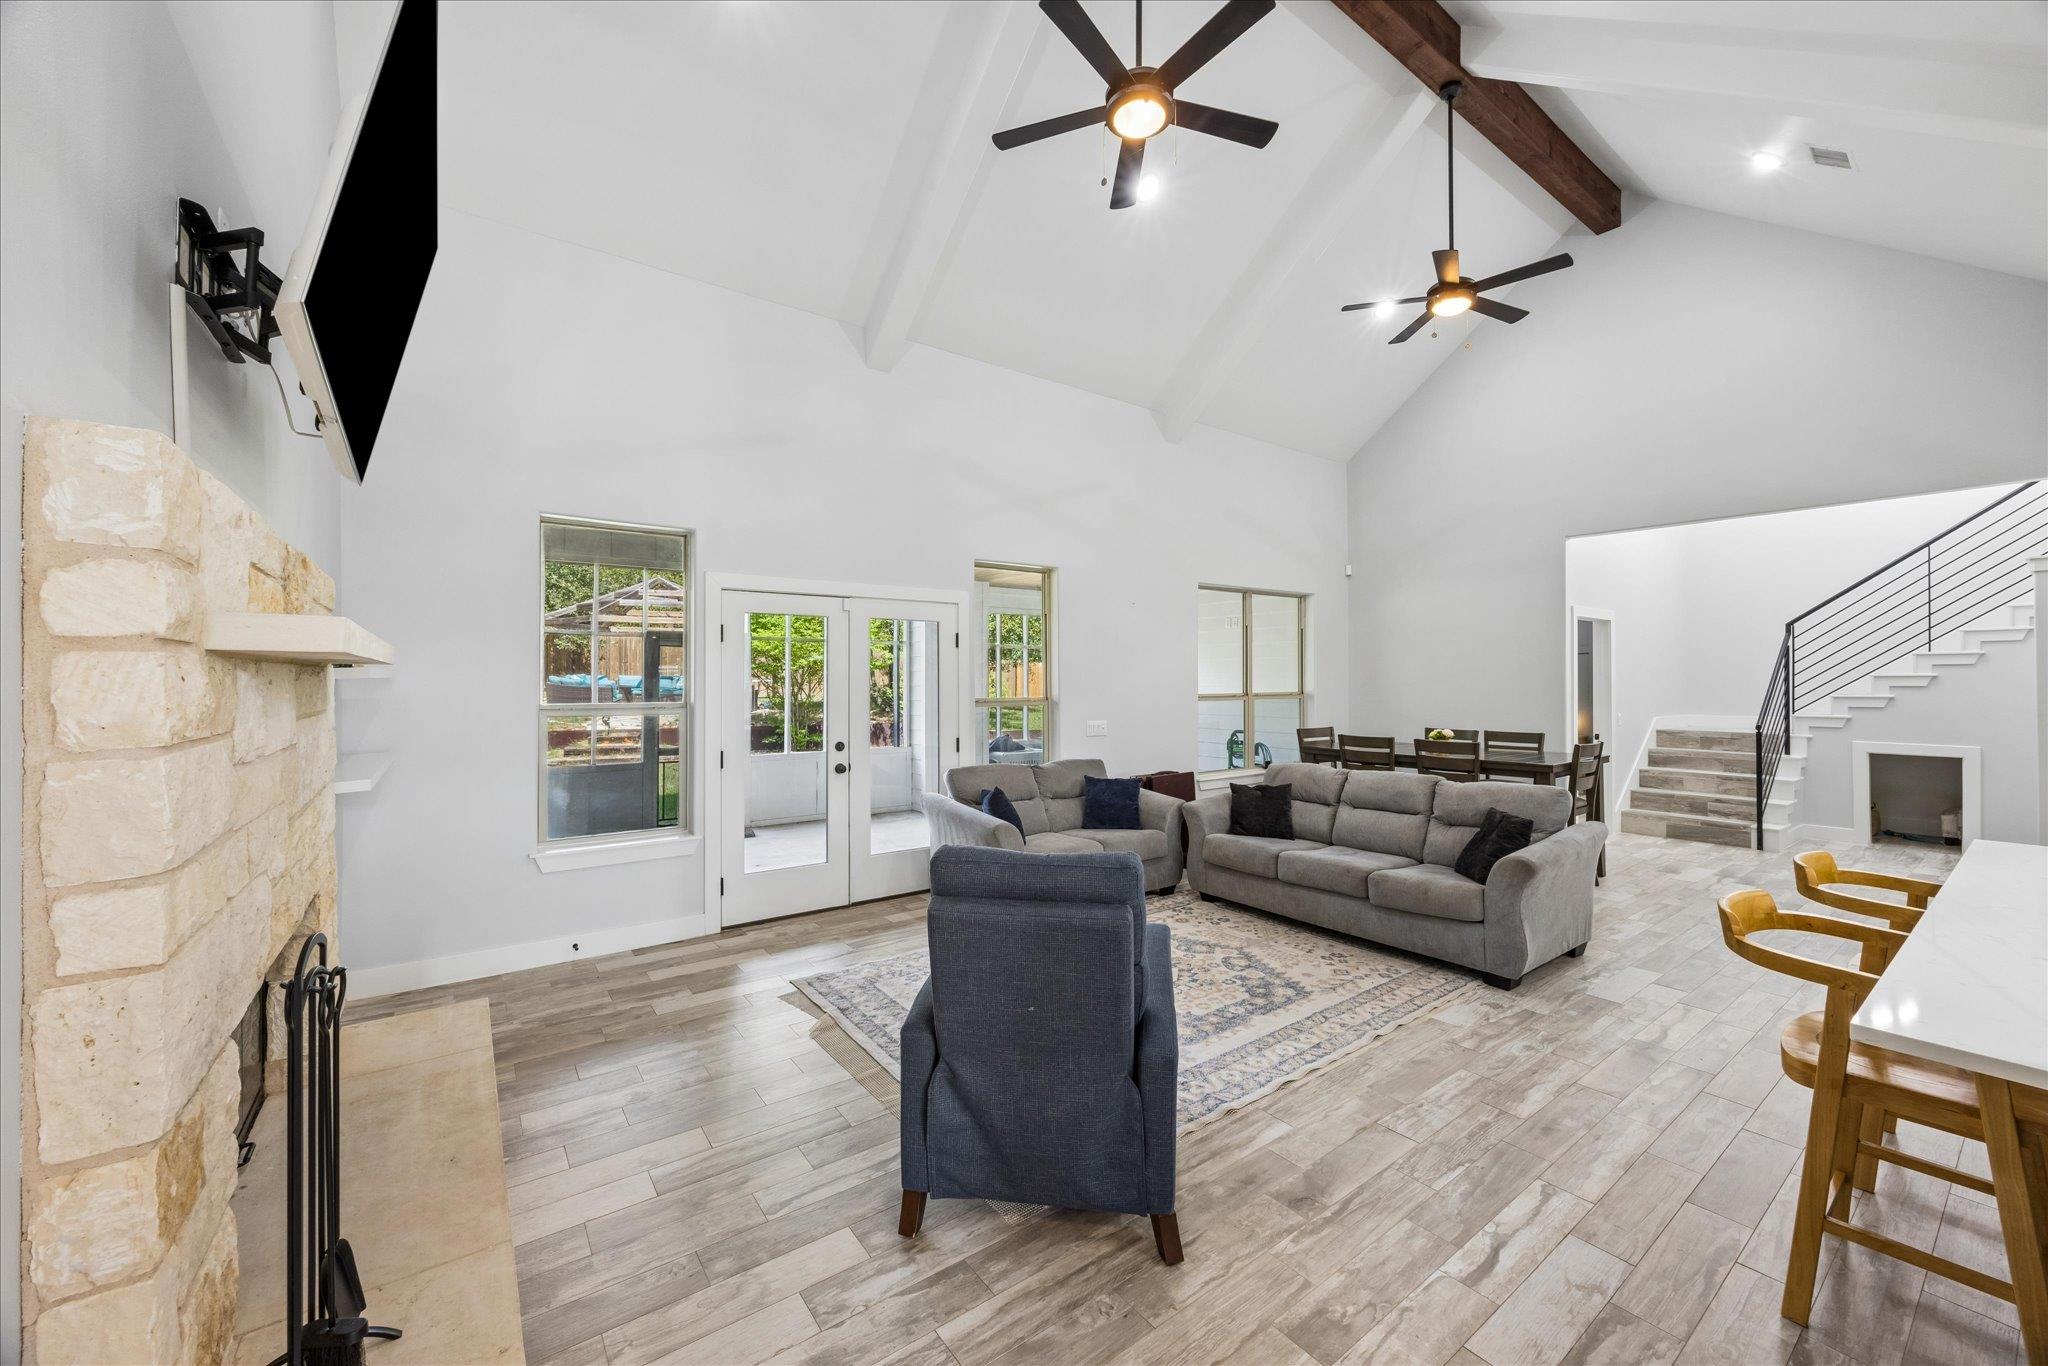
Living room with a vaulted beam ceiling, stone fireplace, gray sofas, and staircase.
Vaulted living room with stone fireplace, gray sofas, and an open kitchen with breakfast bar.
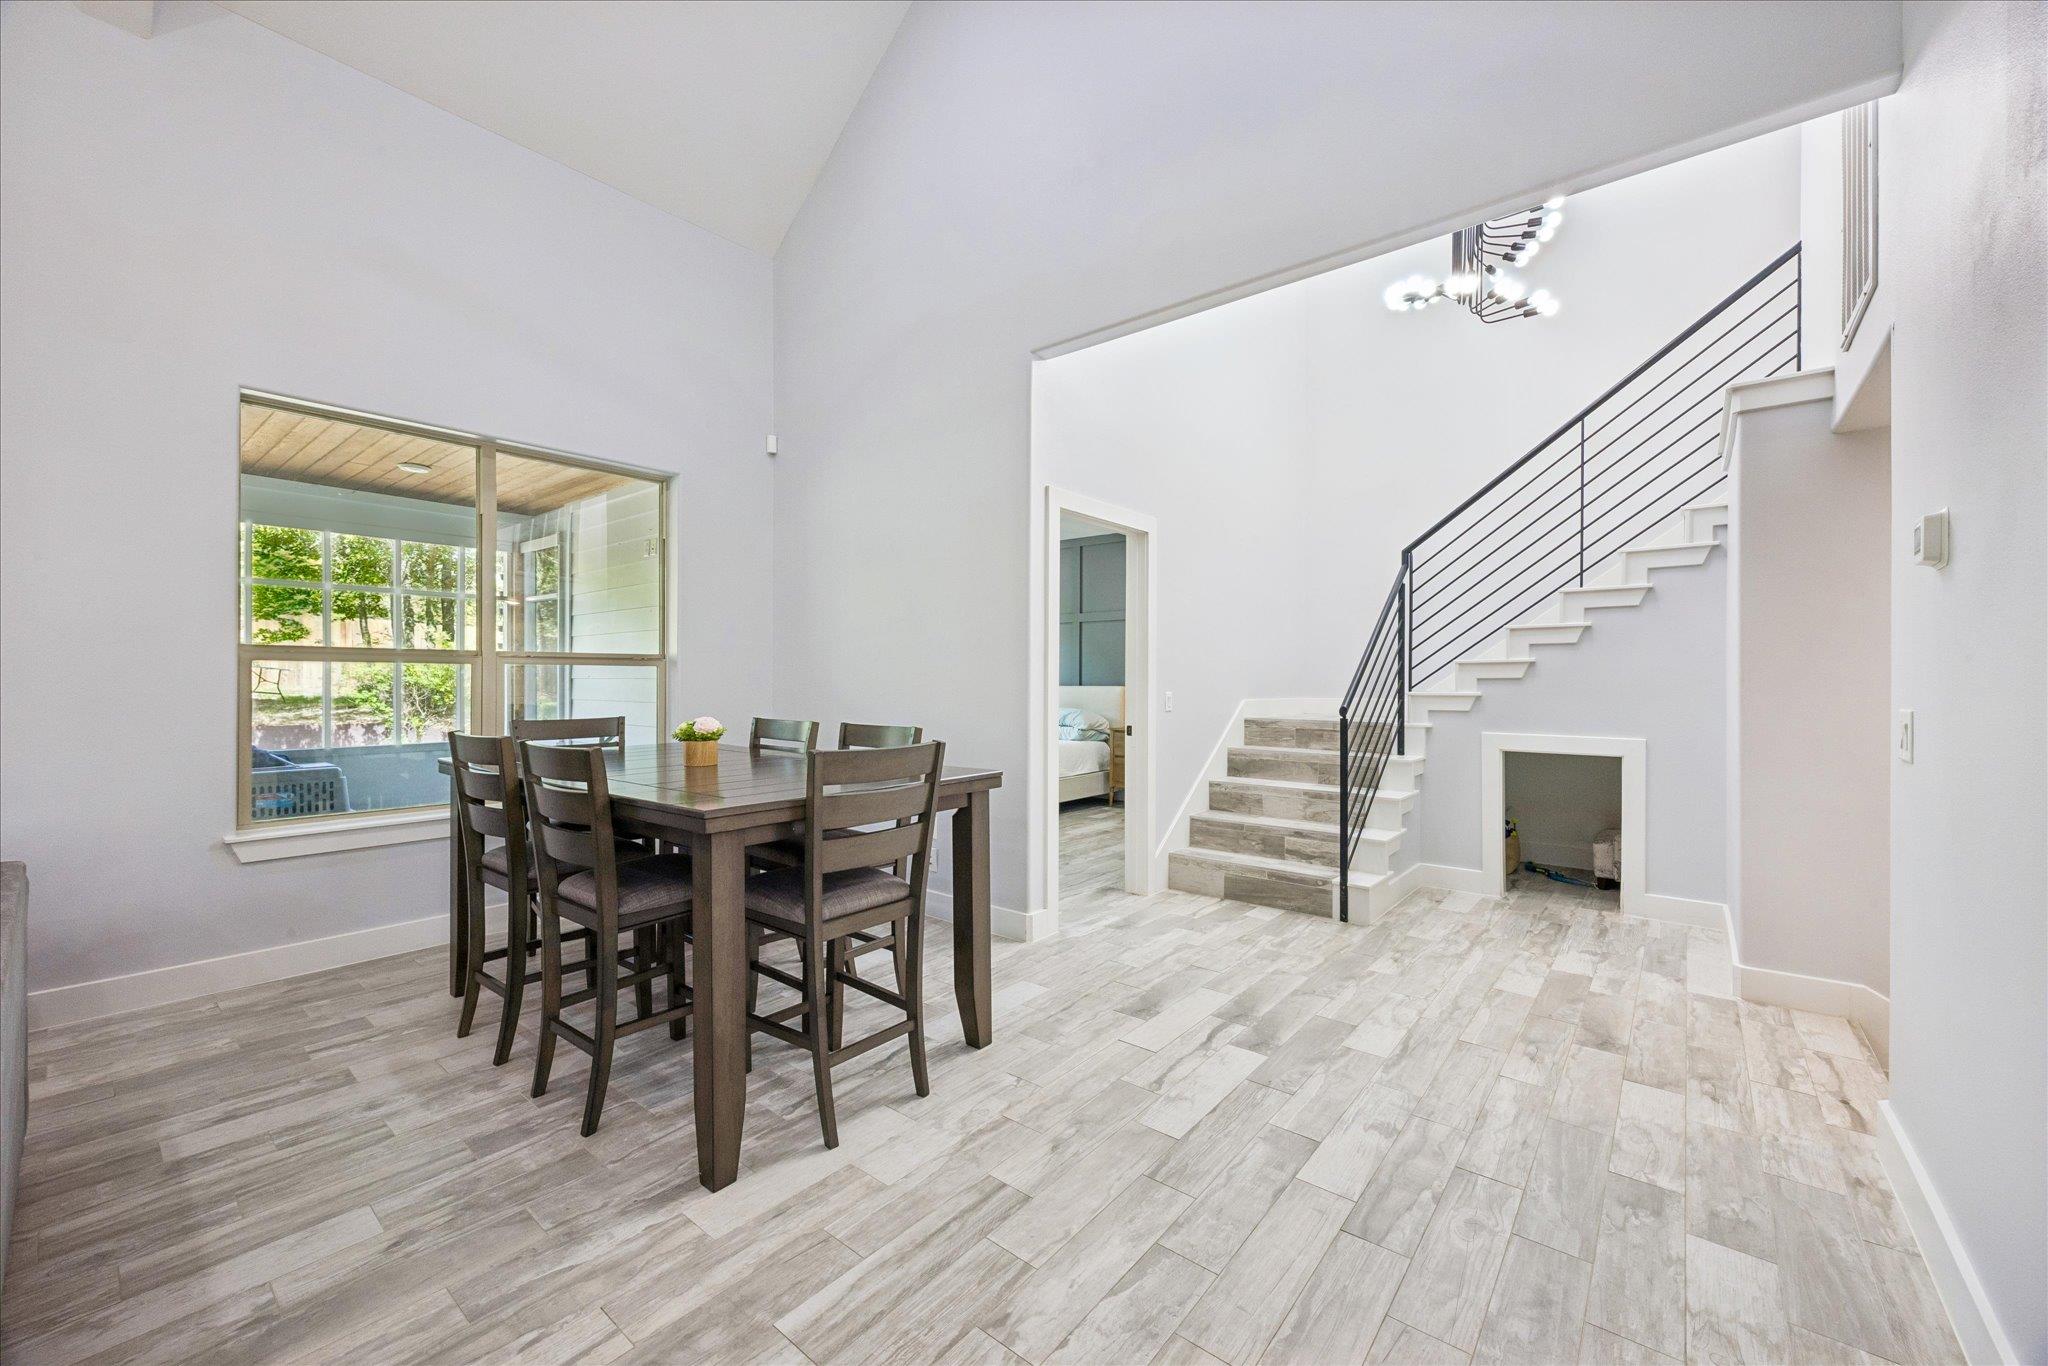
Dining area with a dark wood table beside a window and an open staircase.
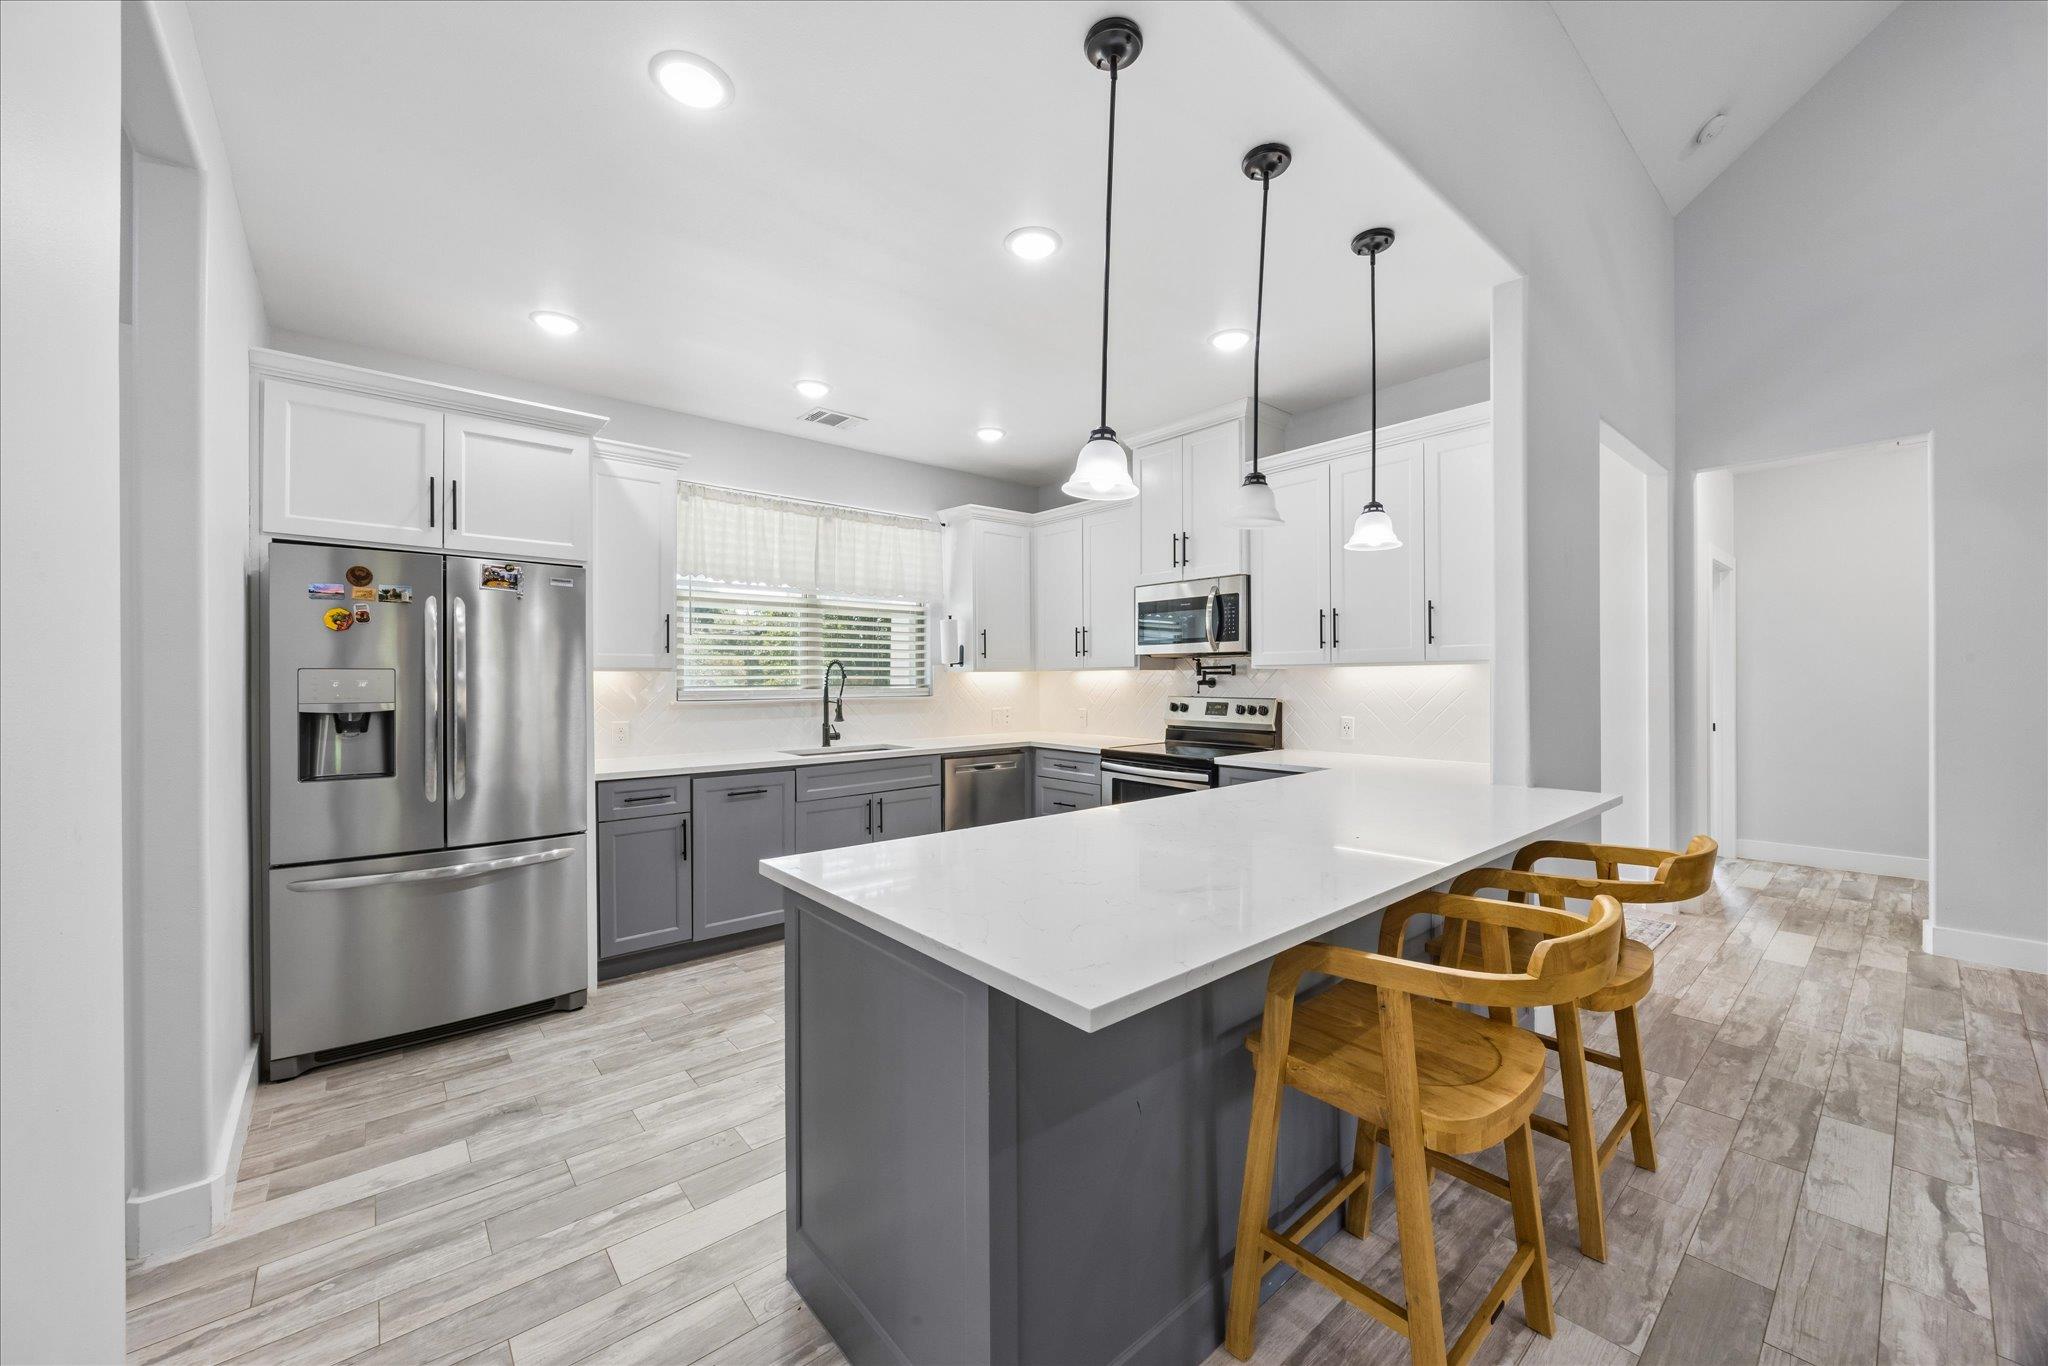
Modern kitchen with a large white island, wooden bar stools, and stainless steel appliances.
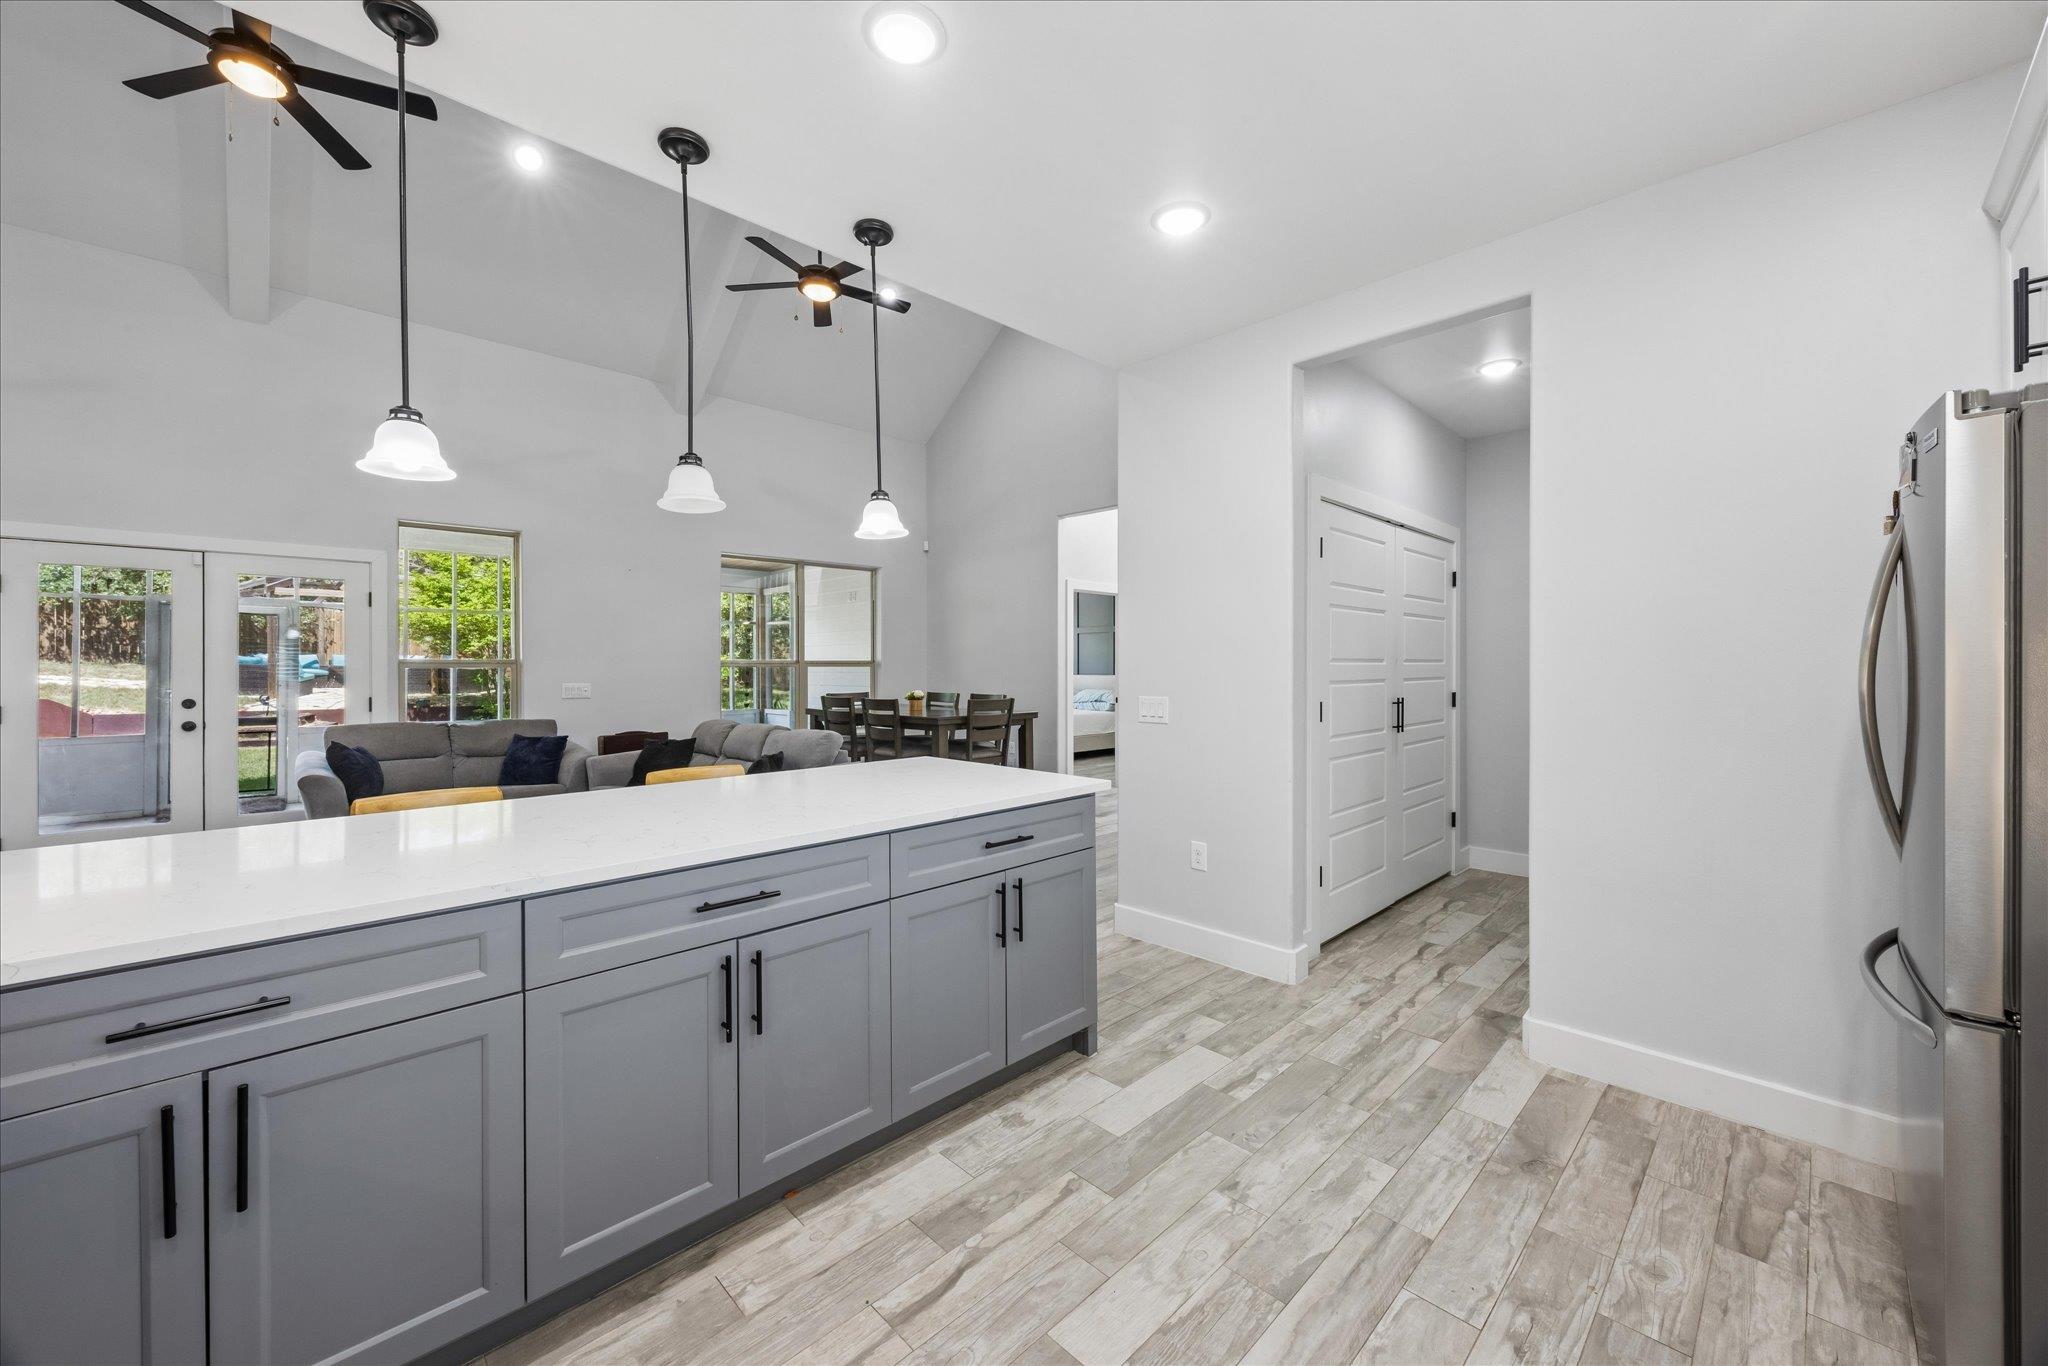
Open kitchen with gray island cabinets, white counters, and vaulted living area beyond.
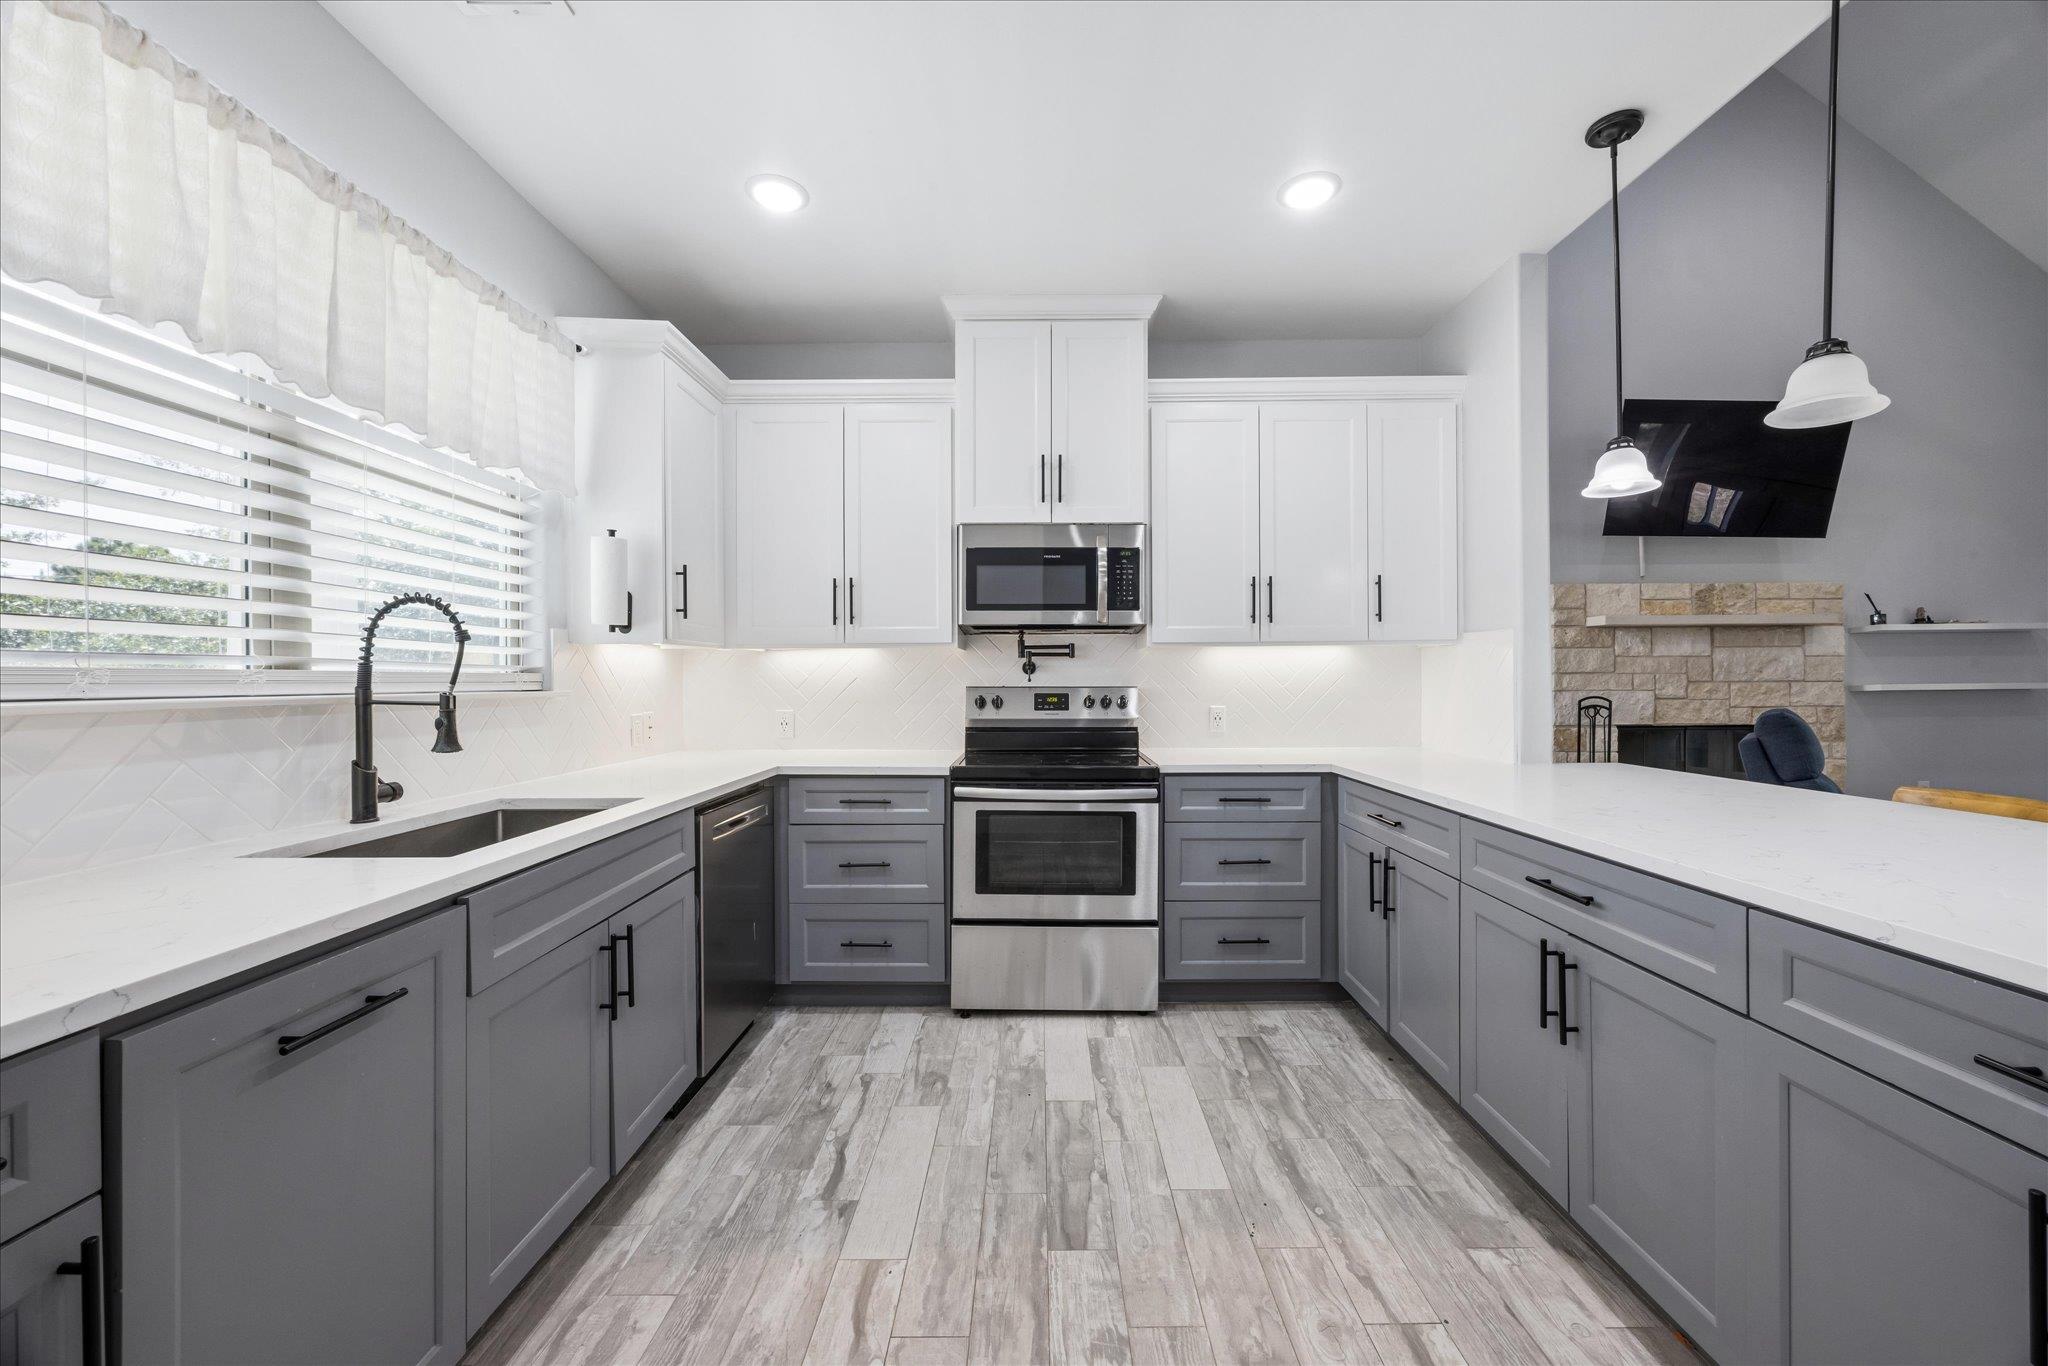
Kitchen with gray cabinets, stainless steel appliances, window over the sink, and adjoining stone fireplace.
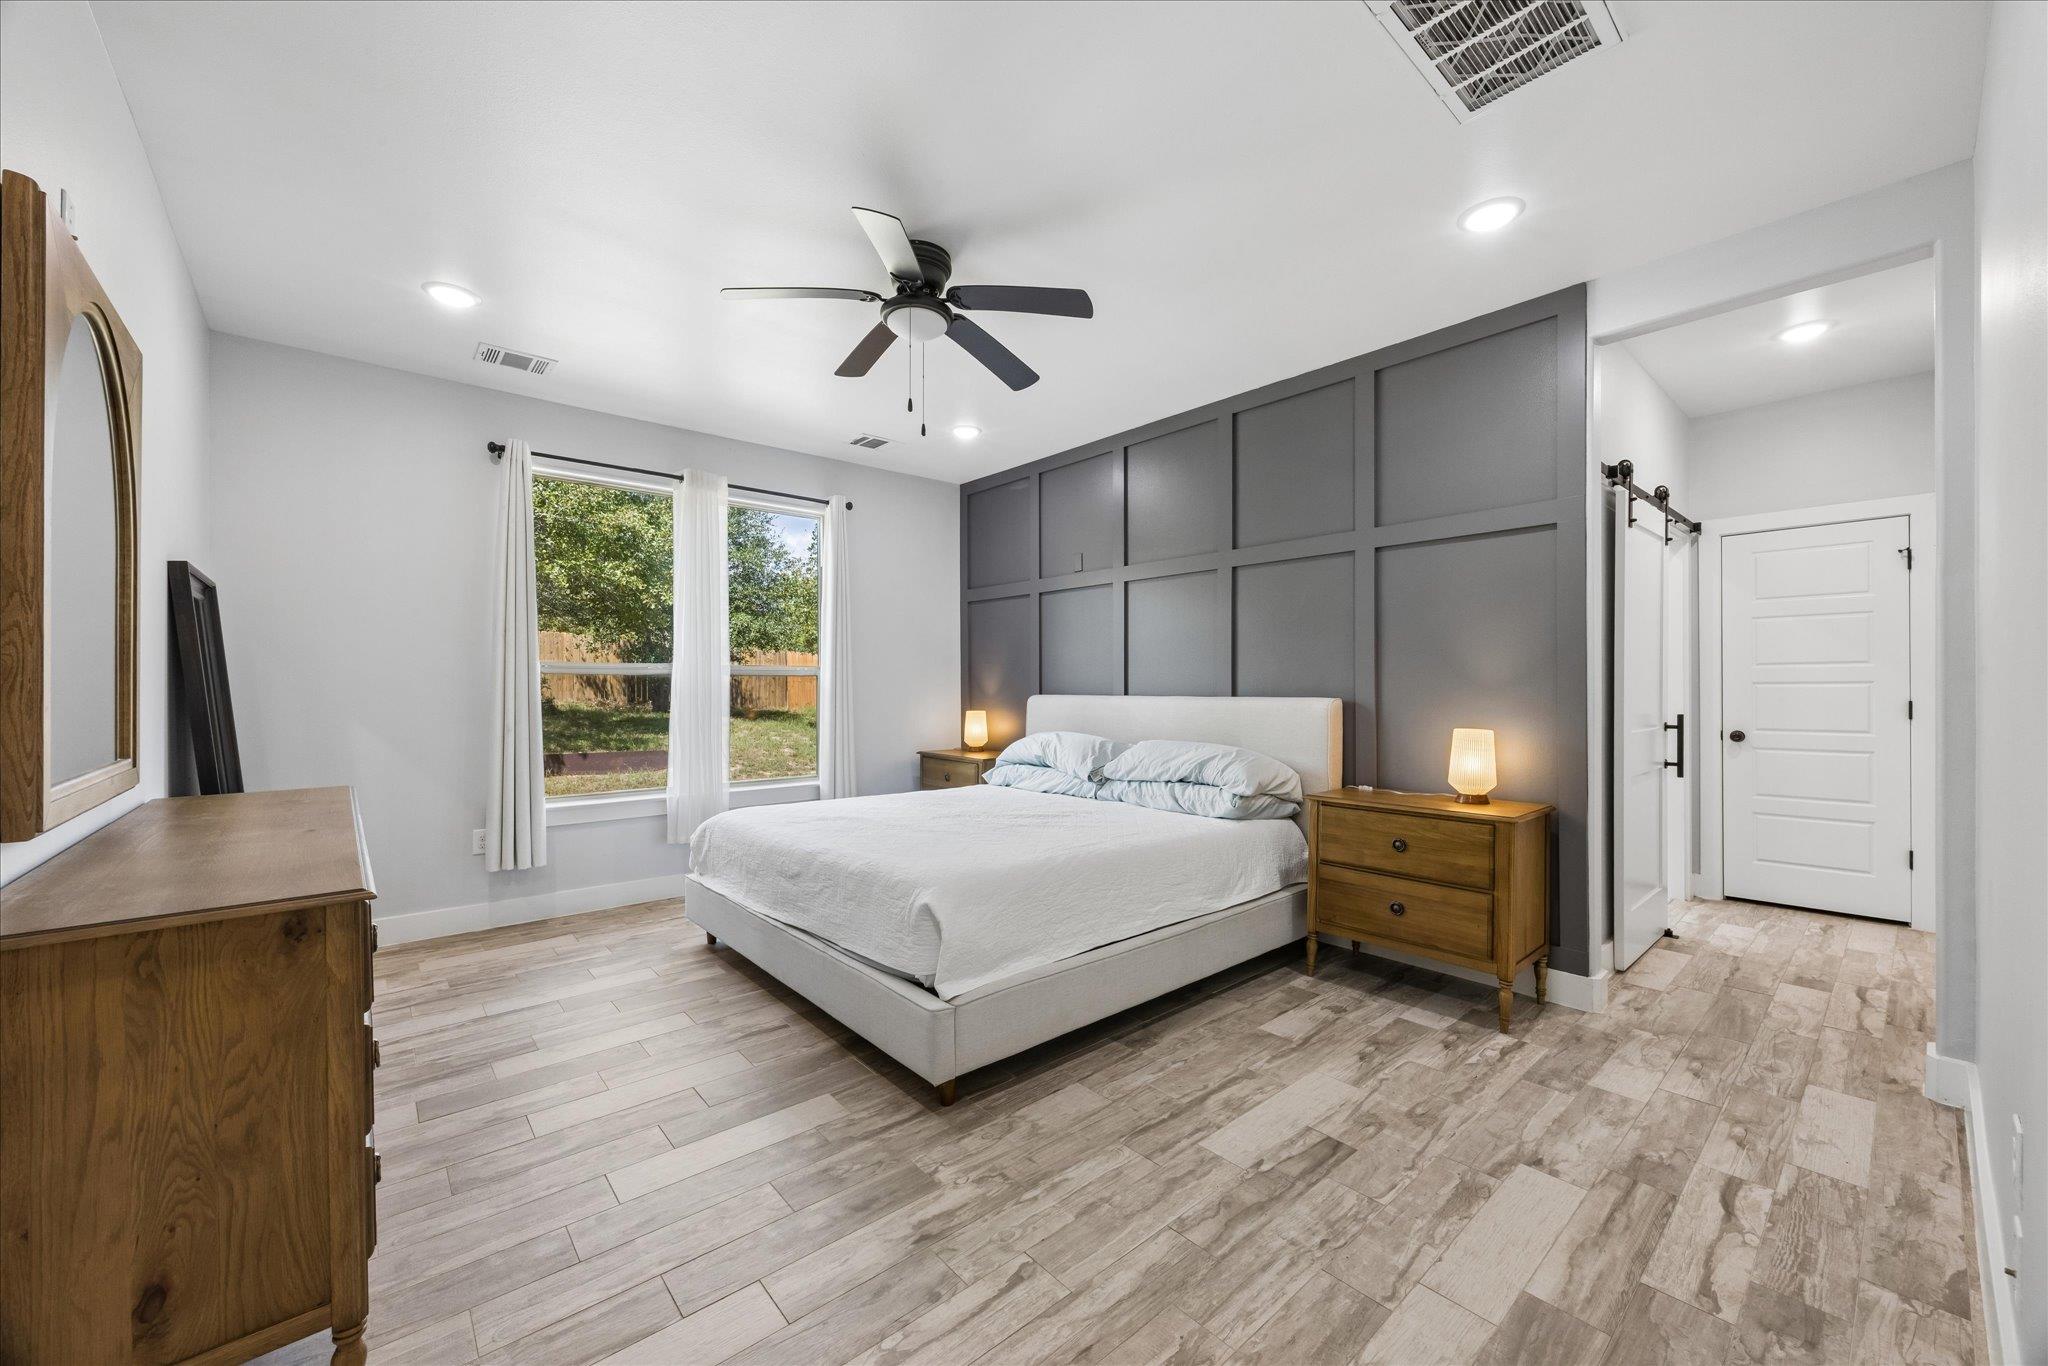
Bedroom with a king-size bed, dark paneled accent wall, and windows overlooking a fenced yard.
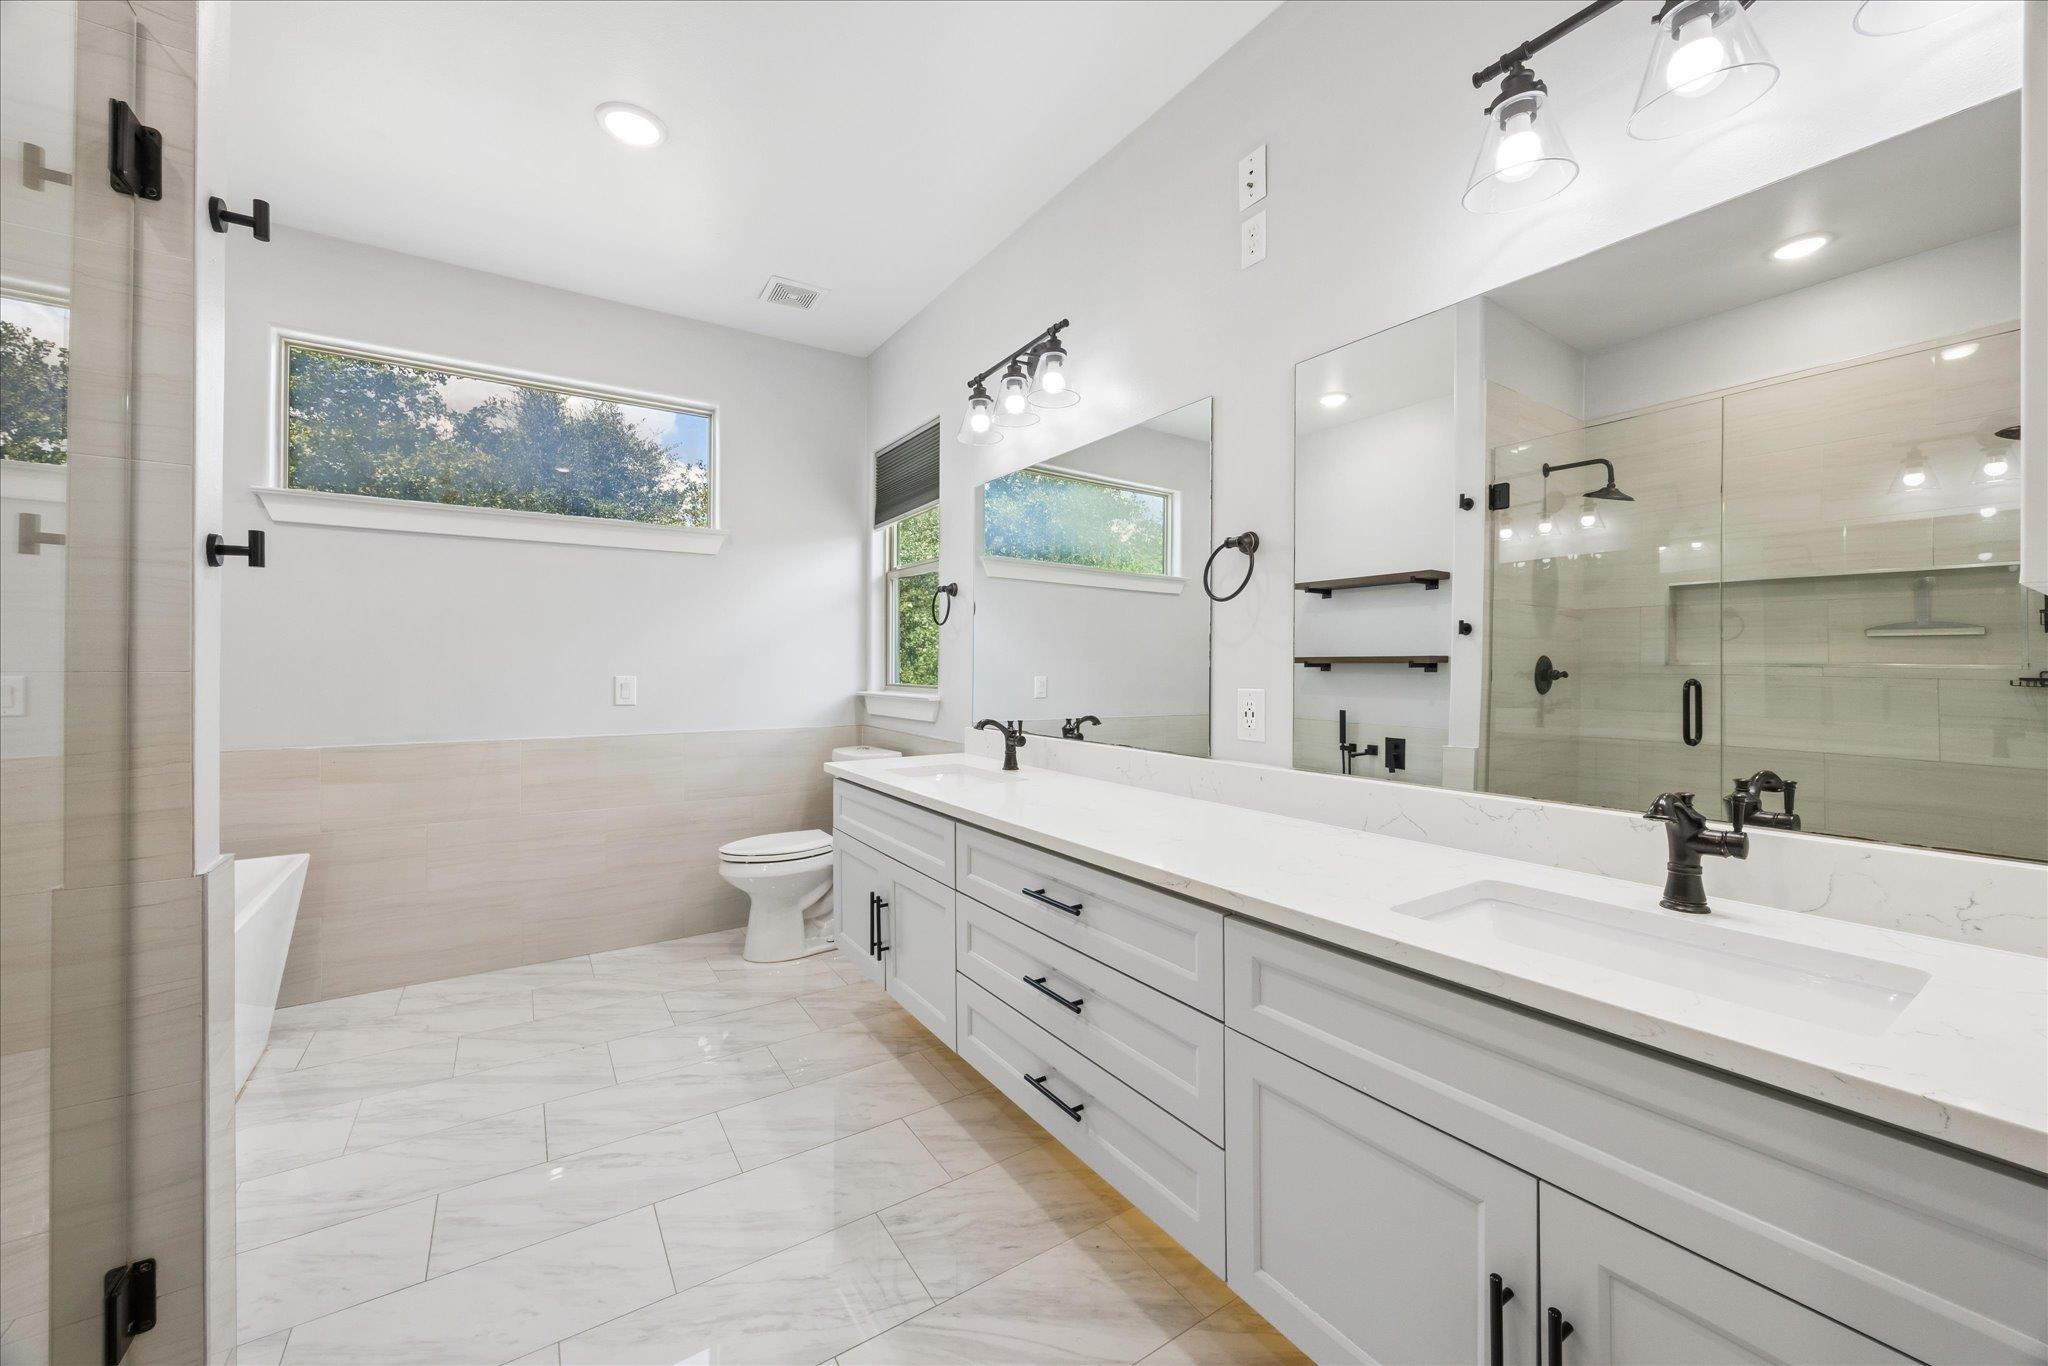
Bright bathroom with a long double vanity, glass shower, and freestanding tub.
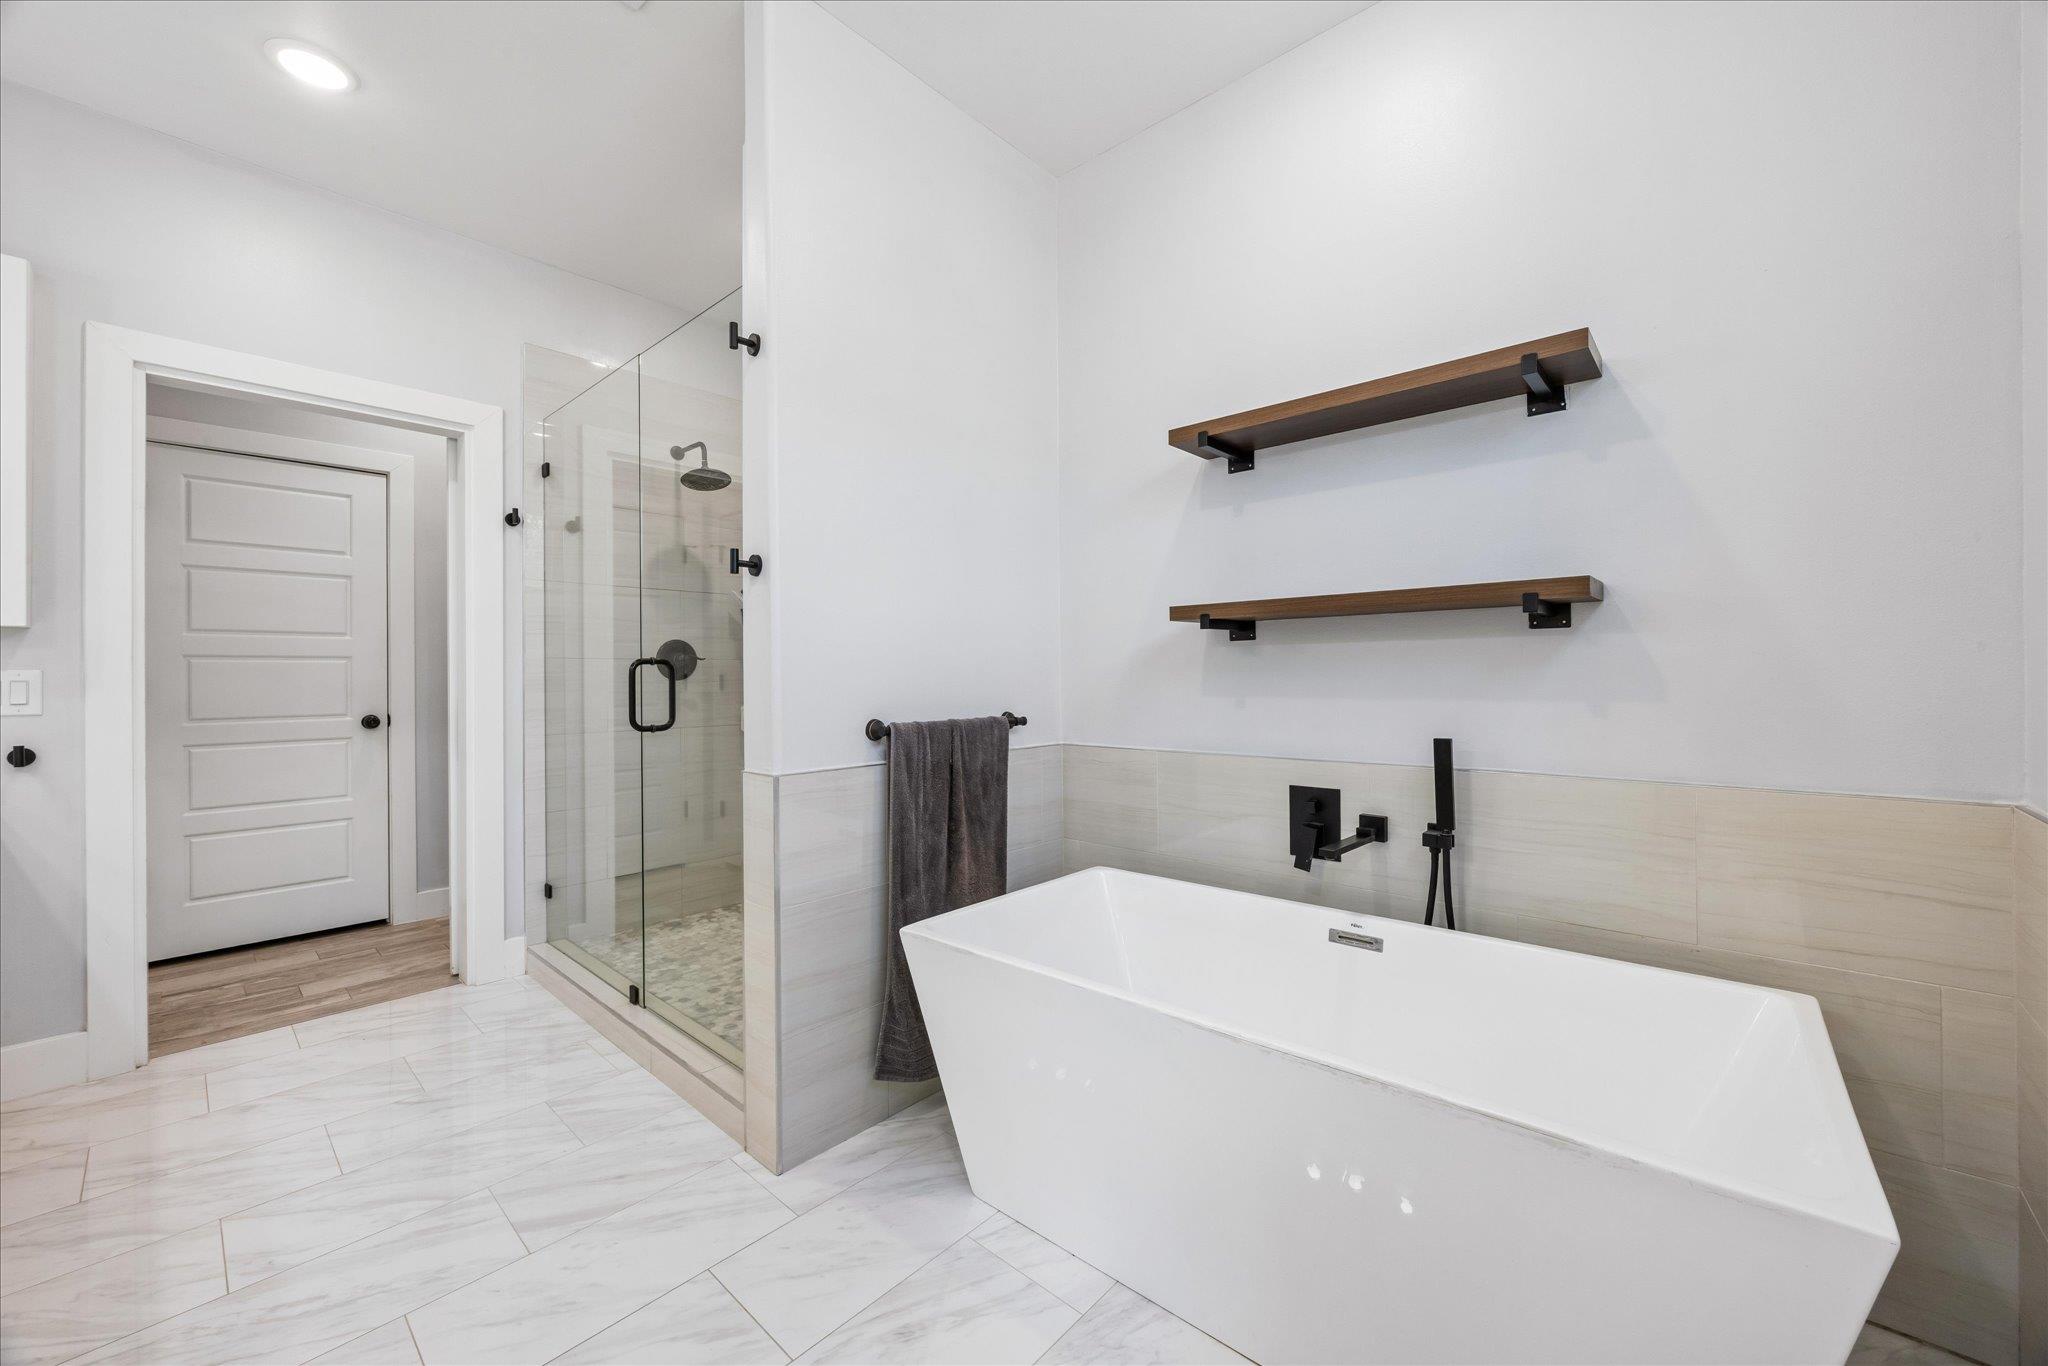
Modern bathroom with a freestanding tub, glass shower, black fixtures, and floating wood shelves.
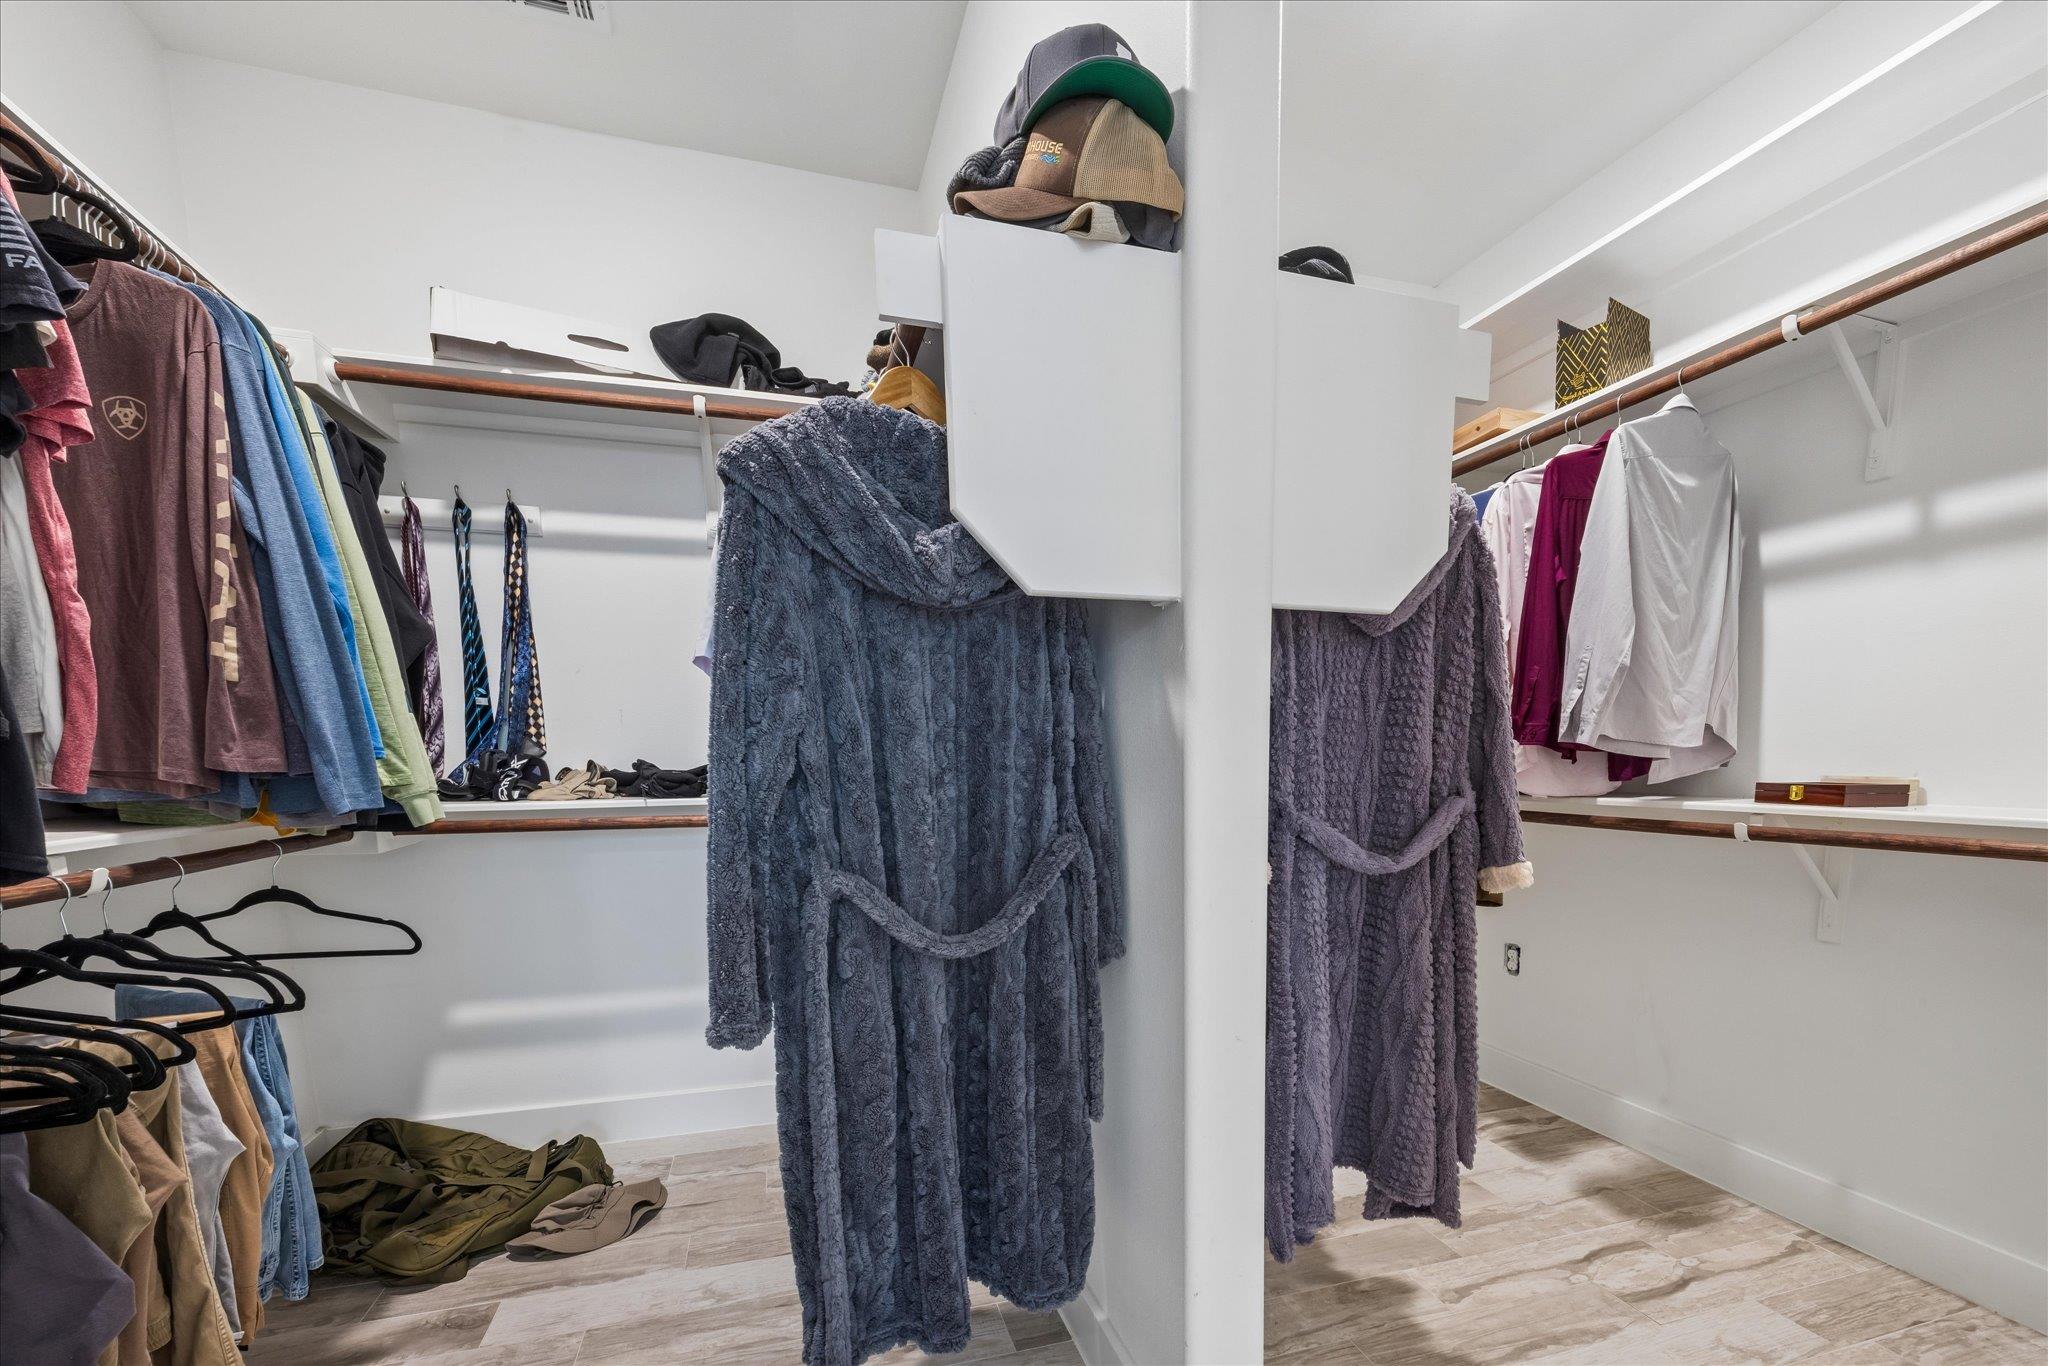
Walk-in closet with built-in shelving, hanging clothes, and two robes.
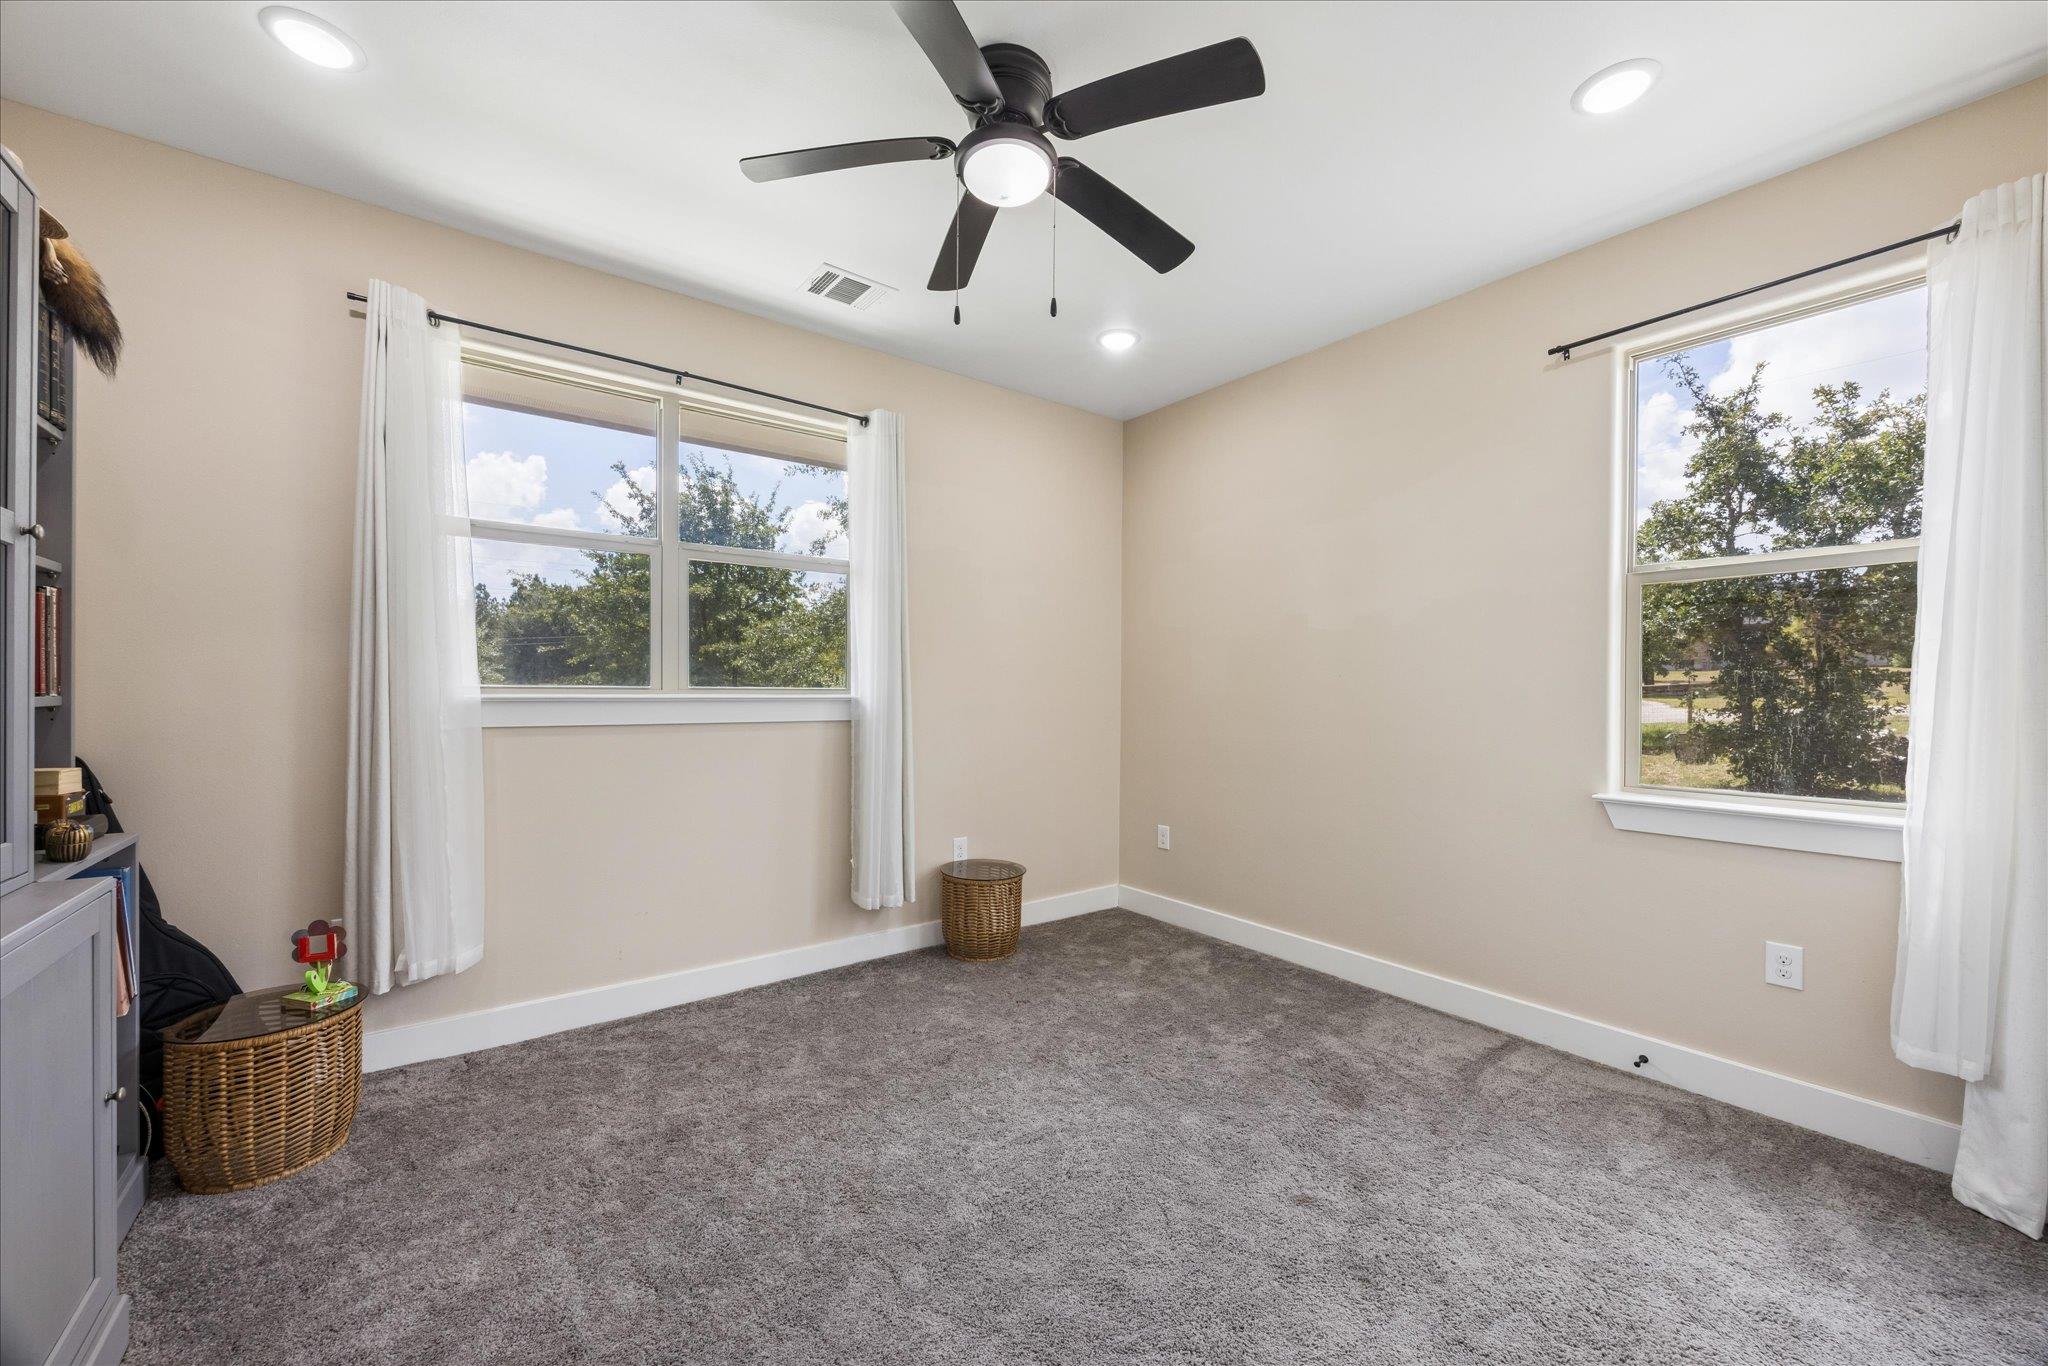
Bedroom with gray carpet, two curtained windows, and a black ceiling fan.
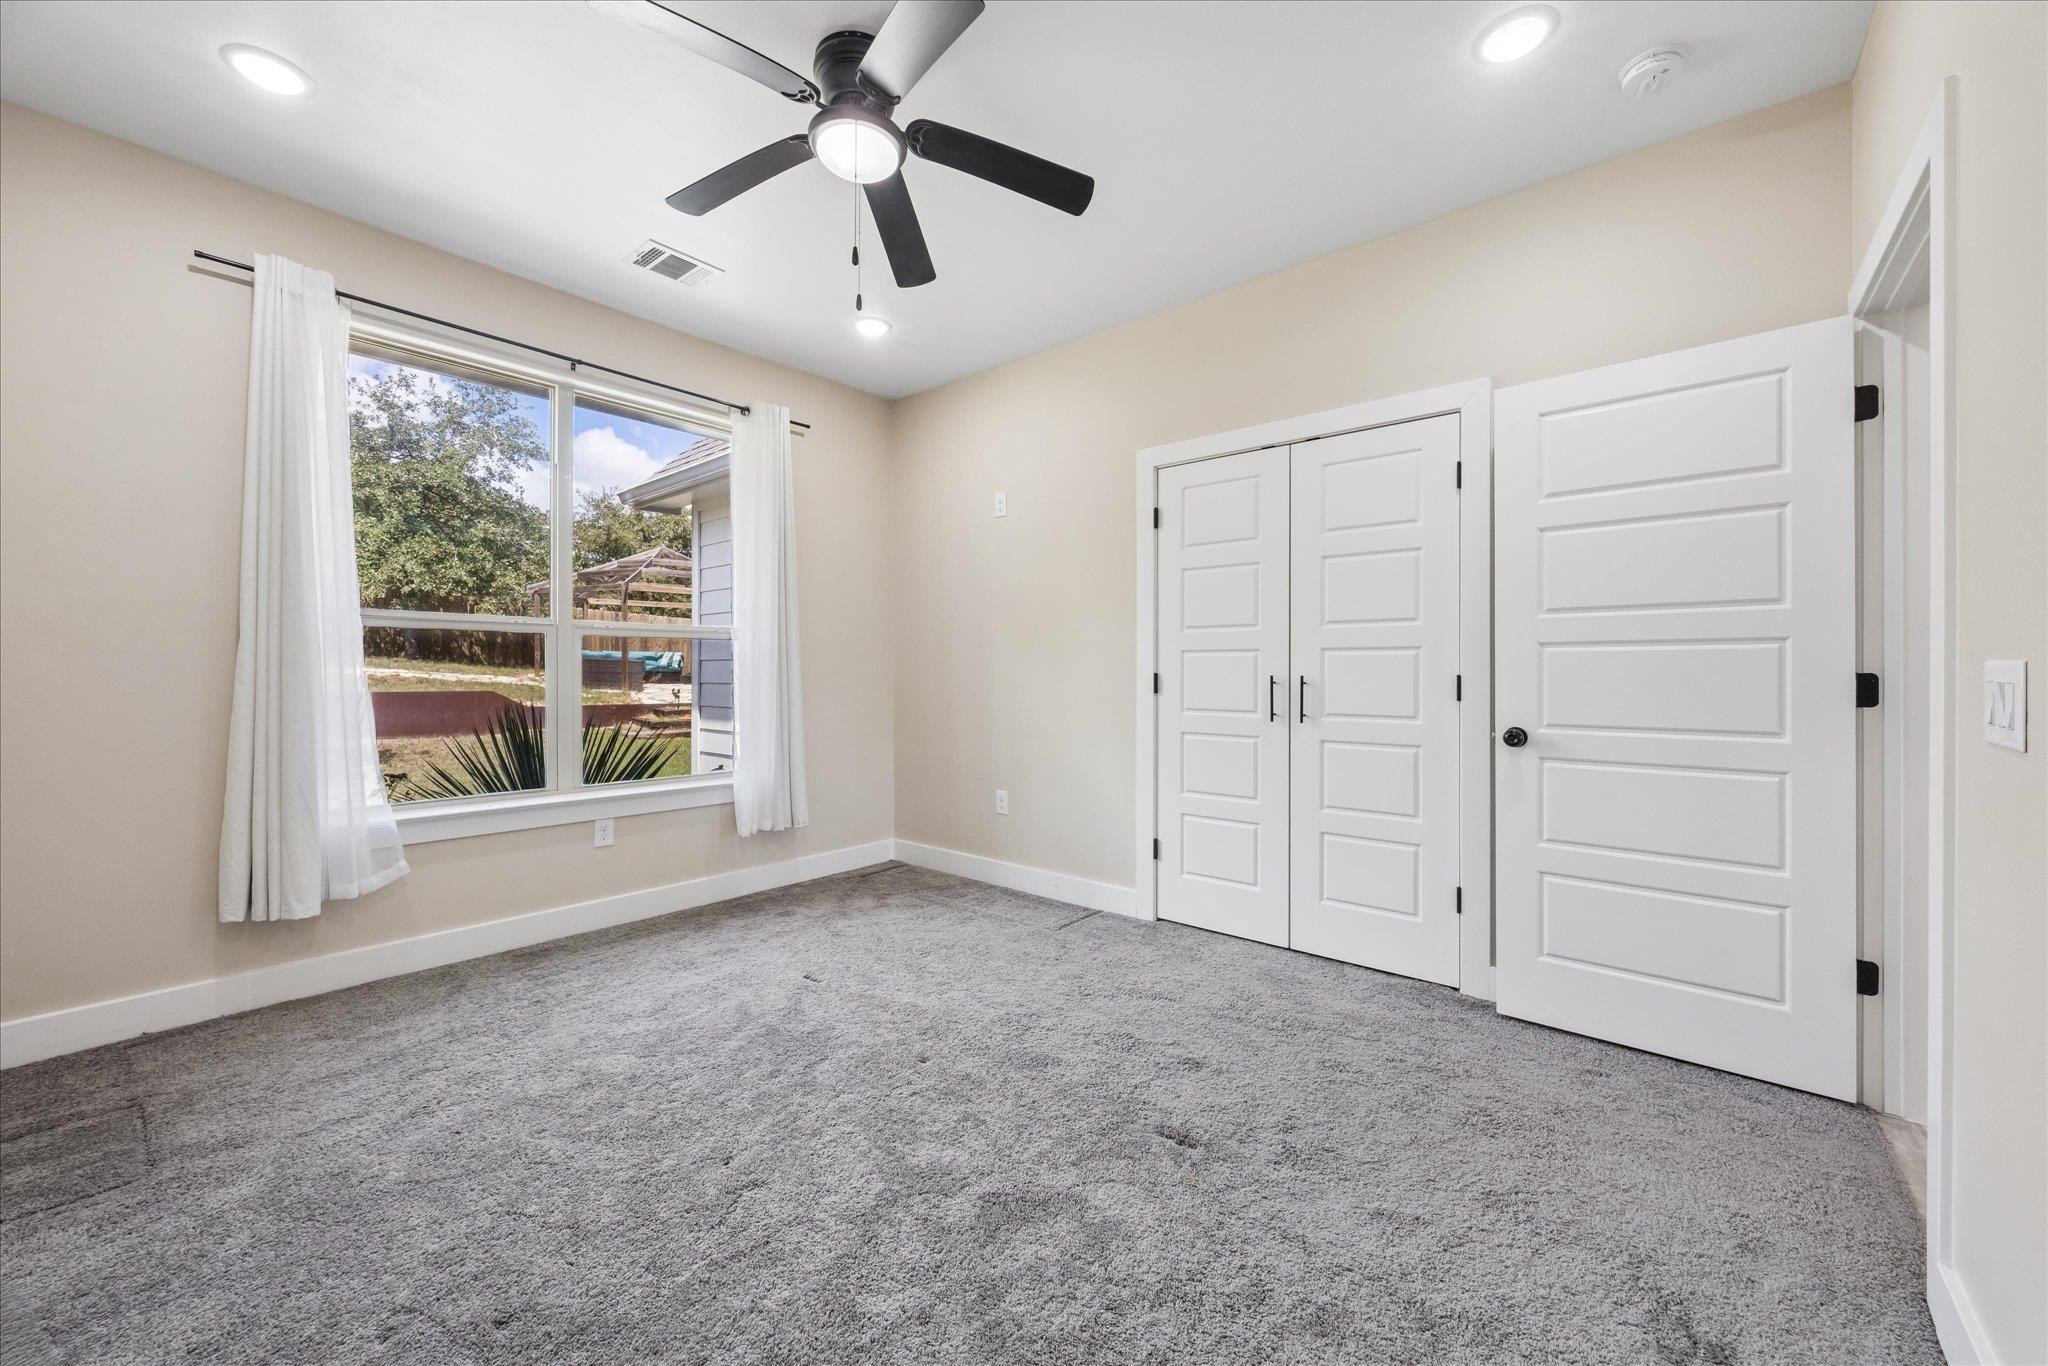
Empty bedroom with gray carpet, a ceiling fan, white closet doors, and a large window overlooking the yard.
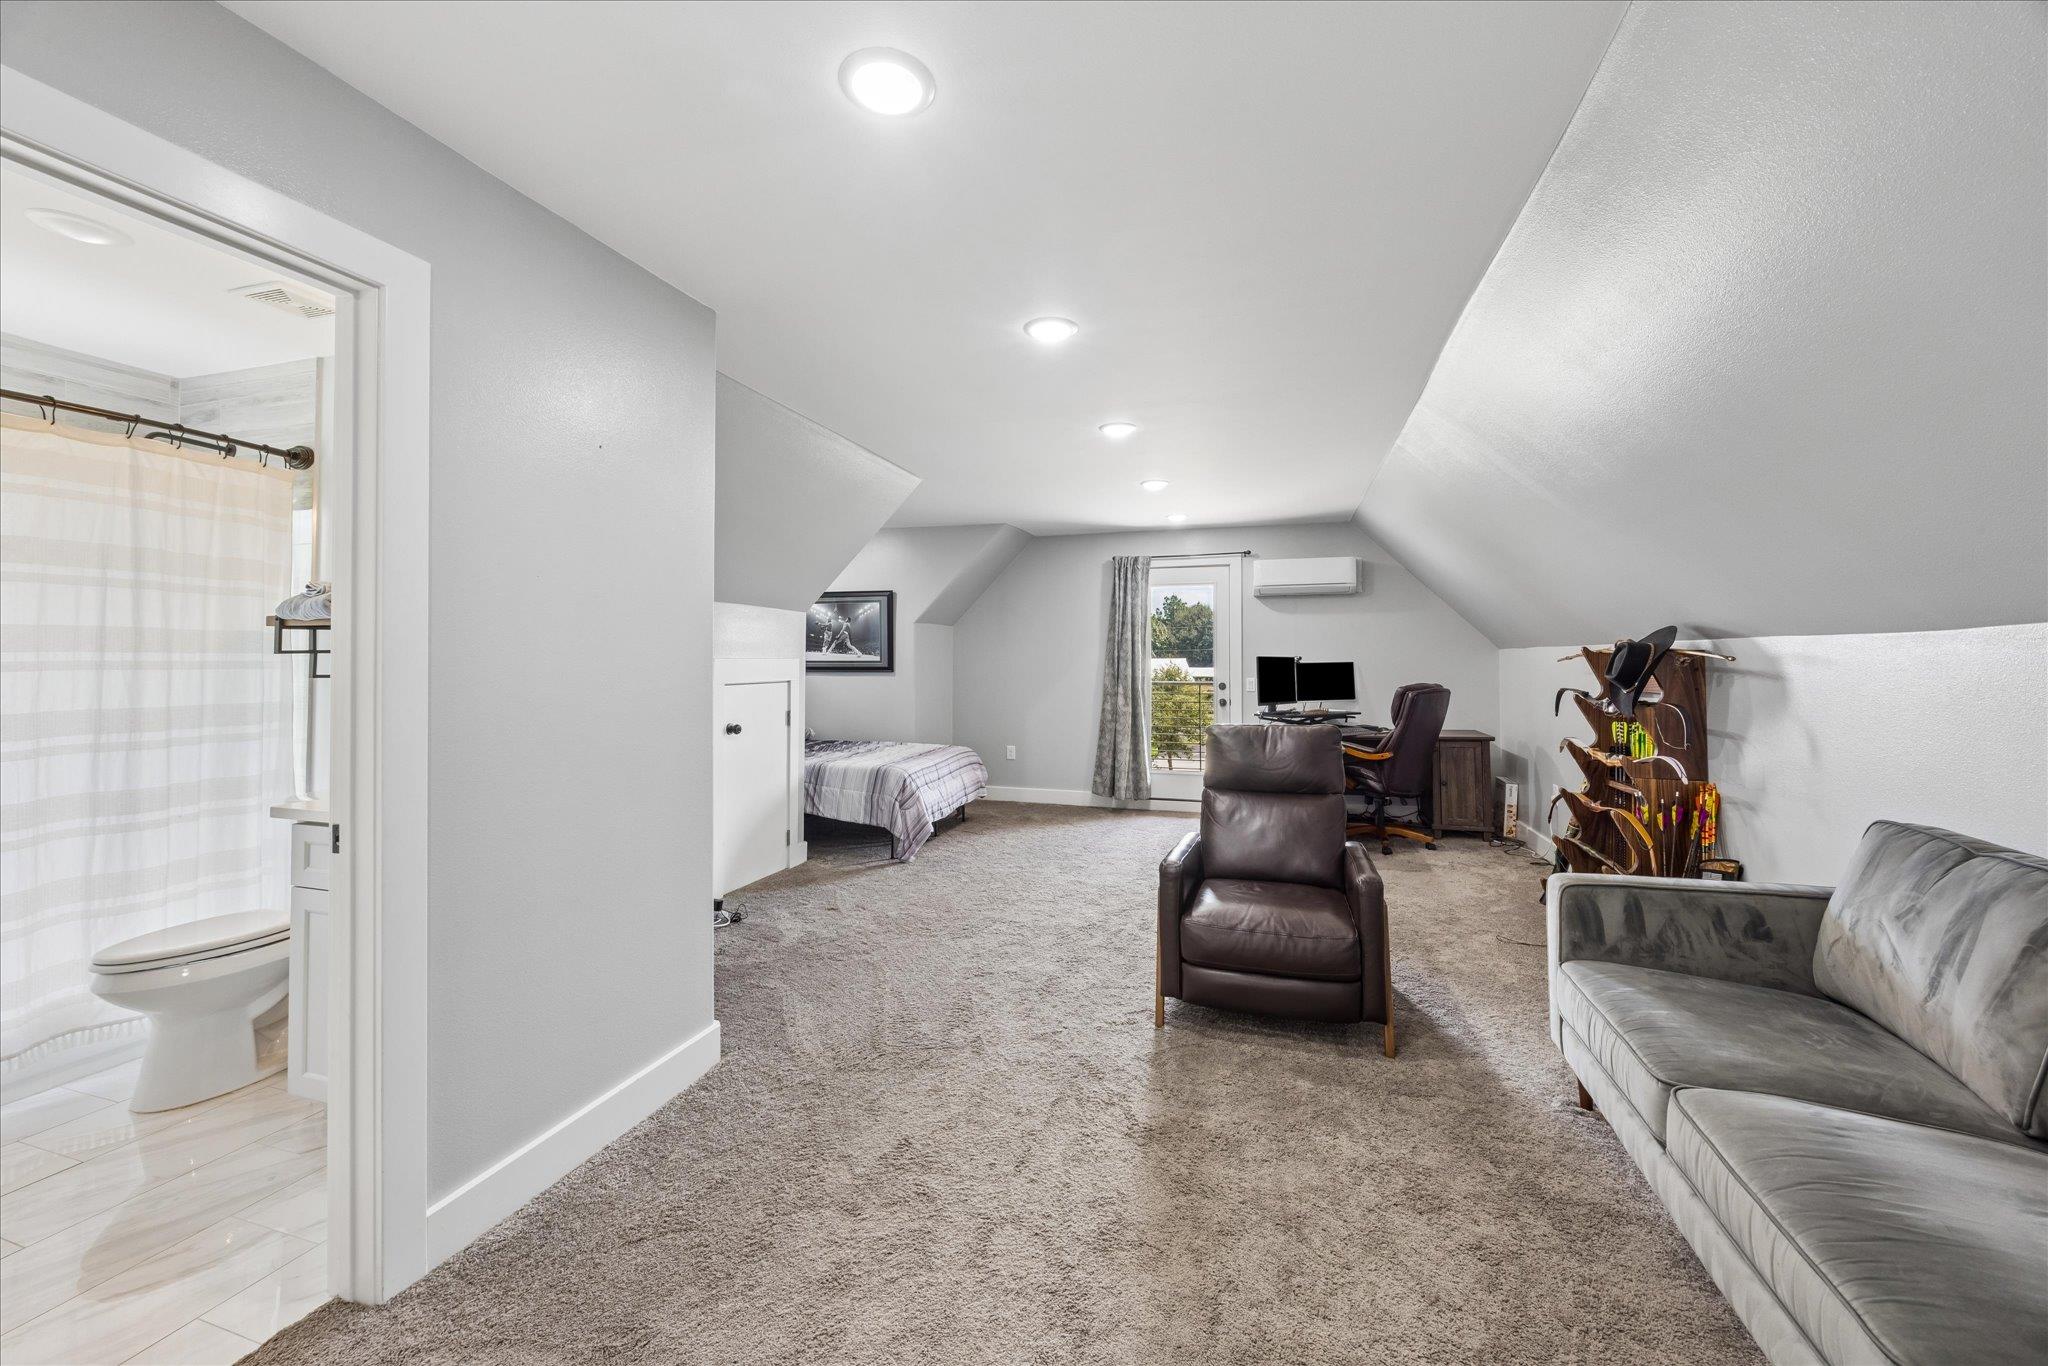
Furnished attic bedroom and office with sloped ceilings, a desk, sofa, and adjoining bathroom.
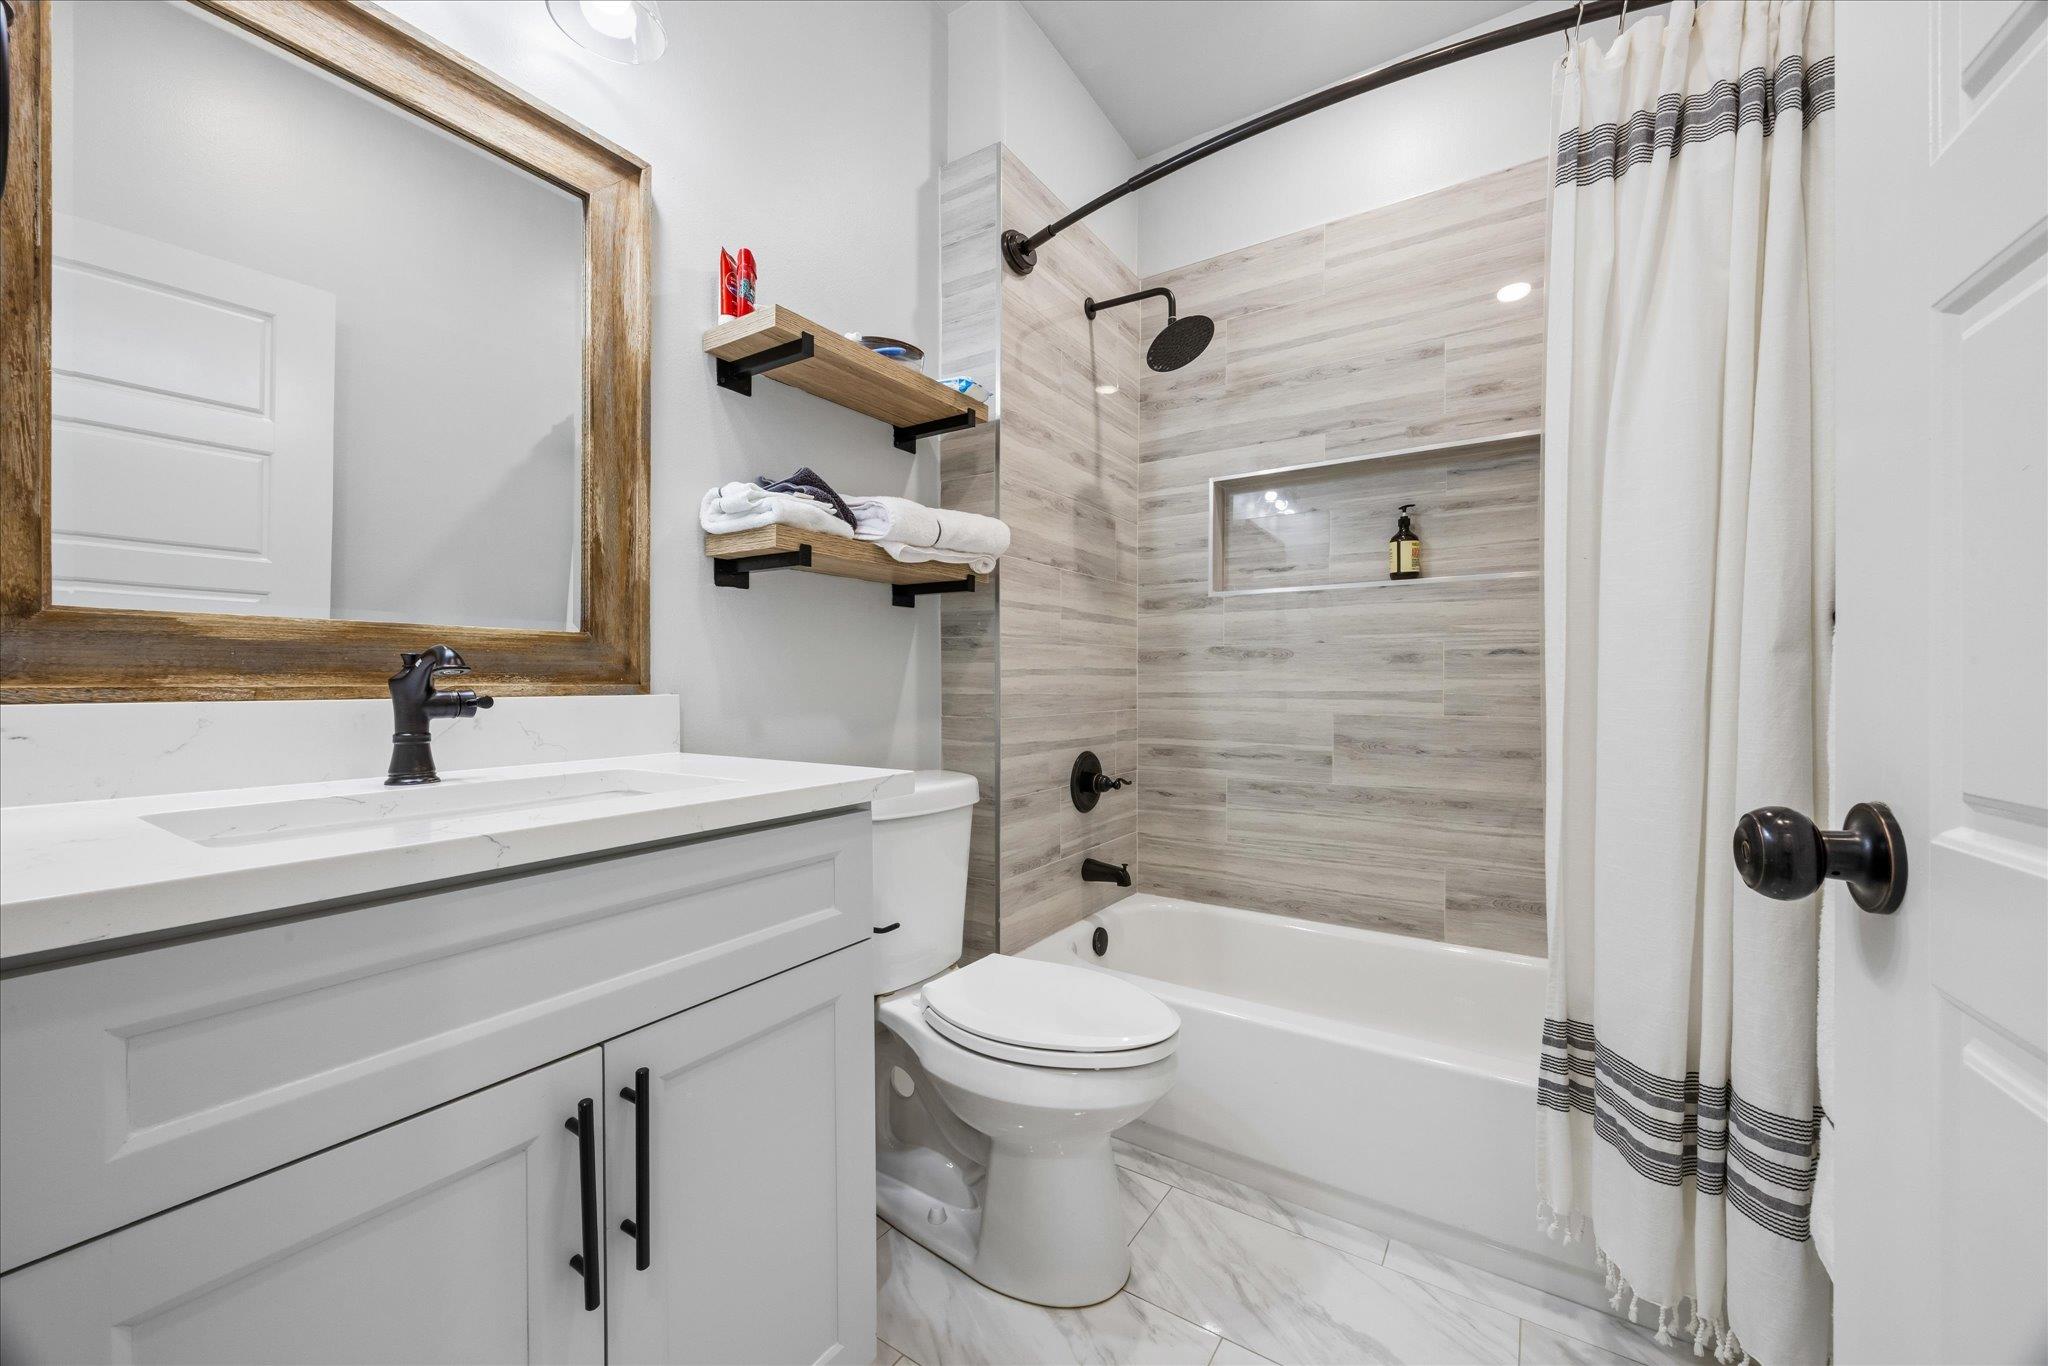
Bathroom with a white vanity, wood-framed mirror, and gray tiled tub and shower.
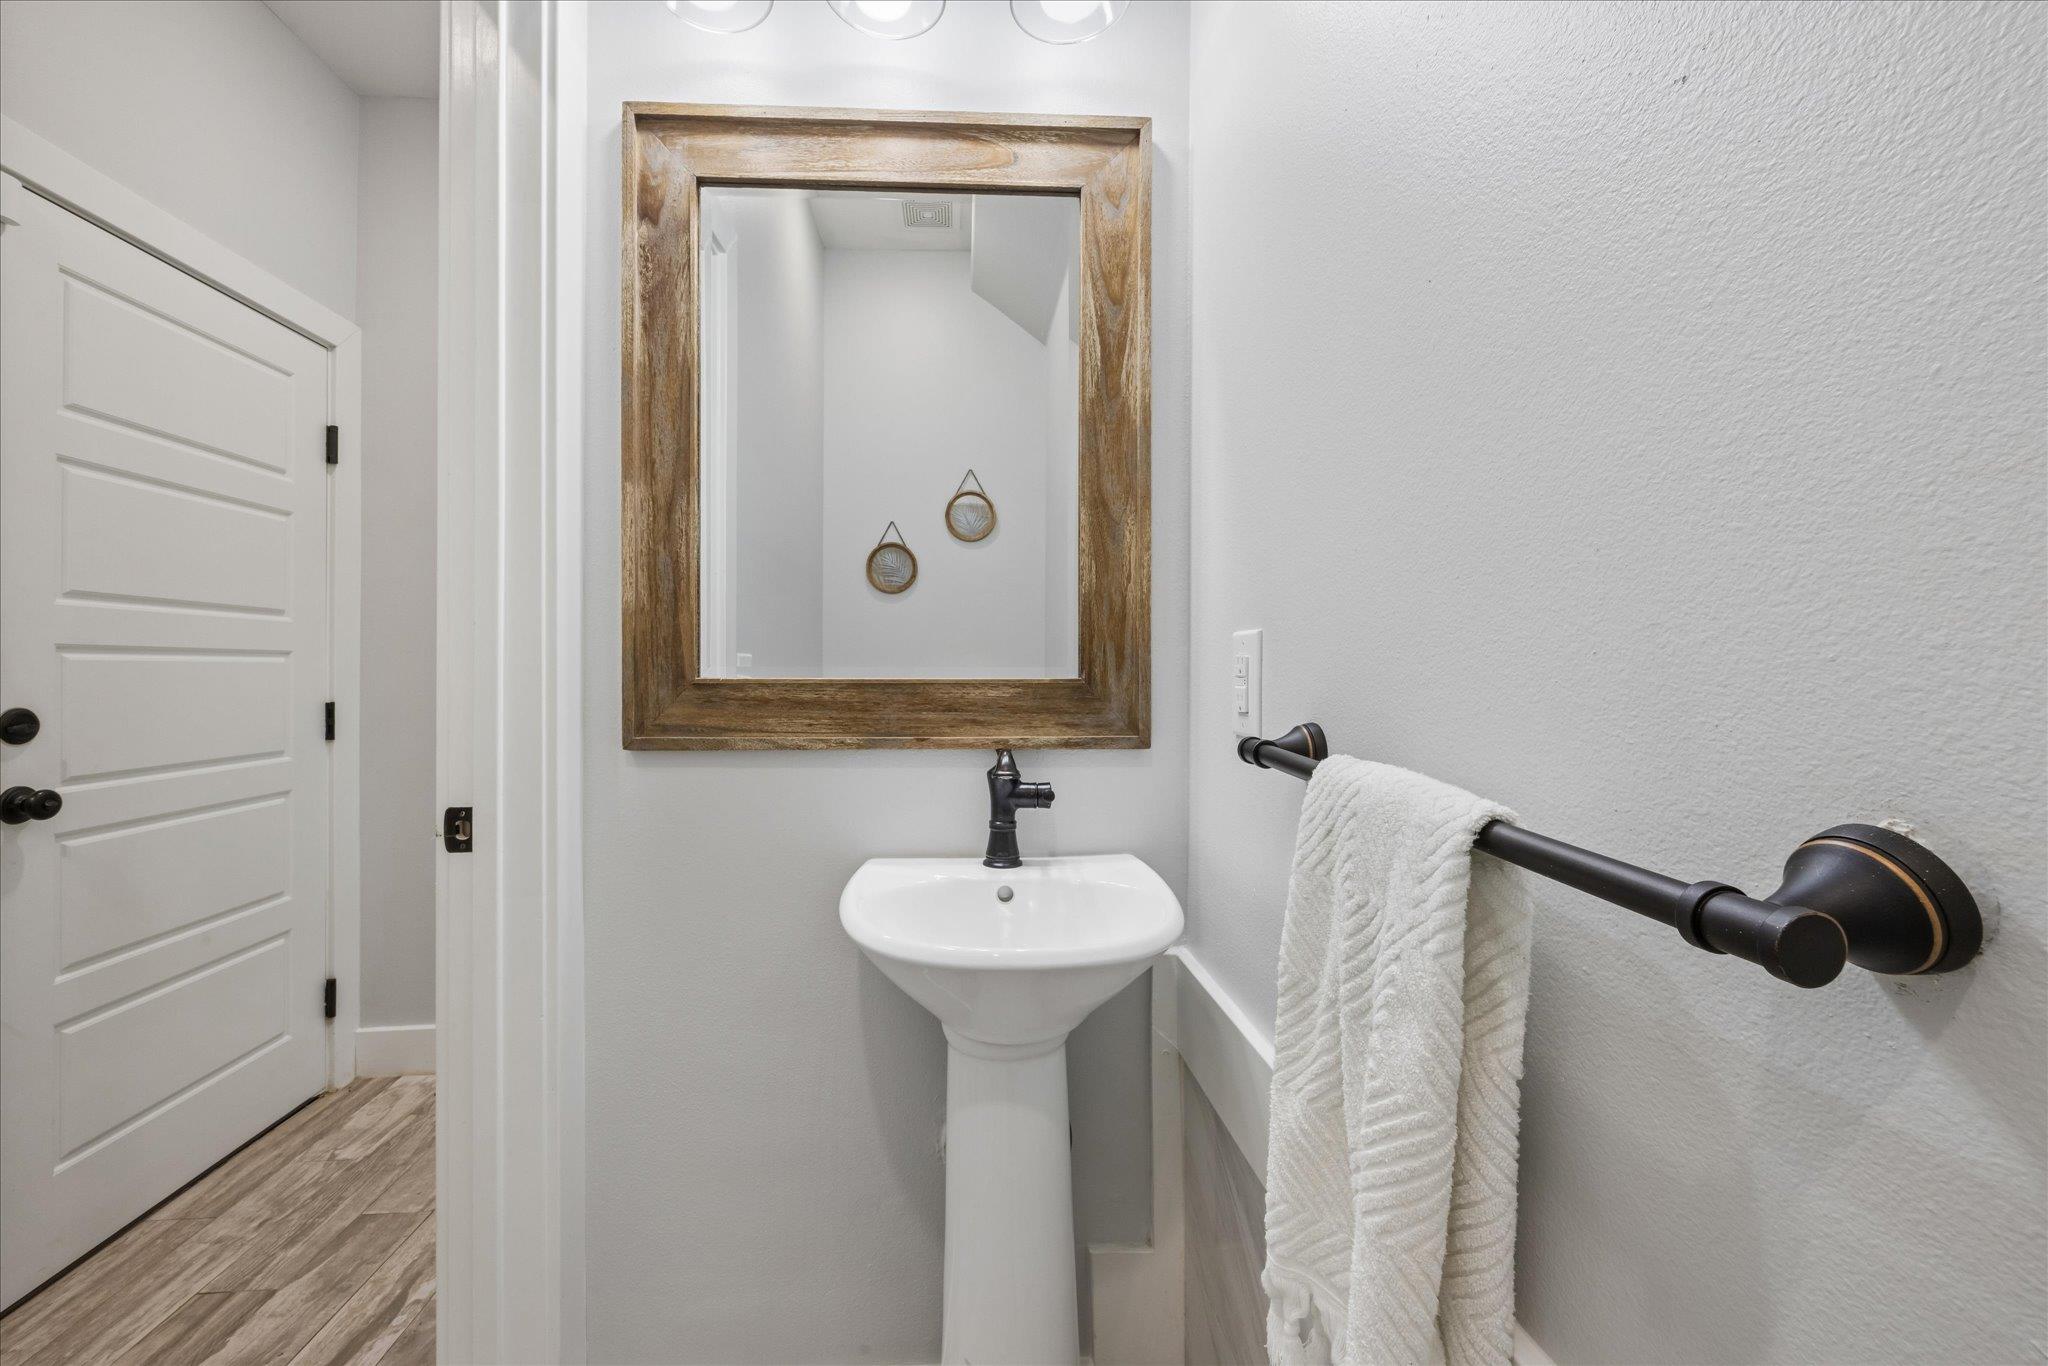
Powder room with a pedestal sink, rustic wood-framed mirror, and black fixtures.
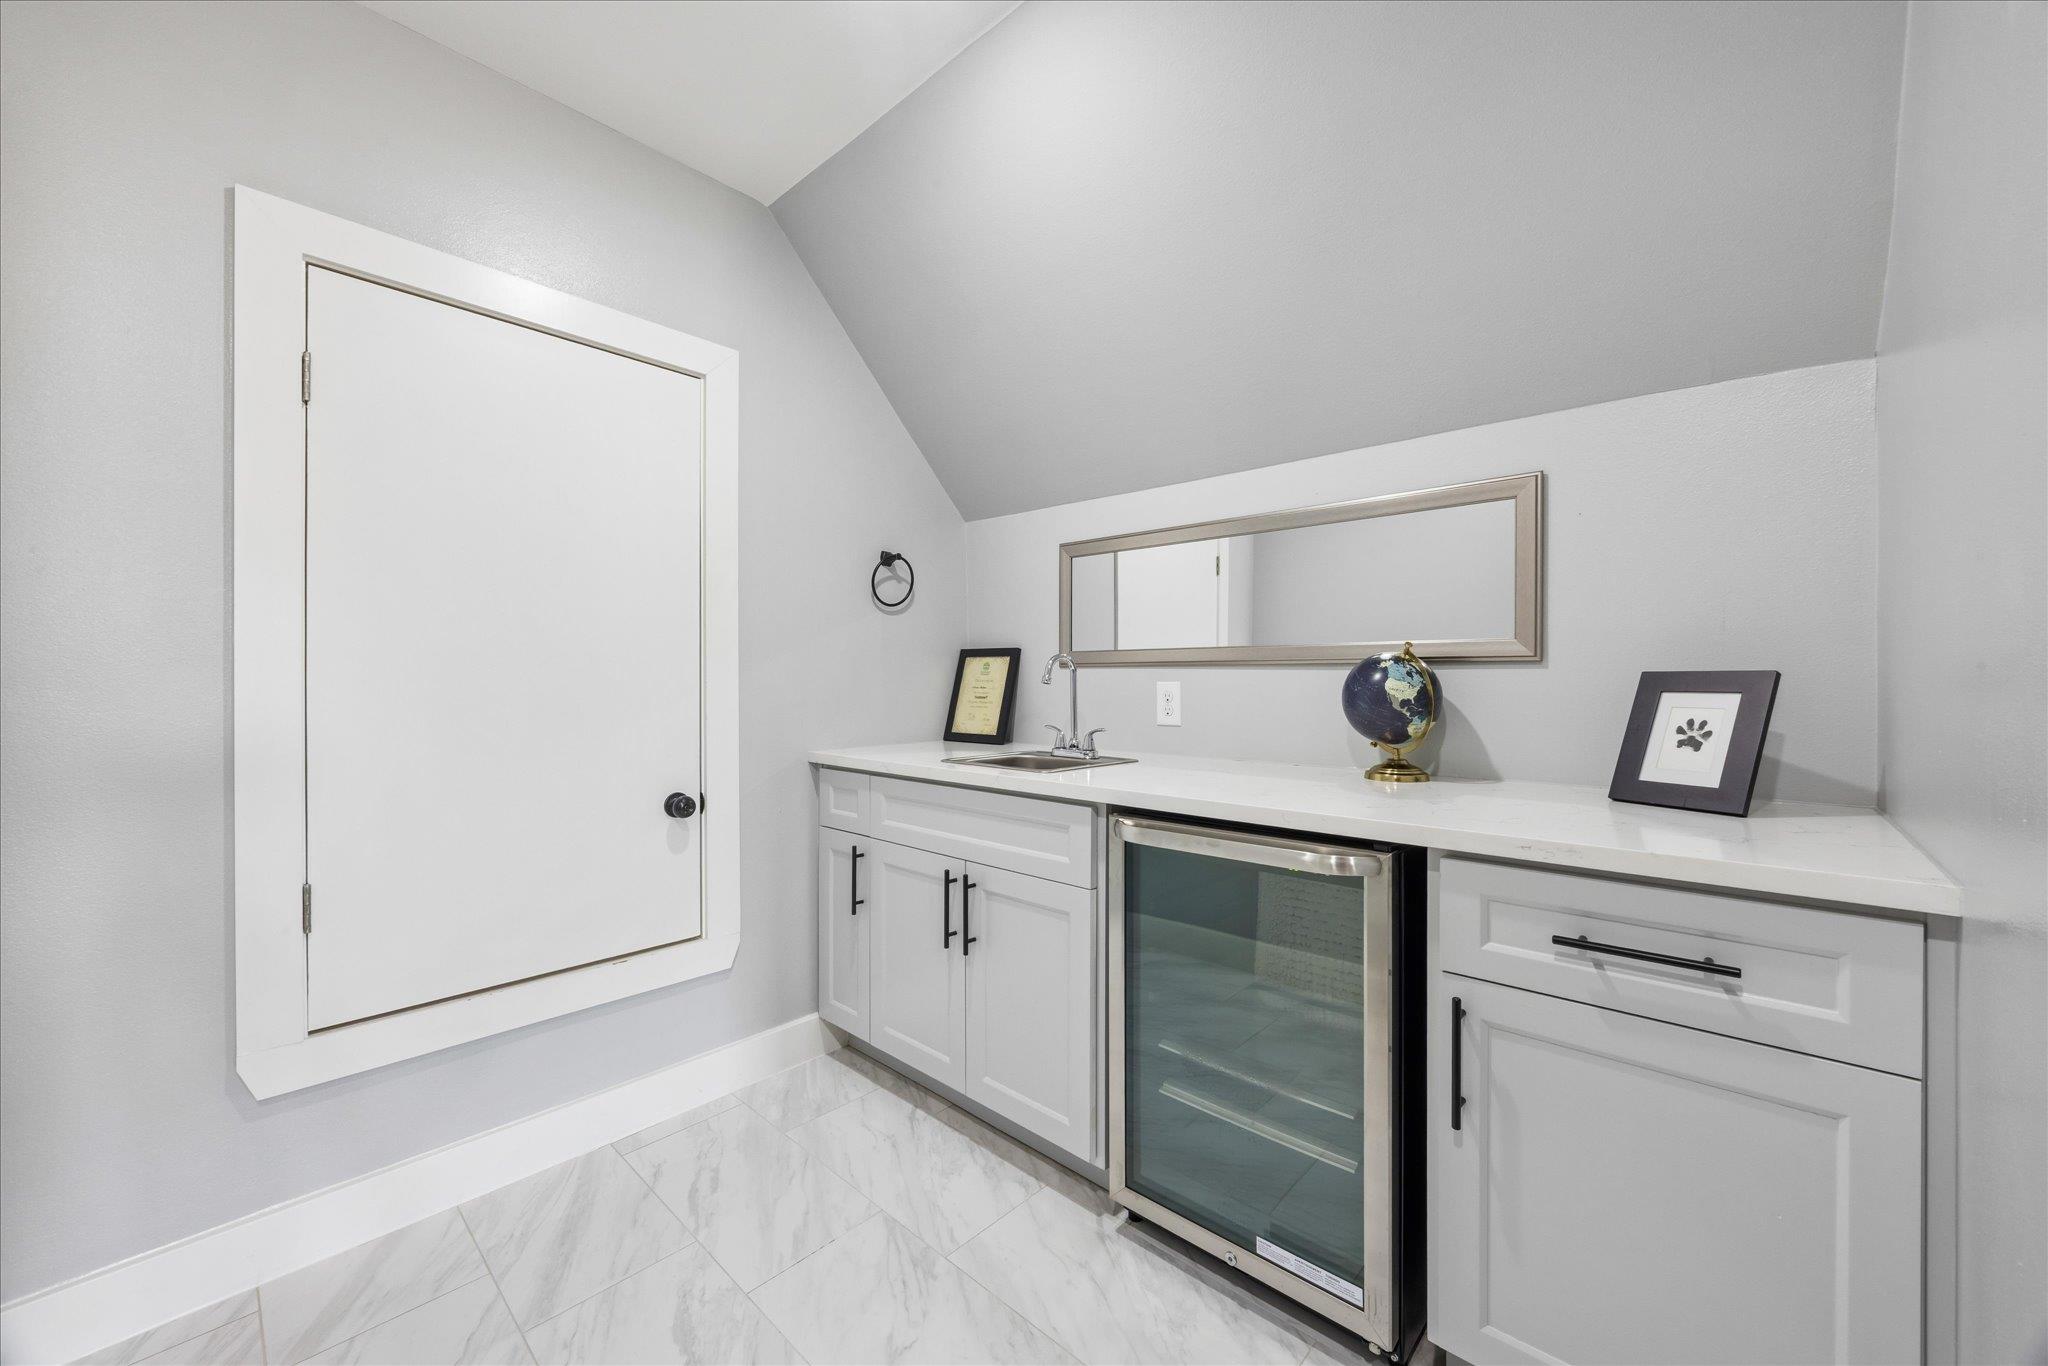
Wet bar with white cabinetry, a sink, and a glass-front beverage refrigerator.
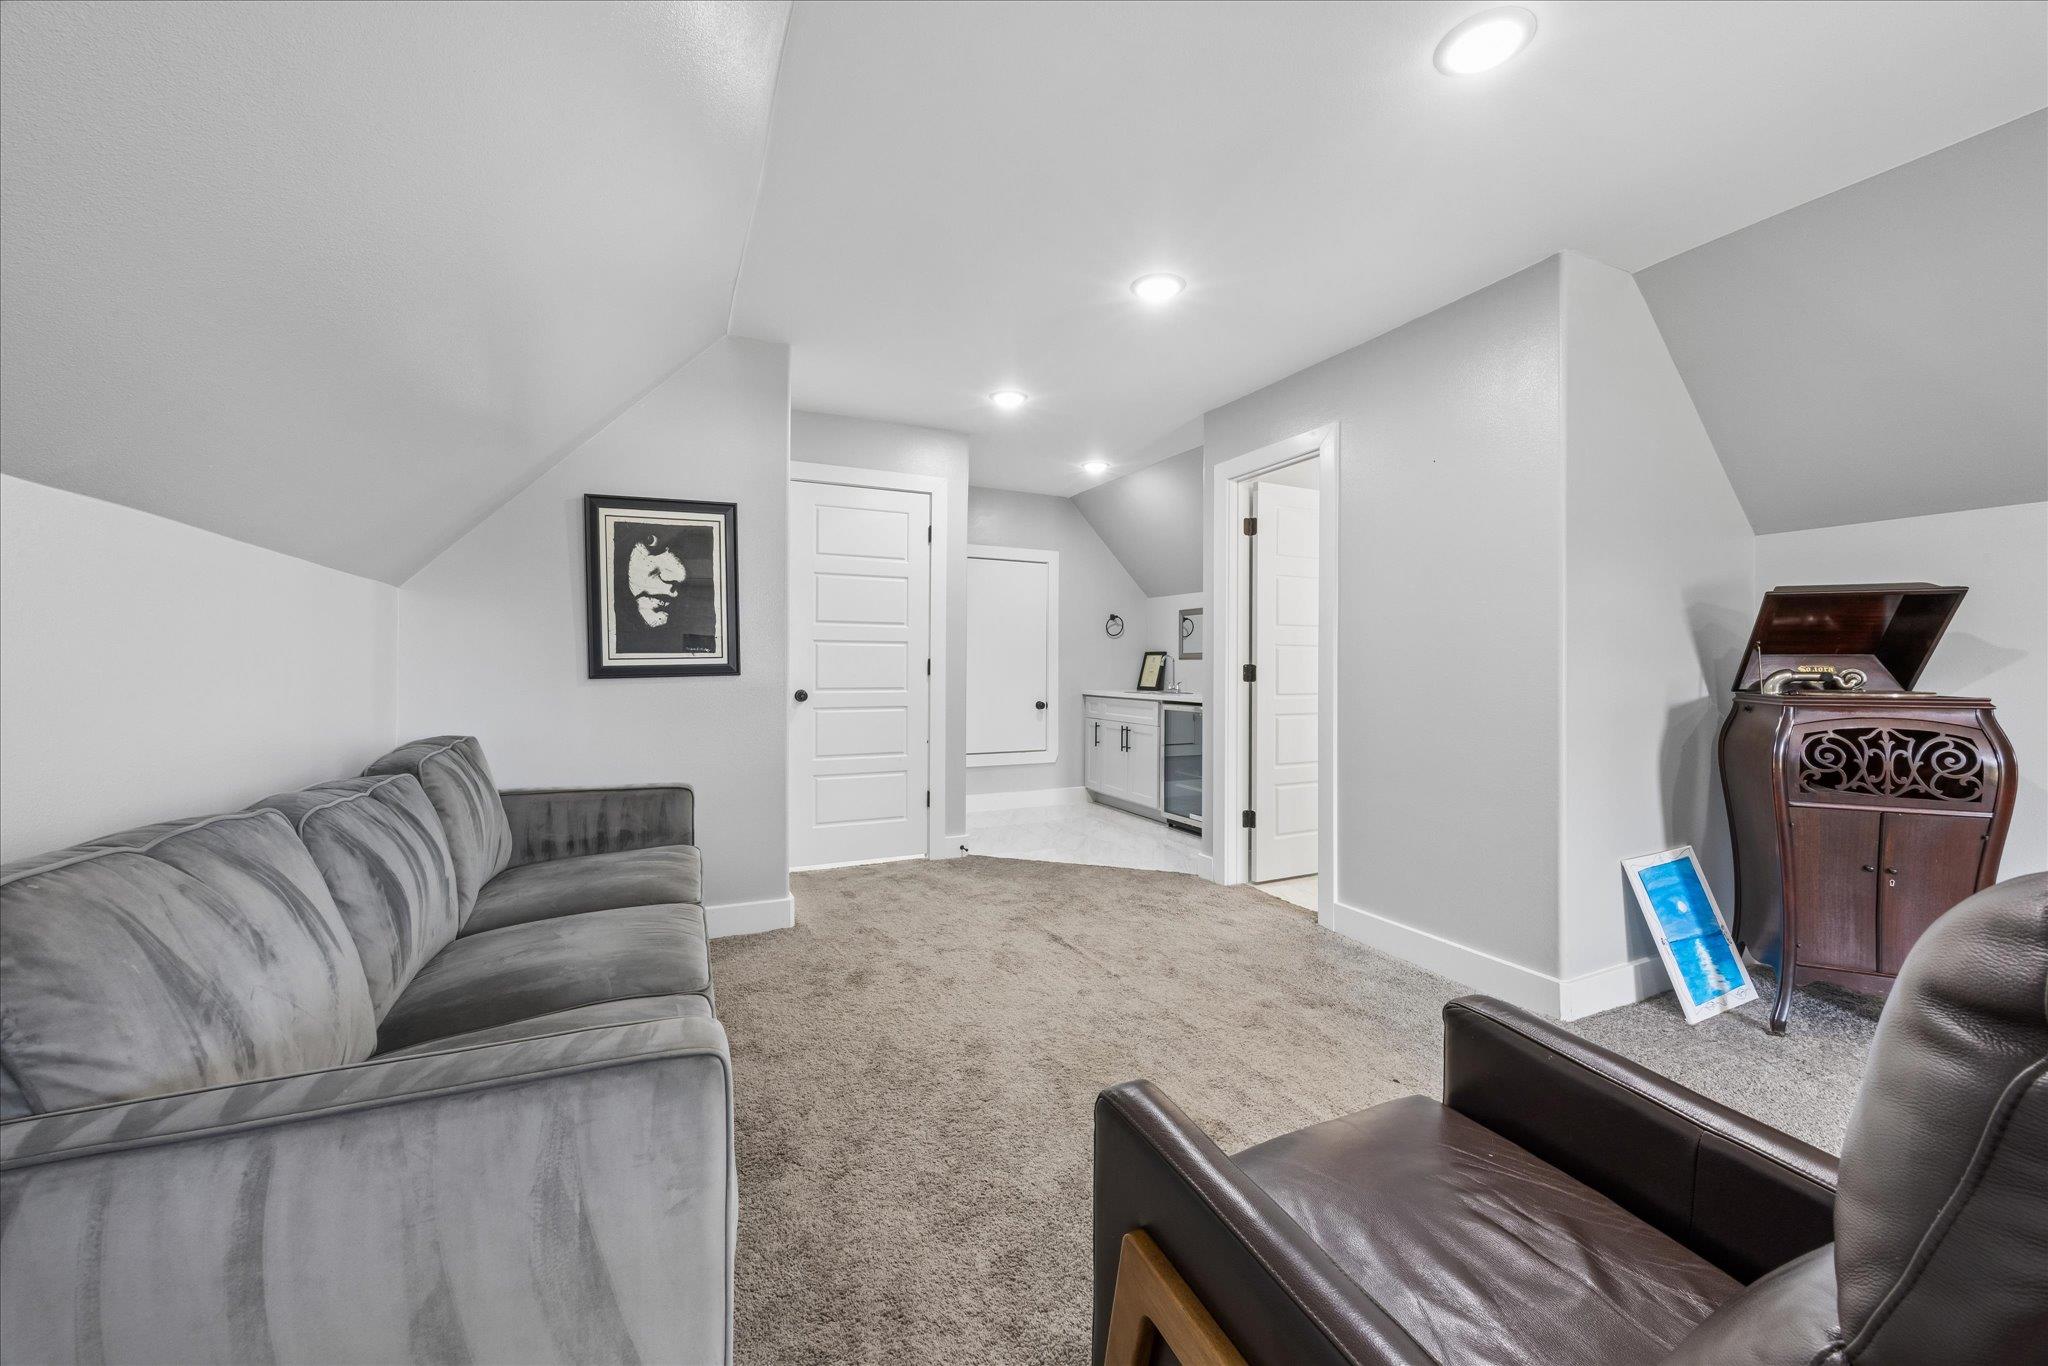
Upstairs sitting room with sloped ceilings, a gray sectional, carpet, and a small wet bar.
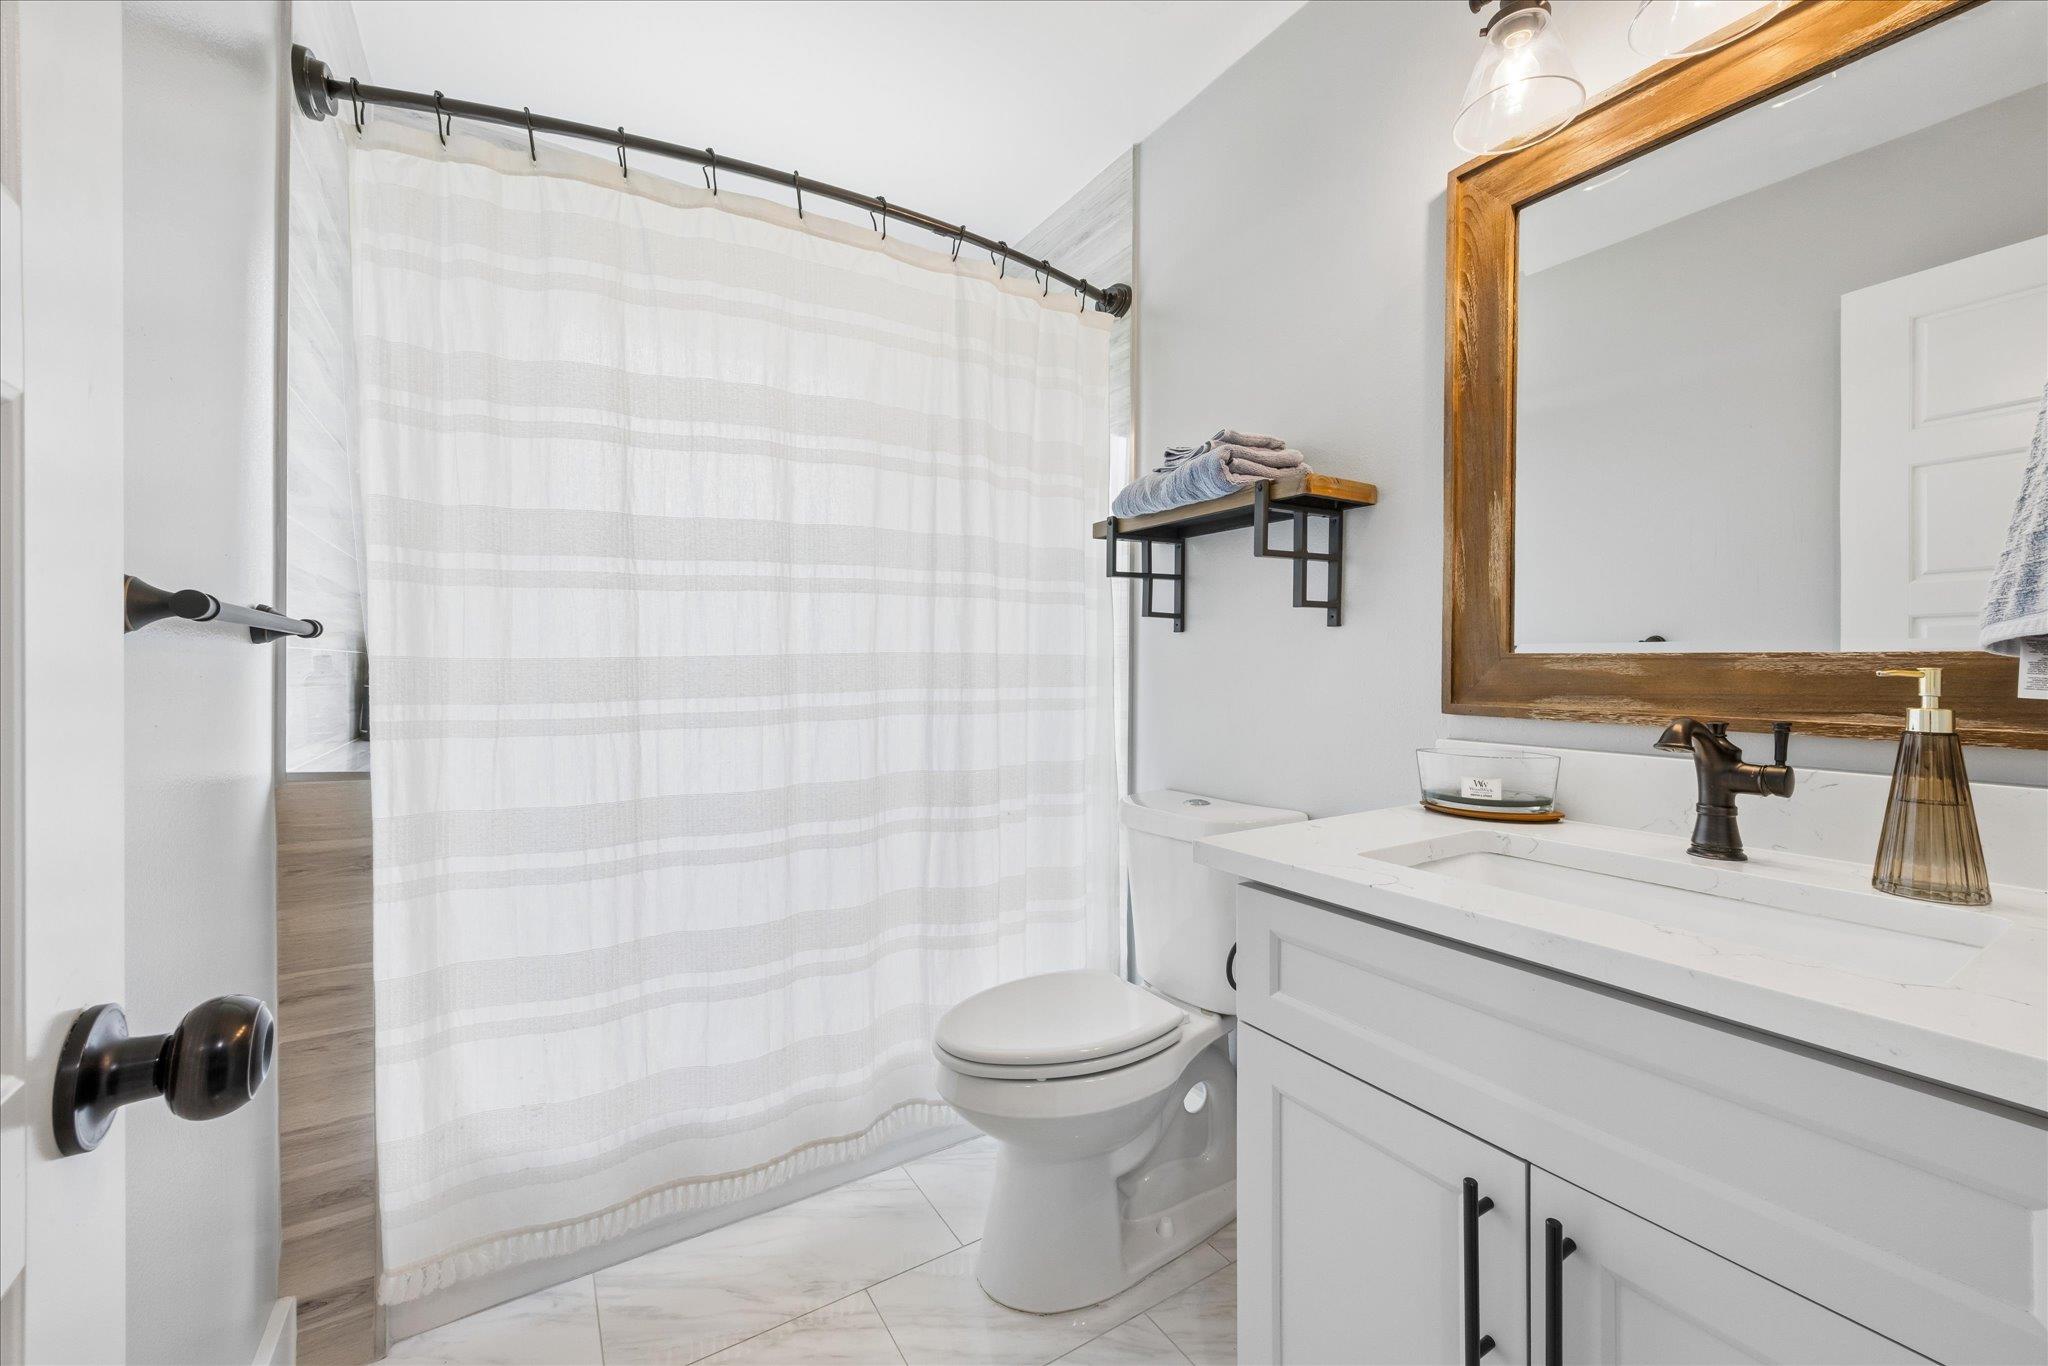
Bathroom with a white vanity, wood-framed mirror, and striped shower curtain.
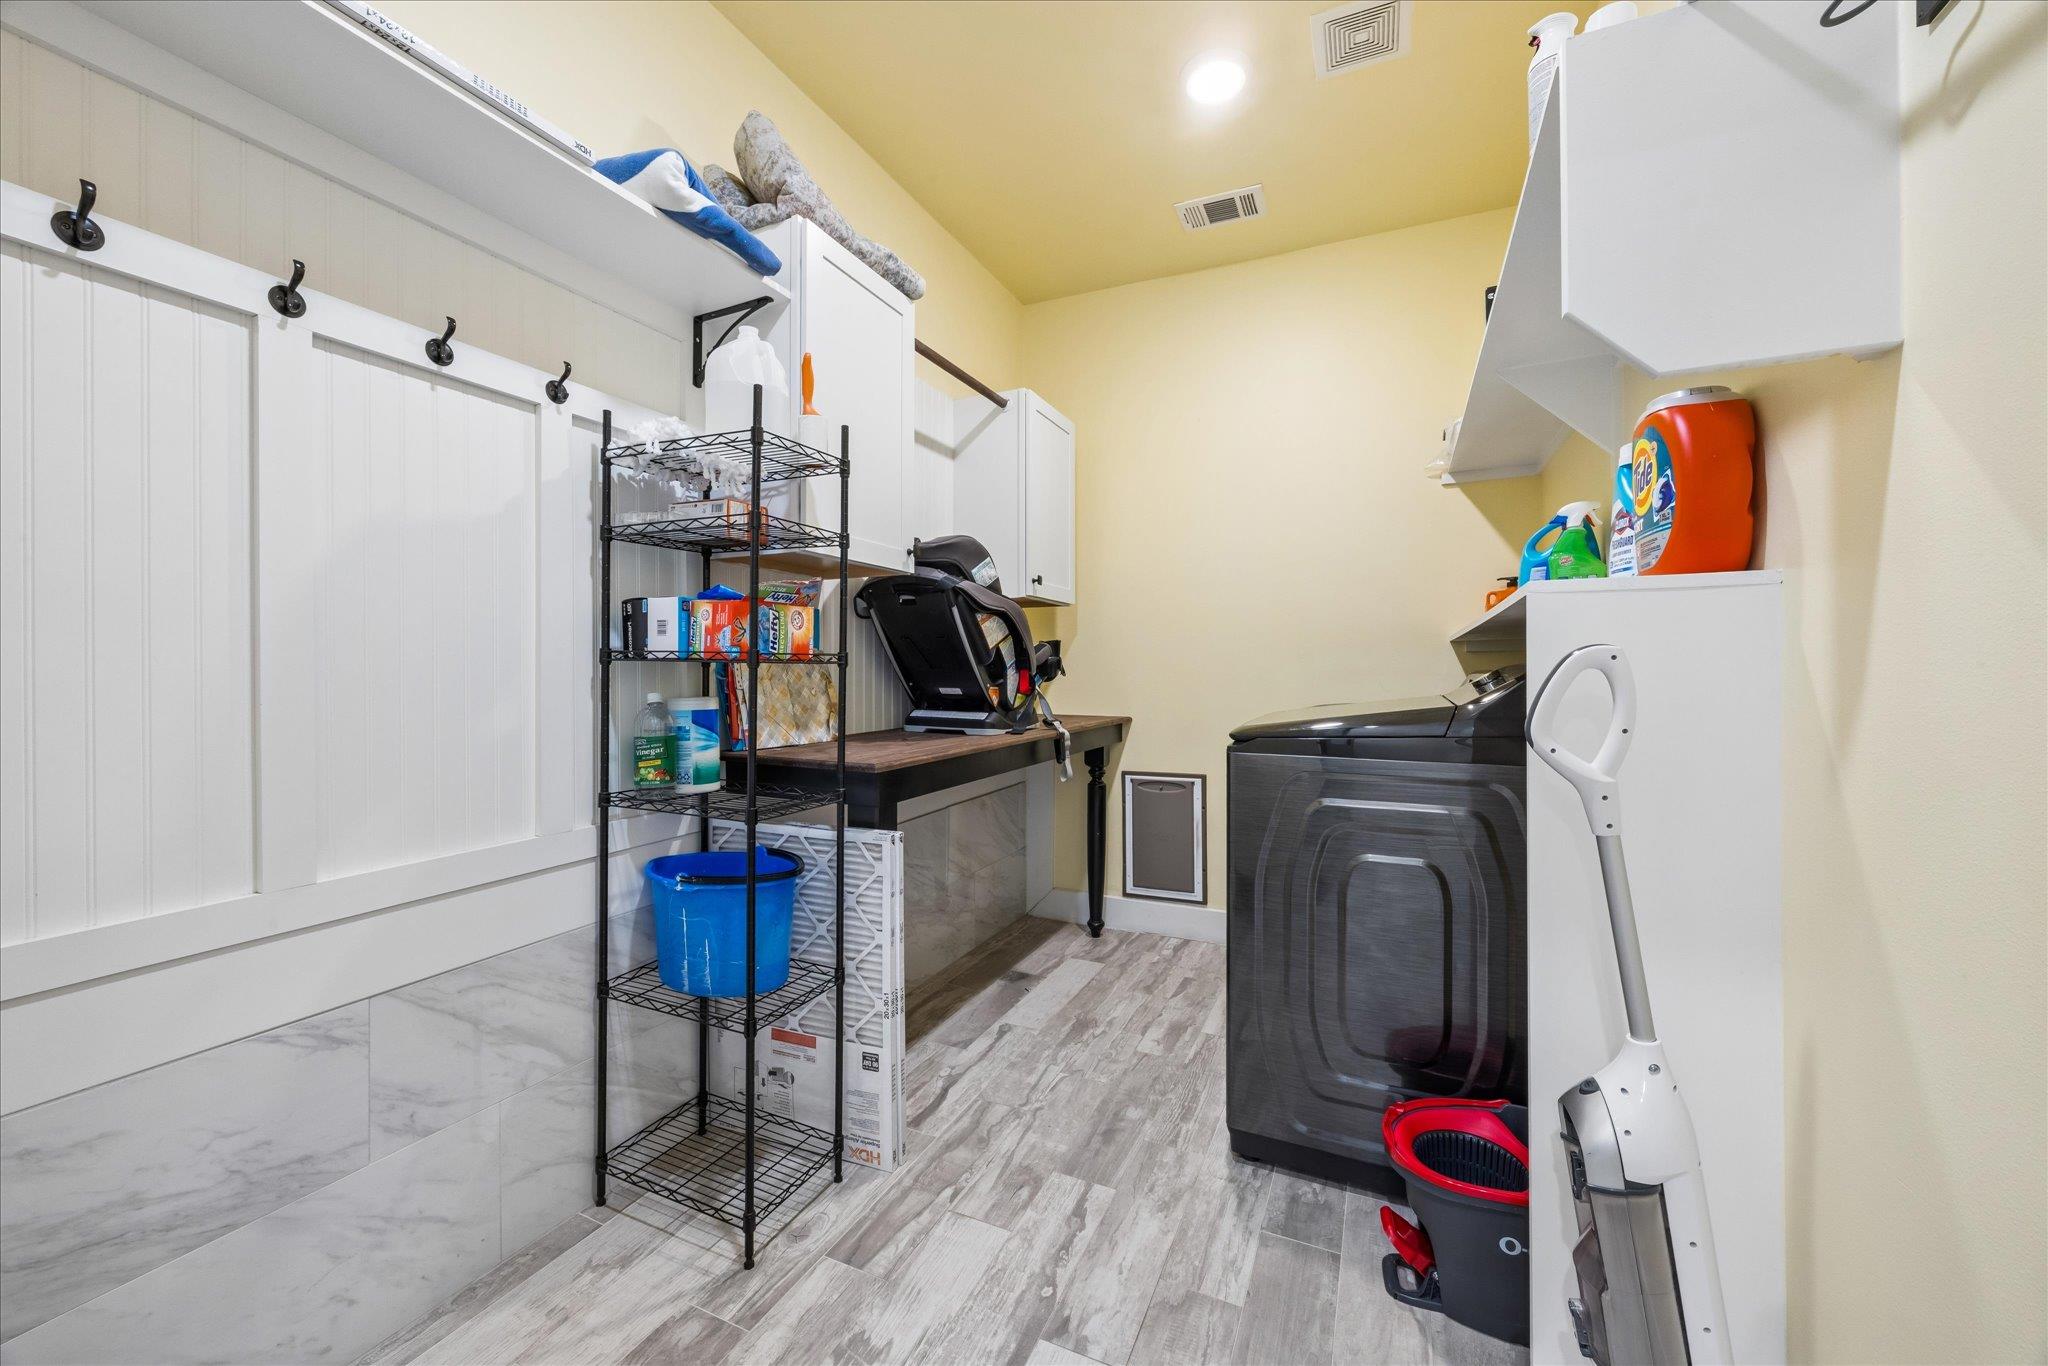
Laundry room with dark washer and dryer, white cabinets, wall hooks, and open storage shelving.
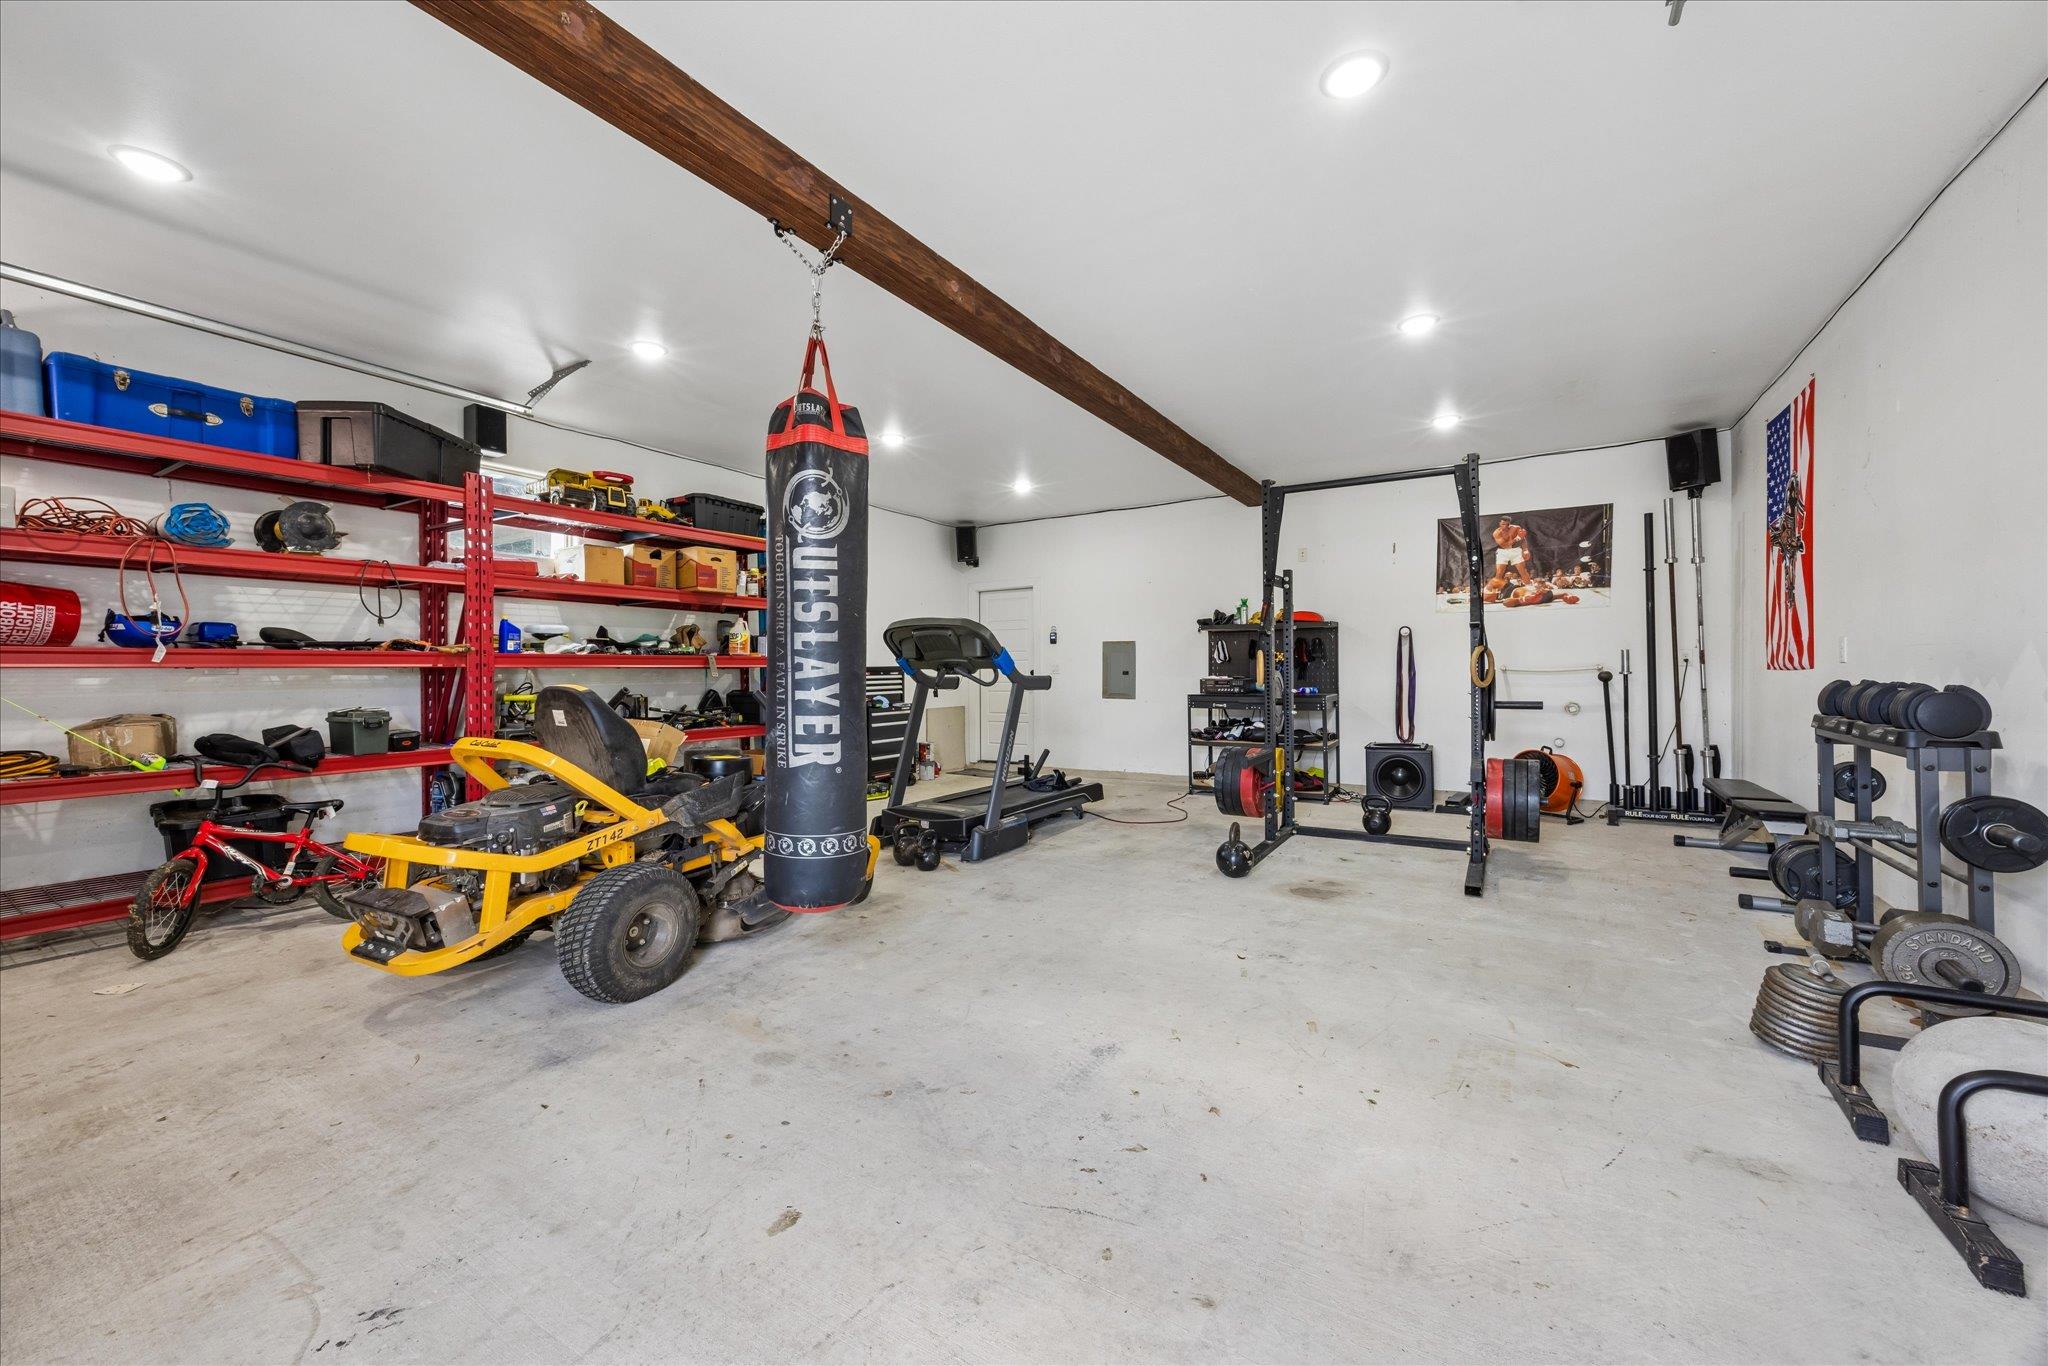
Garage gym with a hanging punching bag, weight racks, treadmill, and riding mower.
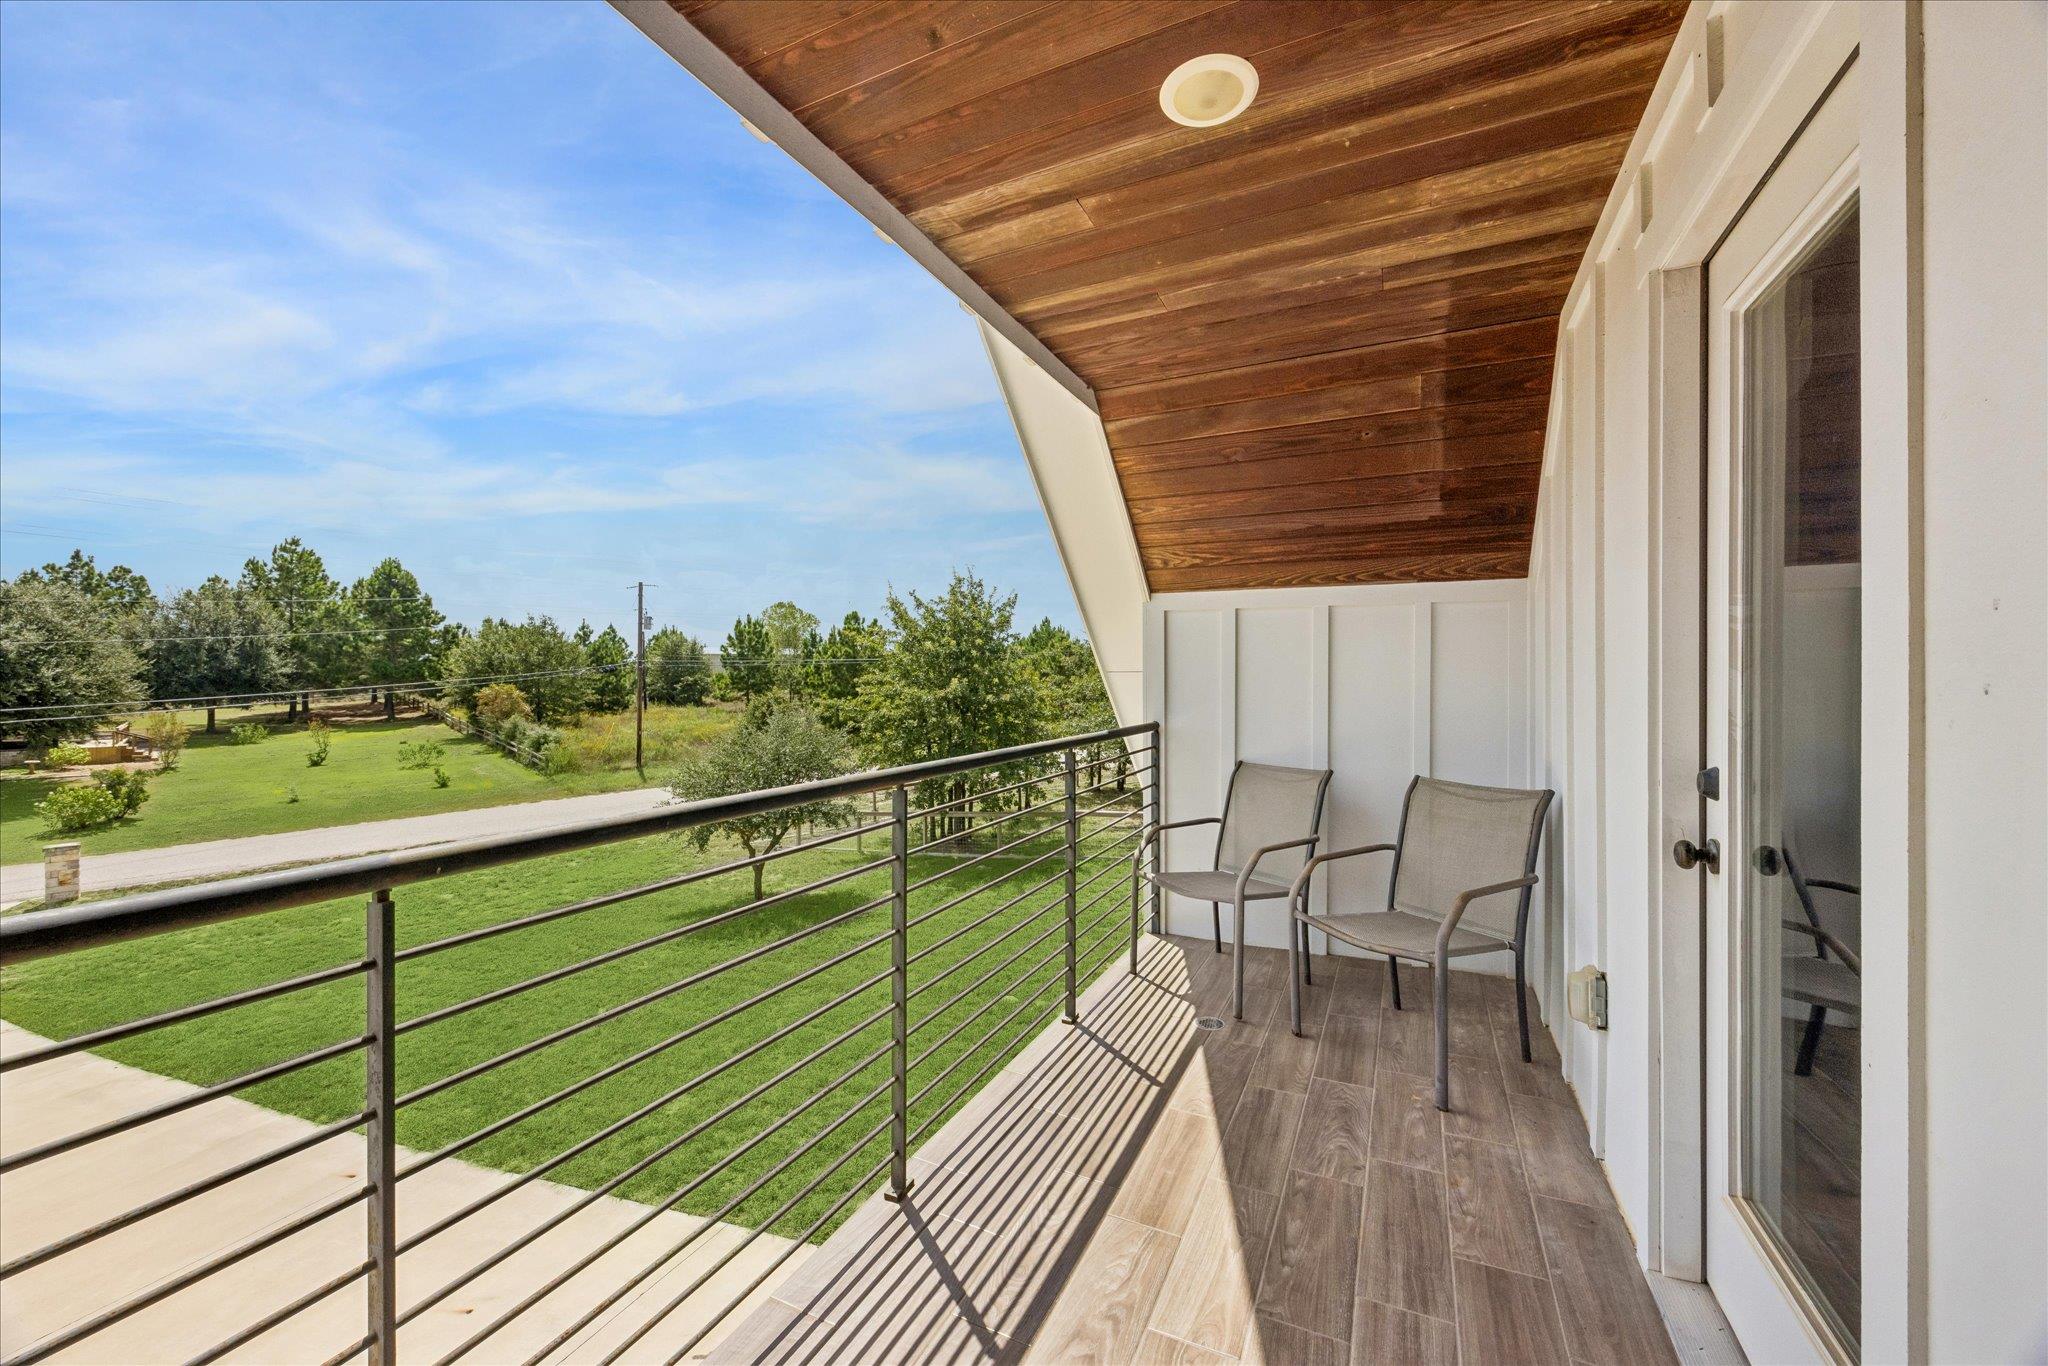
Covered balcony with two chairs overlooking a green lawn and trees.
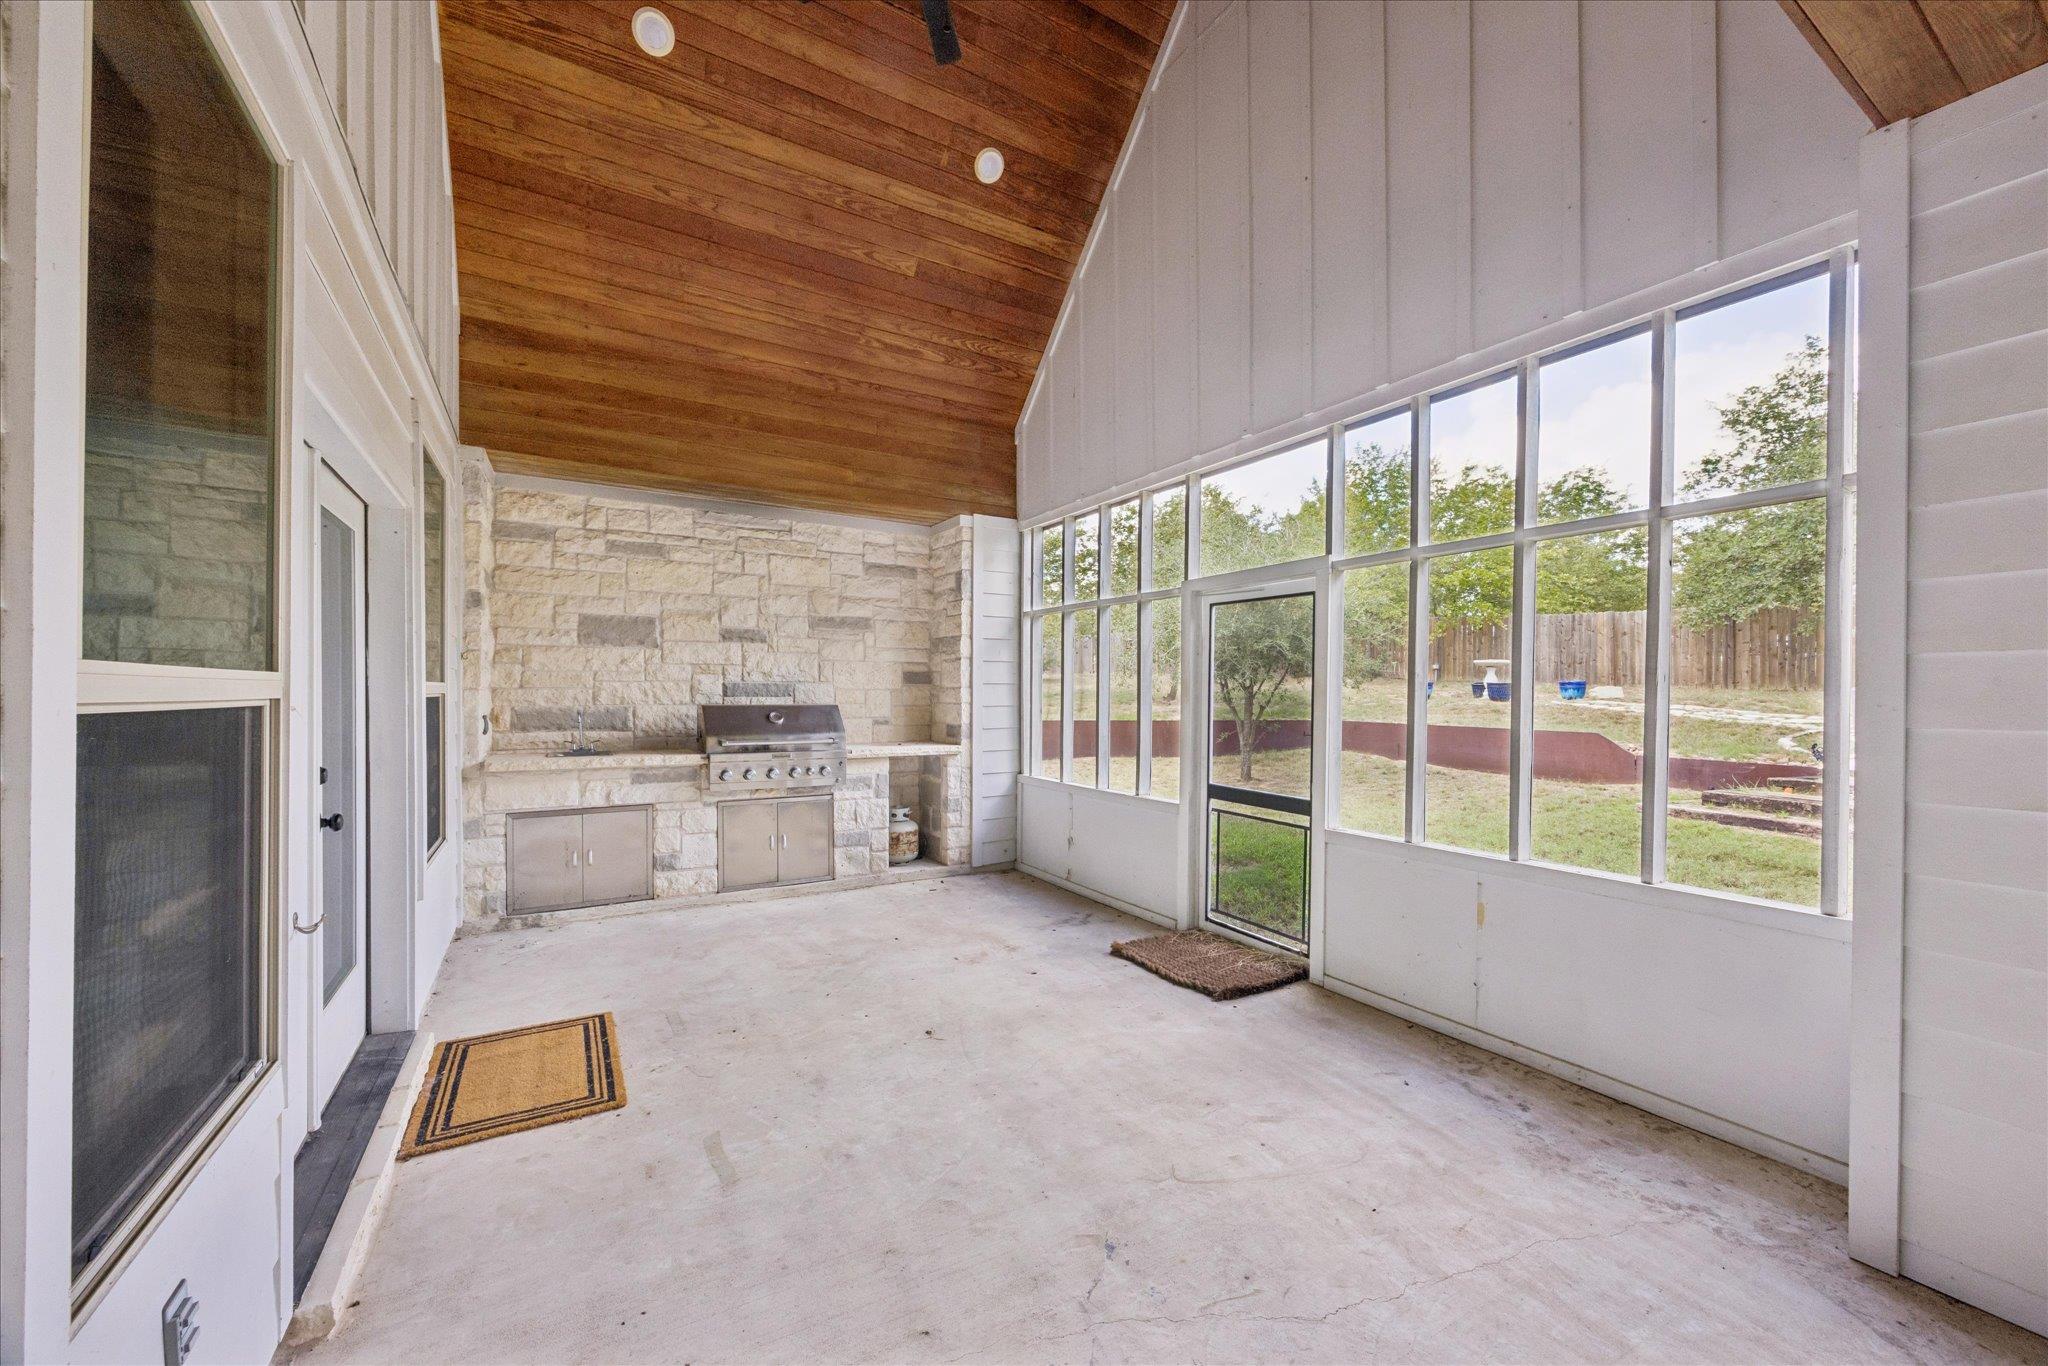
Enclosed sunroom with vaulted wood ceiling, broad windows, and a stone outdoor kitchen with grill.
Backyard with a screened porch, lawn, and gazebo-covered patio with outdoor seating.
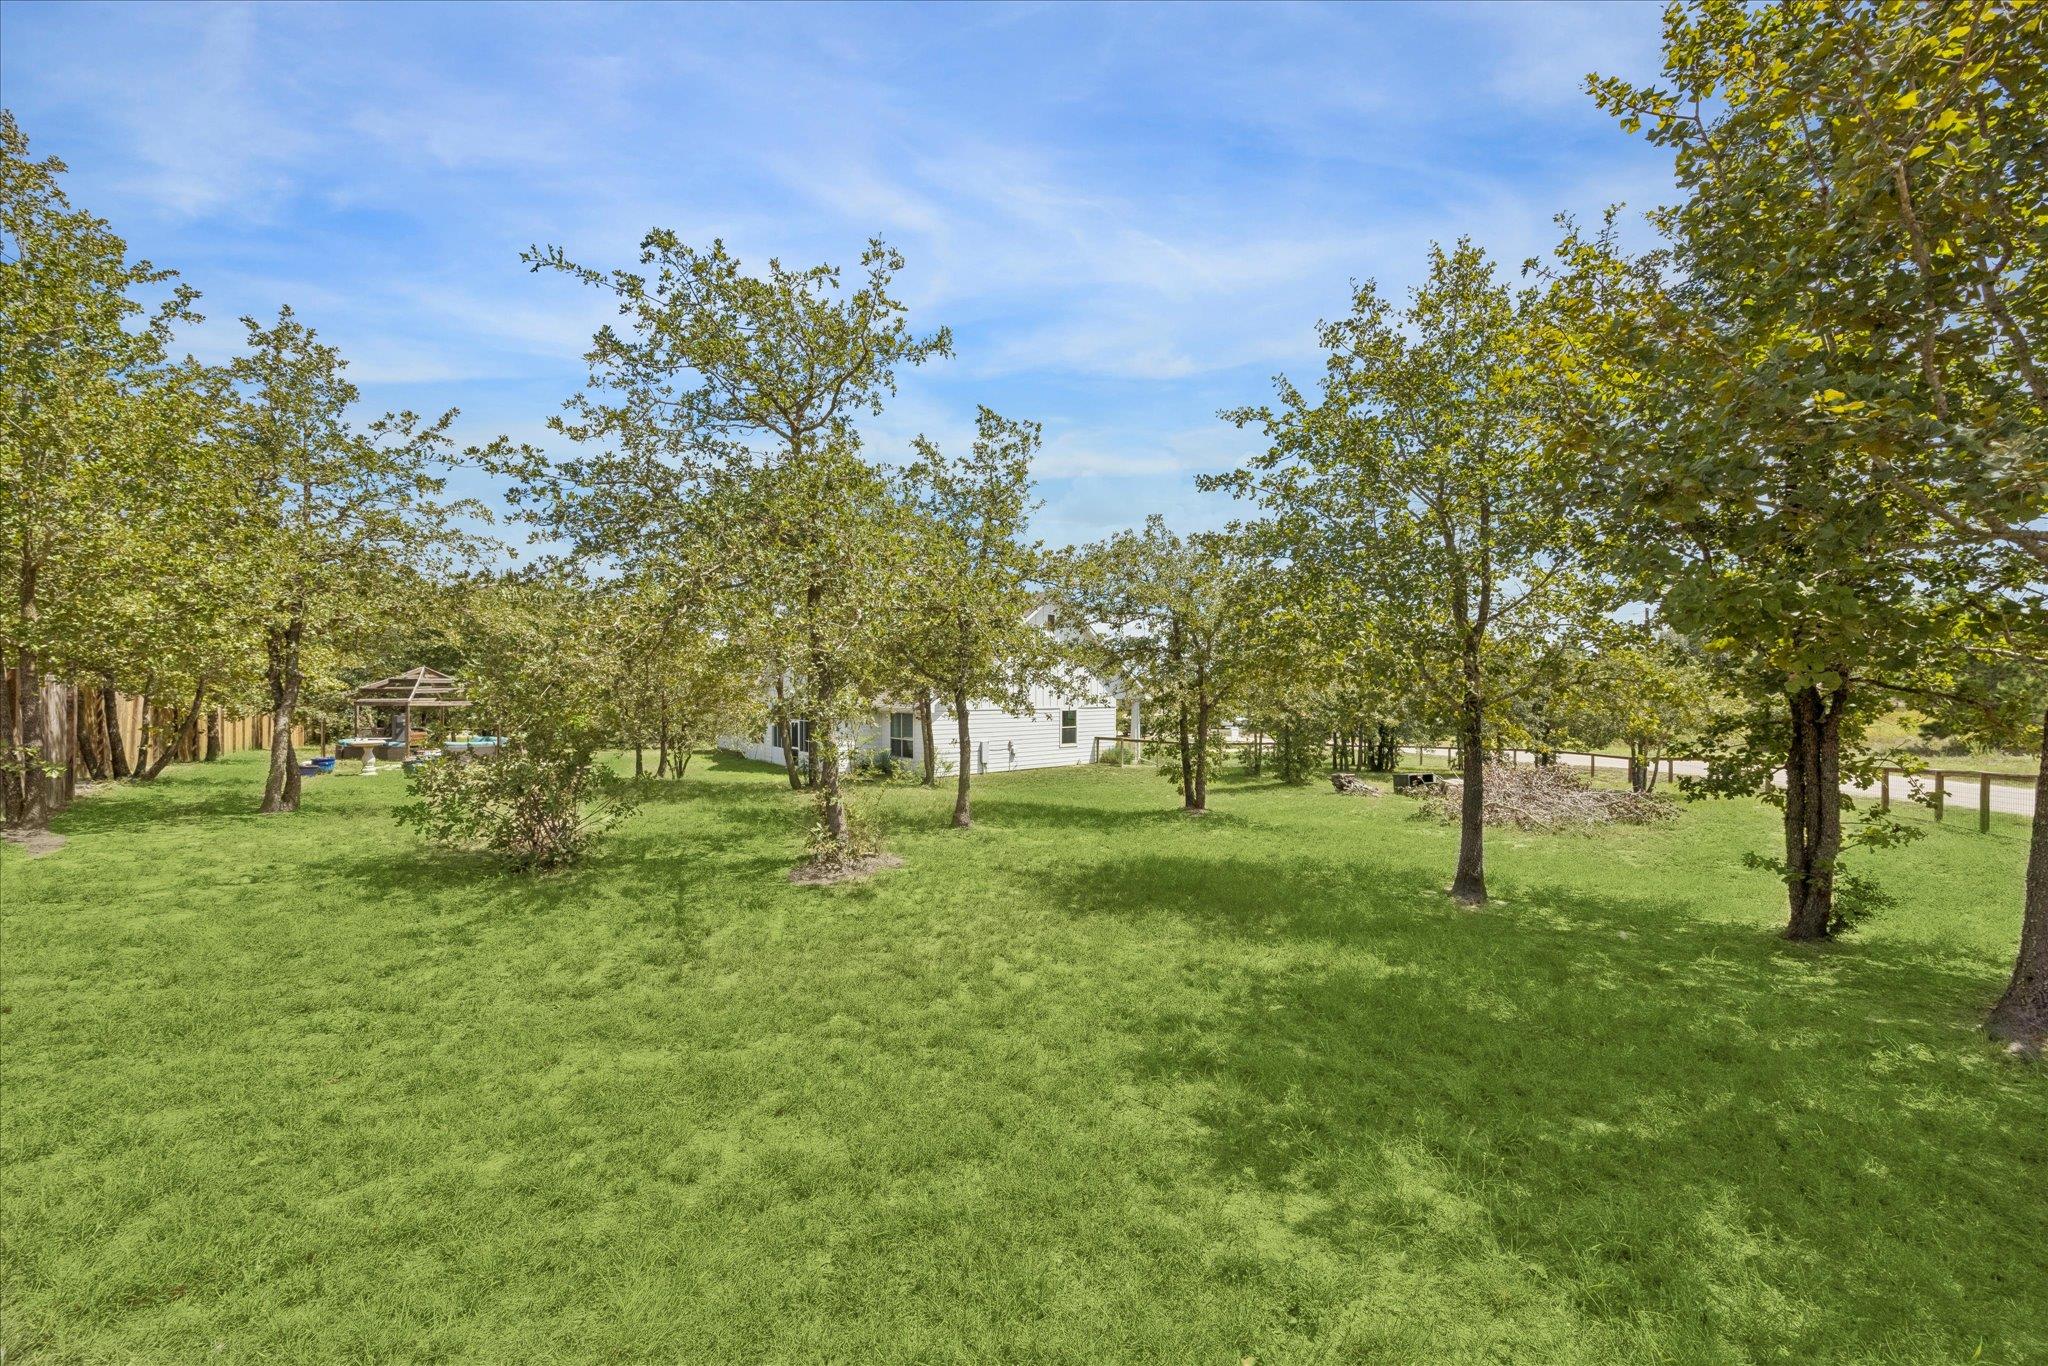
Tree-shaded grassy backyard with a partially obscured white house, gazebo, and small pool.
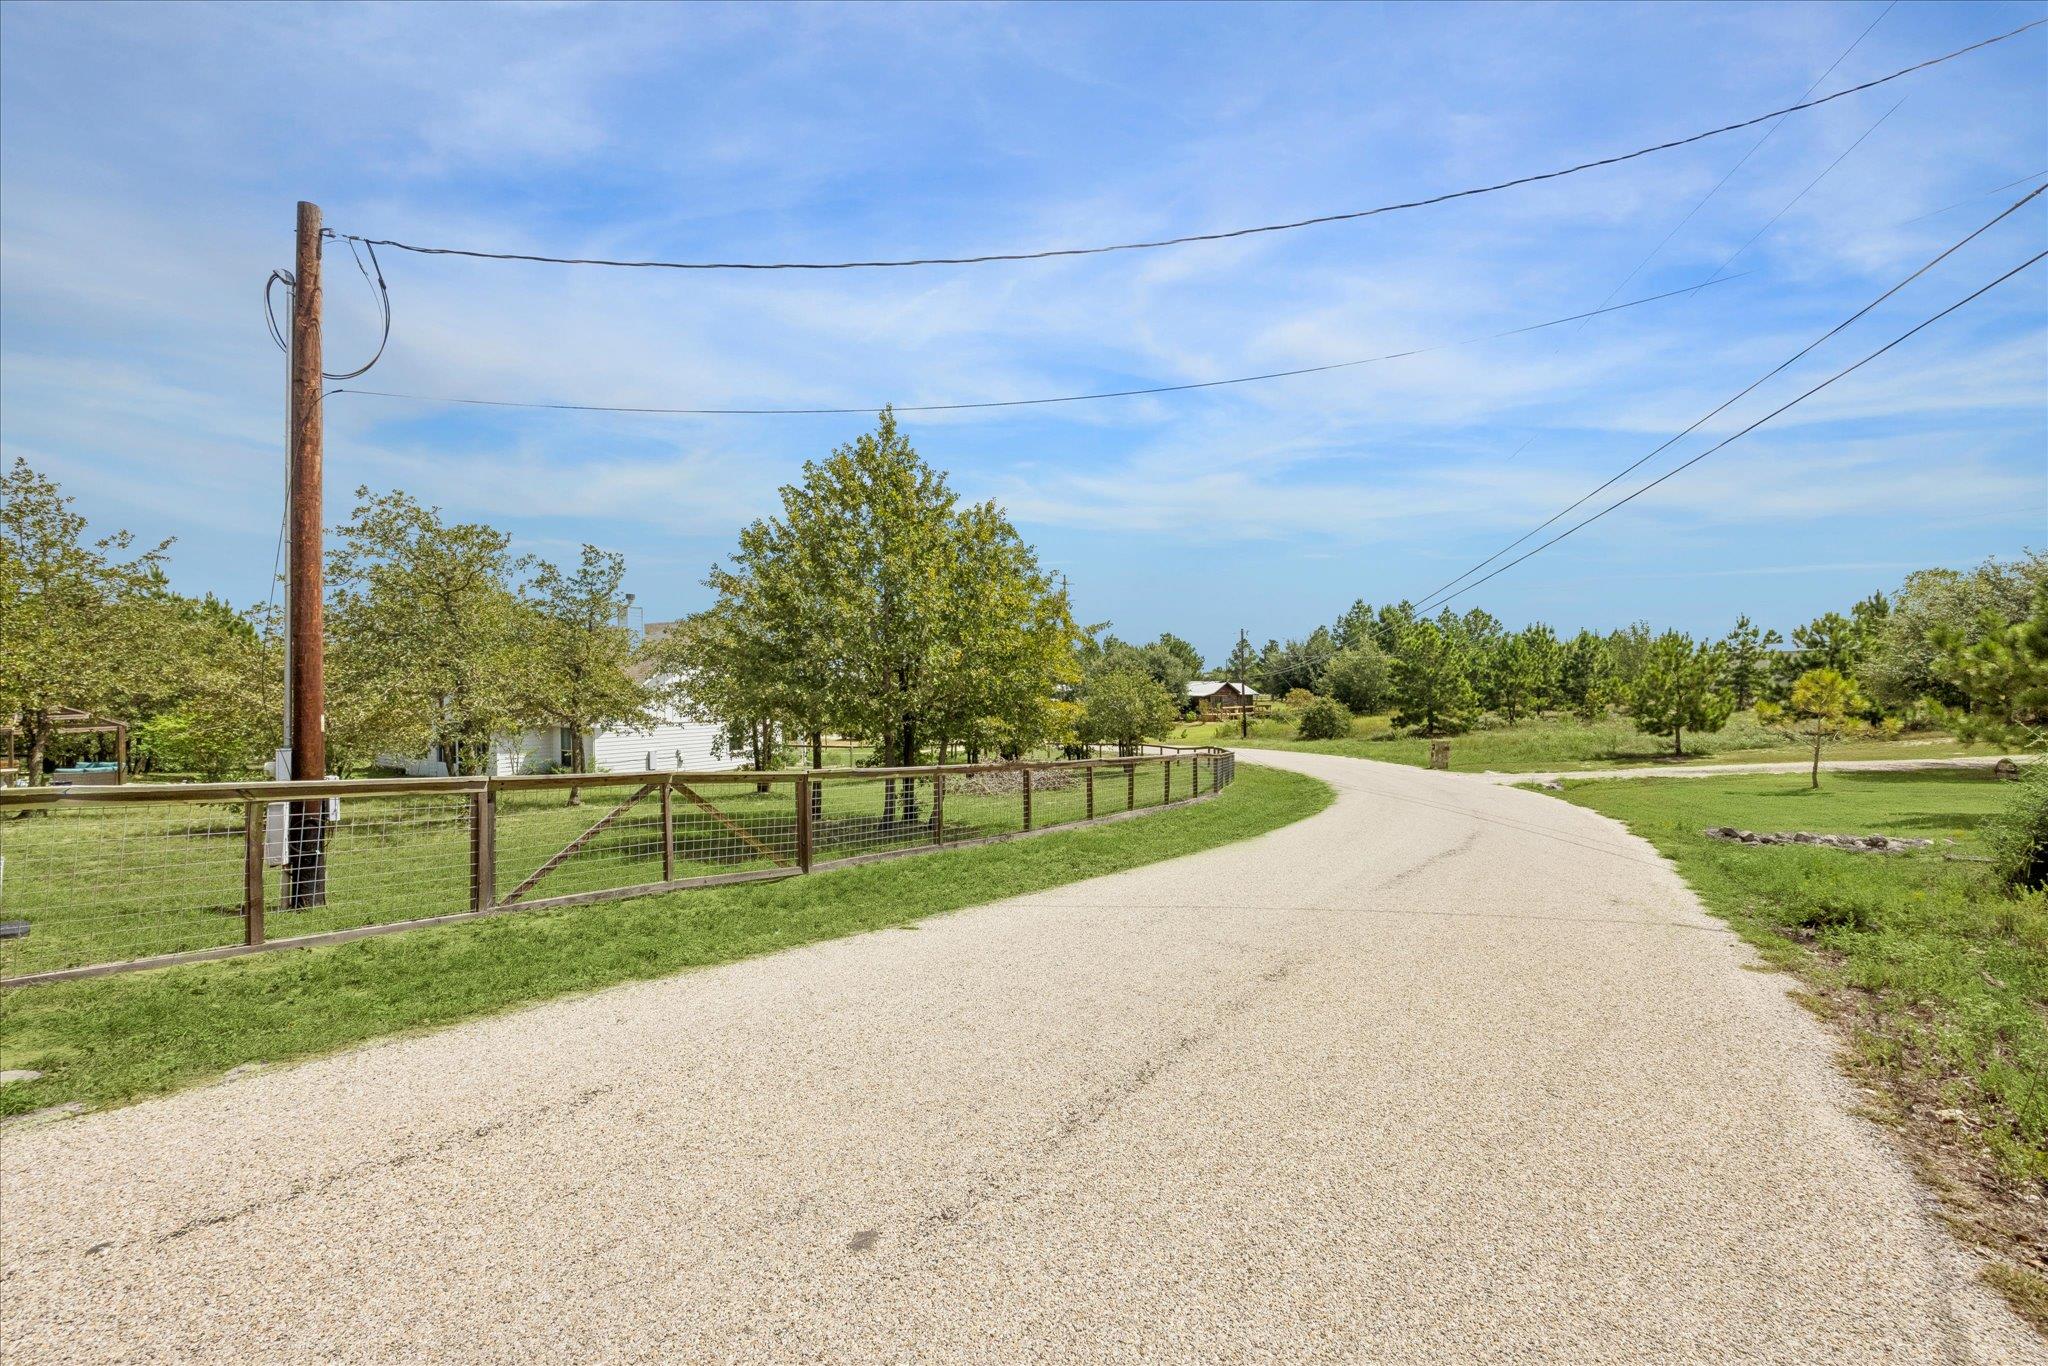
Gravel driveway curves beside a fenced, tree-lined yard, with a white house partly visible behind the trees.
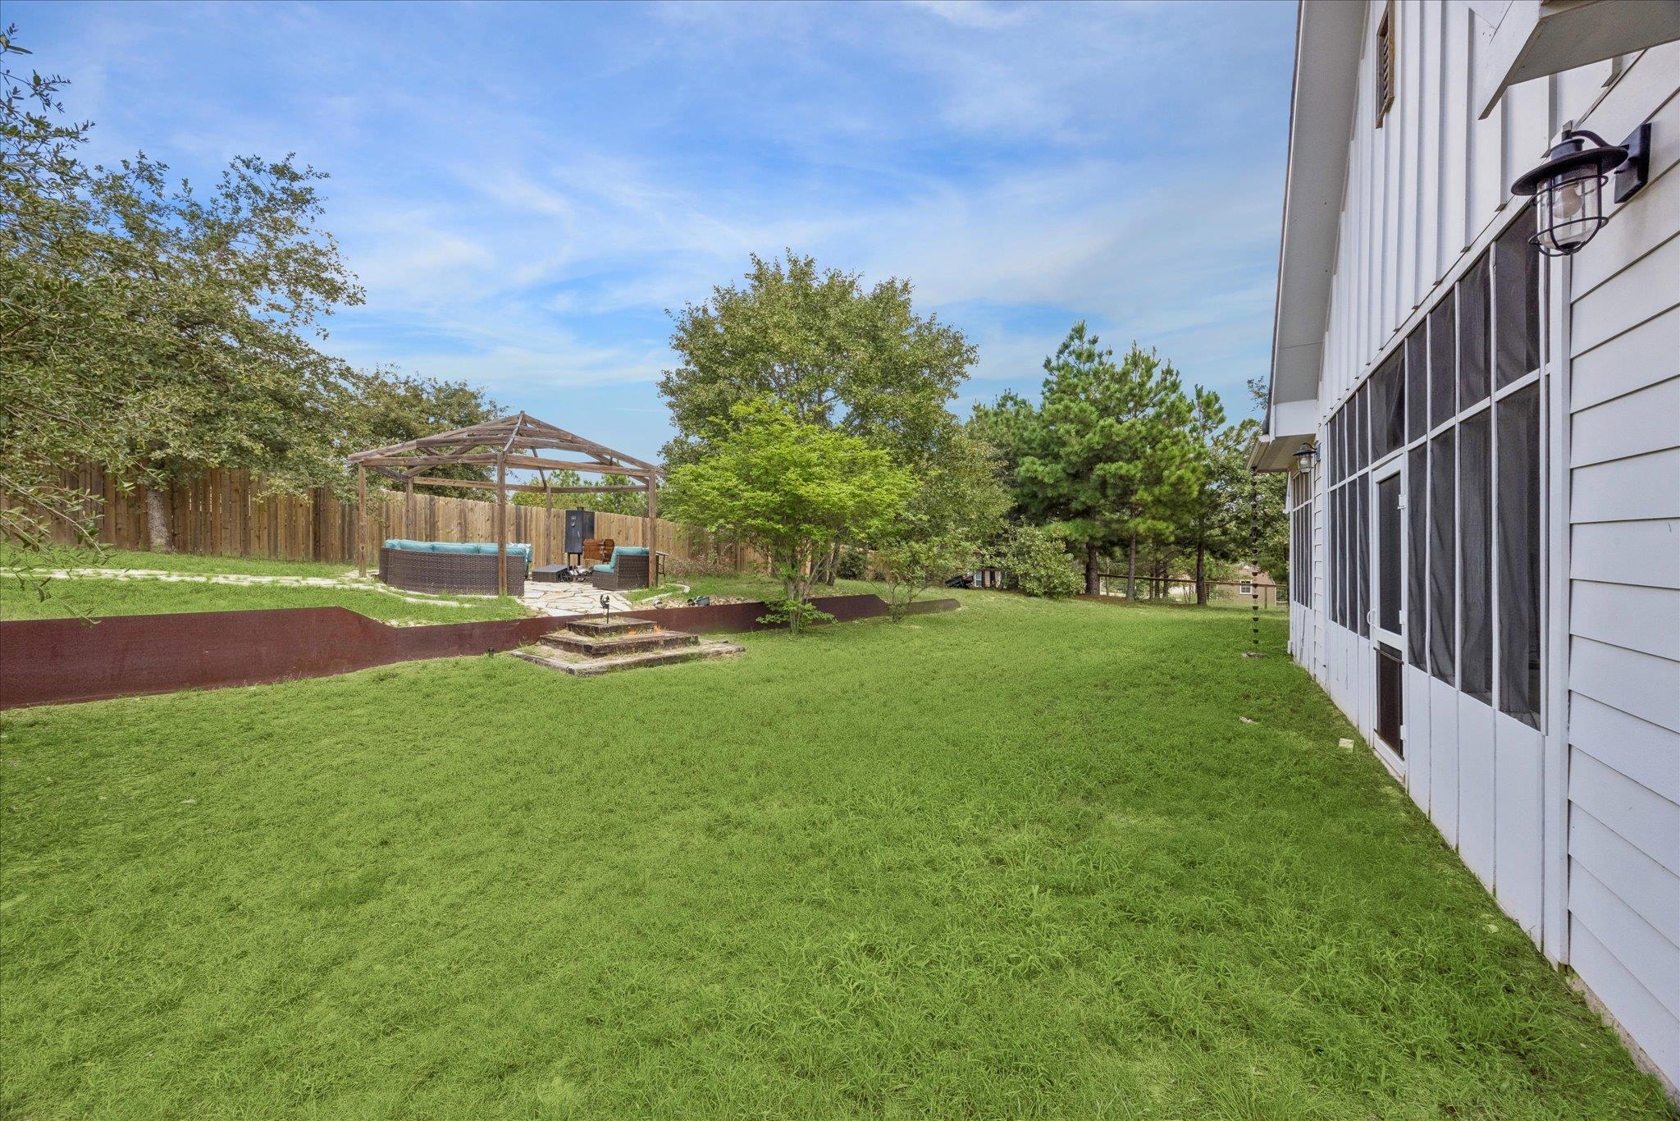
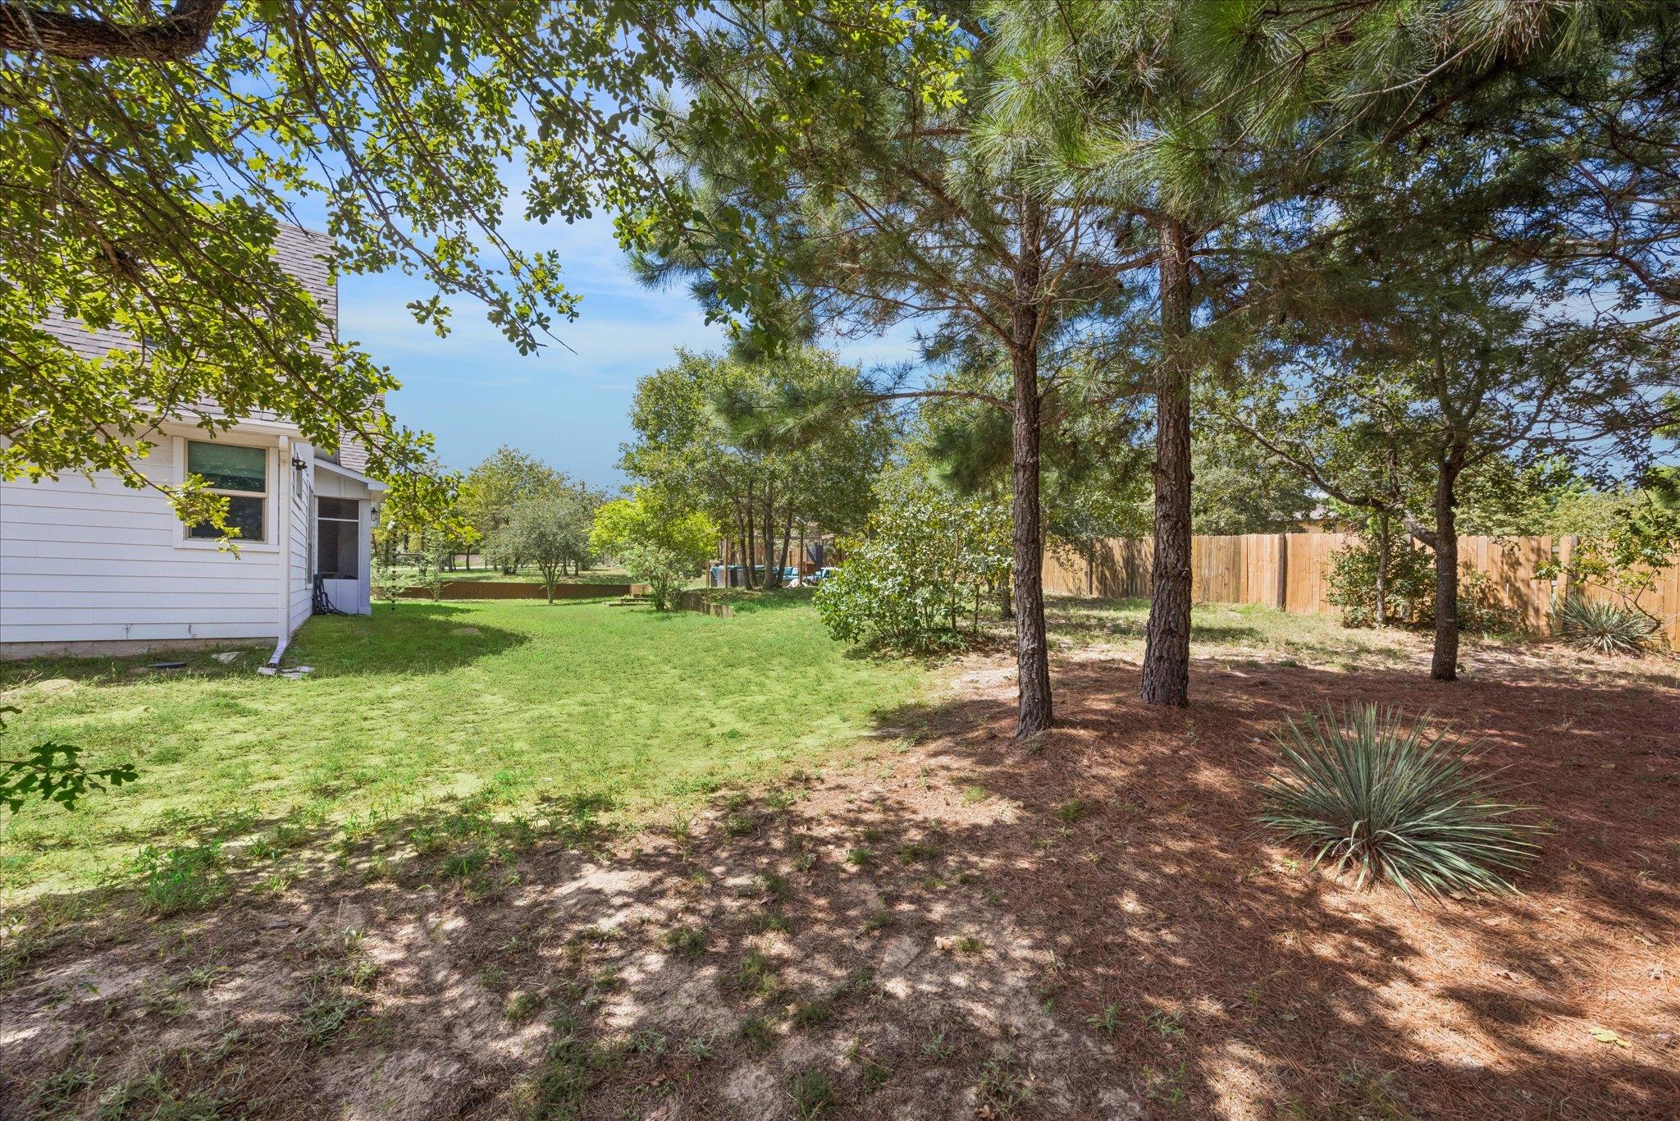
Backyard with a broad lawn, mature pine trees, wooden privacy fence, and the side of the house.
White gabled house with an upper balcony, brown garage door, and broad driveway.
VIEW PHOTOS
Courtesy of Christies Intl Real Estate Lone Star, Jennifer Martin Listing Contact: (512) 270-8586 
$3,500/mo

116 Mallard RD

3 Beds 4 Baths 2,220 Sq.Ft. 0.93 Acres
Description

SO MUCH SPACE! Situated on almost an acre, this home has room for everyone with 3 bedrooms, 3.5 bathrooms, a 2 car garage, screened in back porch, balcony, front porch, and plenty of room to spread out and enjoy!

This beautifully maintained Bastrop home offers over 2,200 square feet with multiple living areas, high and vaulted ceilings, an open floor plan, and a cozy fireplace. The kitchen features quartz countertops, stainless steel appliances, a large island, breakfast bar, and plenty of storage. All three bedrooms are located on the main level, while the upstairs flex space is perfect for a game room, playroom, home office, or additional living area.

The backyard is a standout with tons of room to enjoy, mature trees, and a private setting. The amazing screened in covered back porch with a built in gas grill creates the perfect spot for relaxing, entertaining, or enjoying evenings outside. Refrigerator, washer, and dryer are included, along with an electric vehicle plug in. Pets are welcome, making the oversized yard an even bigger bonus!

Located in the Circle D community surrounded by the beautiful Lost Pines, with neighborhood lakes, a park, and playground nearby. Enjoy convenient access to Lake Bastrop, Bastrop State Park, outdoor recreation, and Historic Downtown Bastrop for local dining, shopping, and entertainment.

Very well kept, pet friendly, and available for immediate move in!

Share Property

Location

116 Mallard RD, Bastrop, TX 78602

Status

For Lease
Jennifer Martin

Jennifer Martin

TITLE

Broker Associate

Property Amenities

Interior
Fireplace Living Room, Raised Hearth, Stone
Appliances Dishwasher, Dryer, Electric Range, Microwave, Refrigerator, Stainless Steel Appliance(s), Washer
Flooring Carpet, Tile, Vinyl
Total Bedrooms: 3
Half Bathrooms: 1
Full Bathrooms: 3
Other Interior Features Breakfast Bar, Ceiling Fan(s), Beamed Ceilings, High Ceilings, Vaulted Ceiling(s), Chandelier, Quartz Counters, Double Vanity, Electric Dryer Hookup, Entrance Foyer, French Doors, Interior Steps, Kitchen Island, Multiple Living Areas, Open Floorplan, Pantry, Primary Bedroom on Main, Recessed Lighting, Soaking Tub, Walk-In Closet(s), Washer Hookup, Wet Bar
Area & Lot
Lot Area 0.93 Acres
Living area 2,220 Sq.Ft.
MLS® ID 1016500
Year Built 2019
School District Bastrop ISD
High School Bastrop
Middle School Riverside
Elementary School Lost Pines
Water Frontage None
View Description Hill Country,Neighborhood,Trees/Woods
Type Residential
Status For Lease
Exterior
Stories 2
Pool None
Air conditioning Ceiling Fan(s), Central Air
Heat type Central, Fireplace(s)
Disability Features None
Water Source Public
Garage Space 2.0
Sewer Septic Tank
Other Exterior Features Balcony, Electric Car Plug-in, Garden, Gas Grill, No Exterior Steps, Outdoor Grill, Private Entrance, Private Yard
Parking Attached, Door-Single, Driveway, Electric Vehicle Charging Station(s), Garage, Garage Door Opener, Garage Faces Front
Lot Features Back Yard, Corner Lot, Front Yard, Landscaped, Private, Many Trees
Roof Composition
Utilities Electricity Connected, Internet-Cable, Water Connected
Finance
Lease Price $3,500/mo
White house beyond a broad lawn, with a curved driveway and scattered trees.

Schedule a Showing

We would love to show you our beautiful property. Please select your preferred date and time below. An agent will be in touch shortly to confirm your appointment.

Schedule a Showing

We would love to show you our beautiful property. Please select your preferred date and time below. An agent will be in touch shortly to confirm your appointment.

Thank you for your interest in 116 Mallard RD, Bastrop, TX 78602. We are reviewing your request and will be in touch shortly!

Work With Jen

Get assistance in determining current property value, crafting a competitive offer, writing and negotiating a contract, and much more. Contact Jen today.