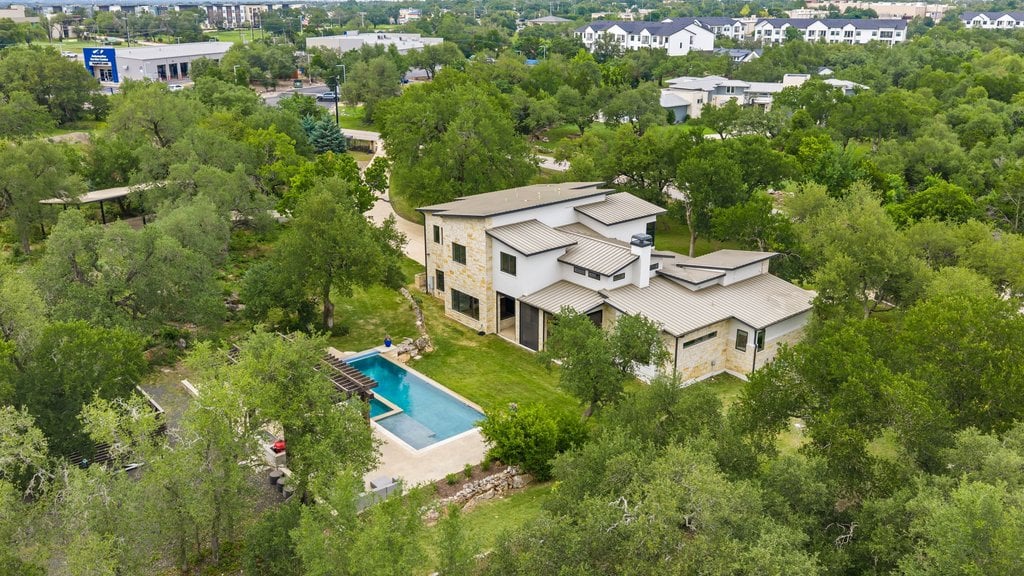
Aerial view of a modern stone-and-white home with a swimming pool on a wooded lot.
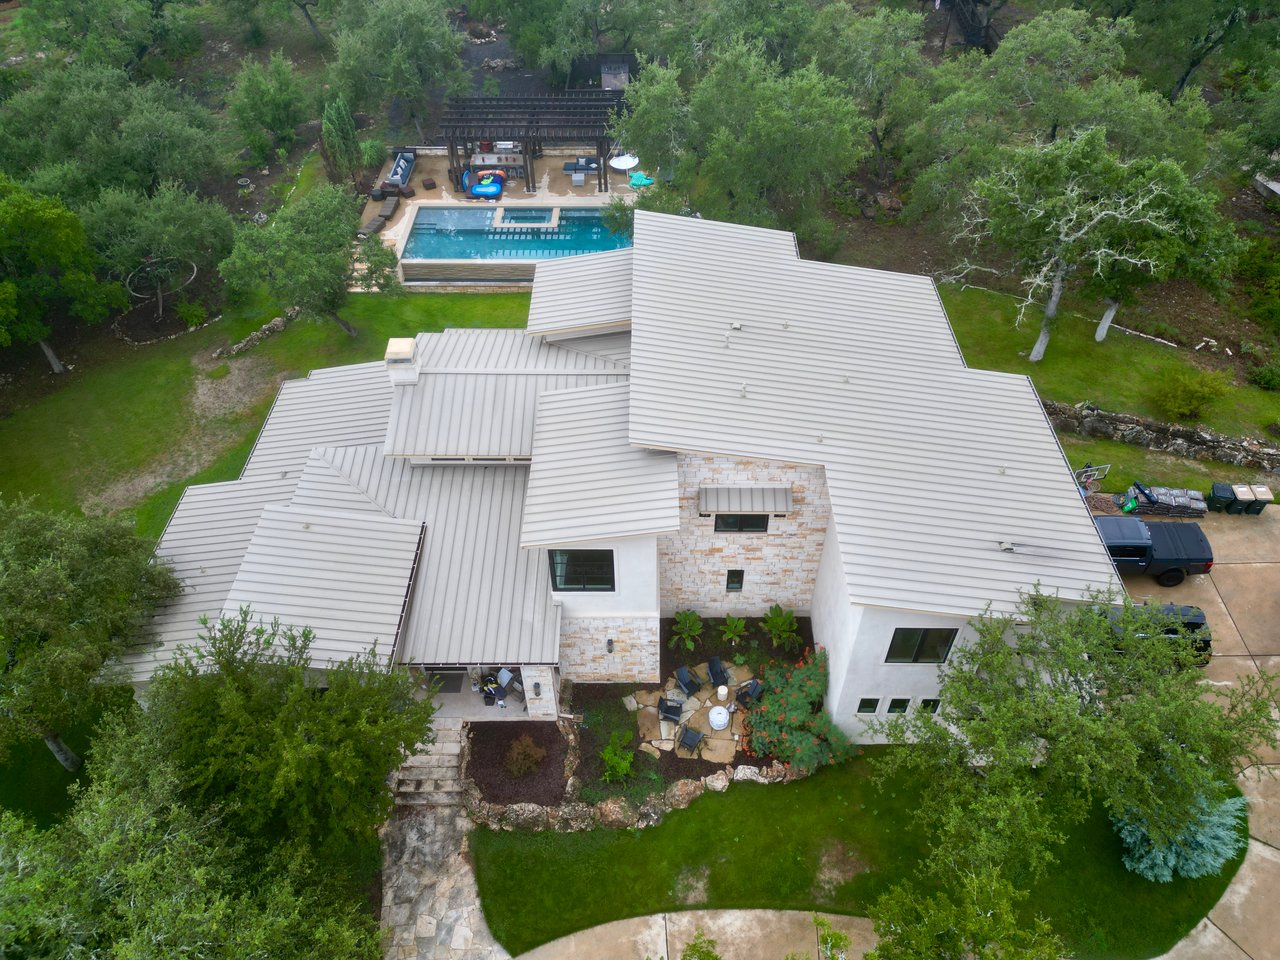
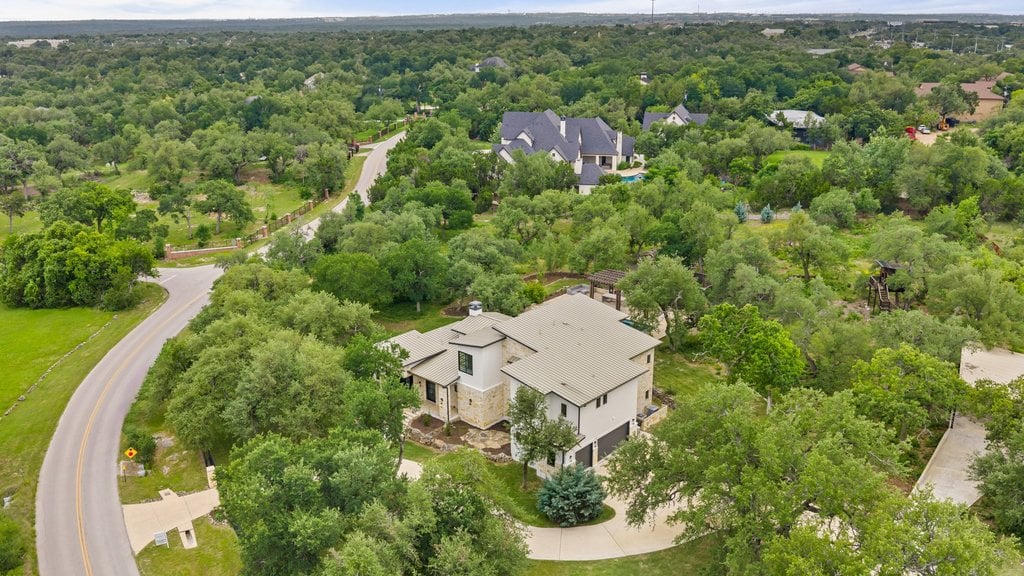
Aerial view of a large home with a backyard pool, covered patio, and mature trees.
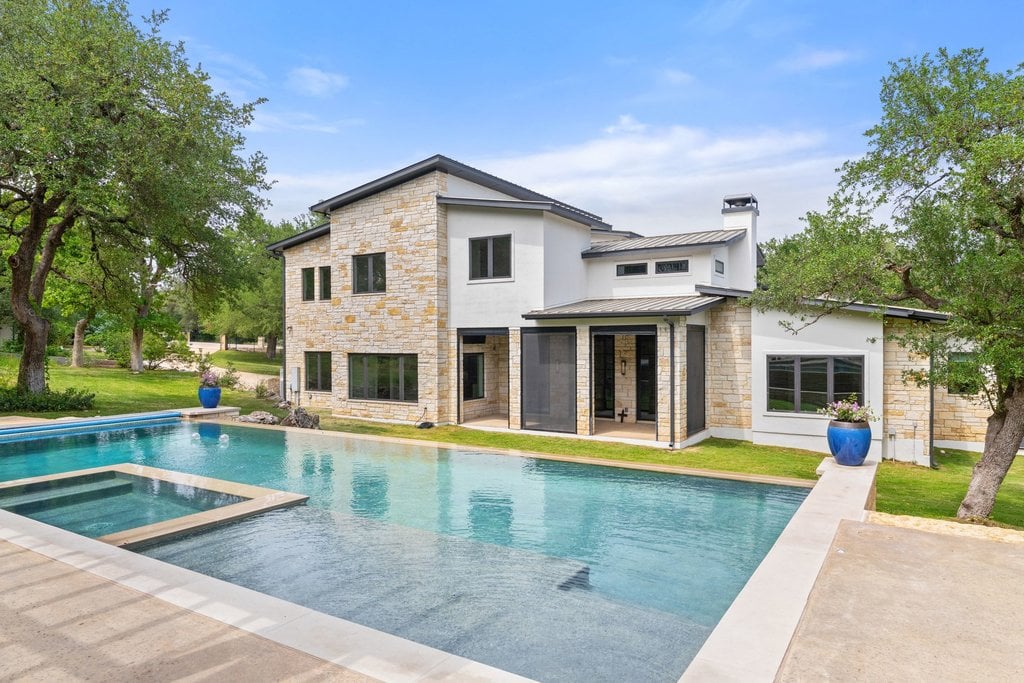
Modern stone-and-stucco home beside a swimming pool and attached spa.
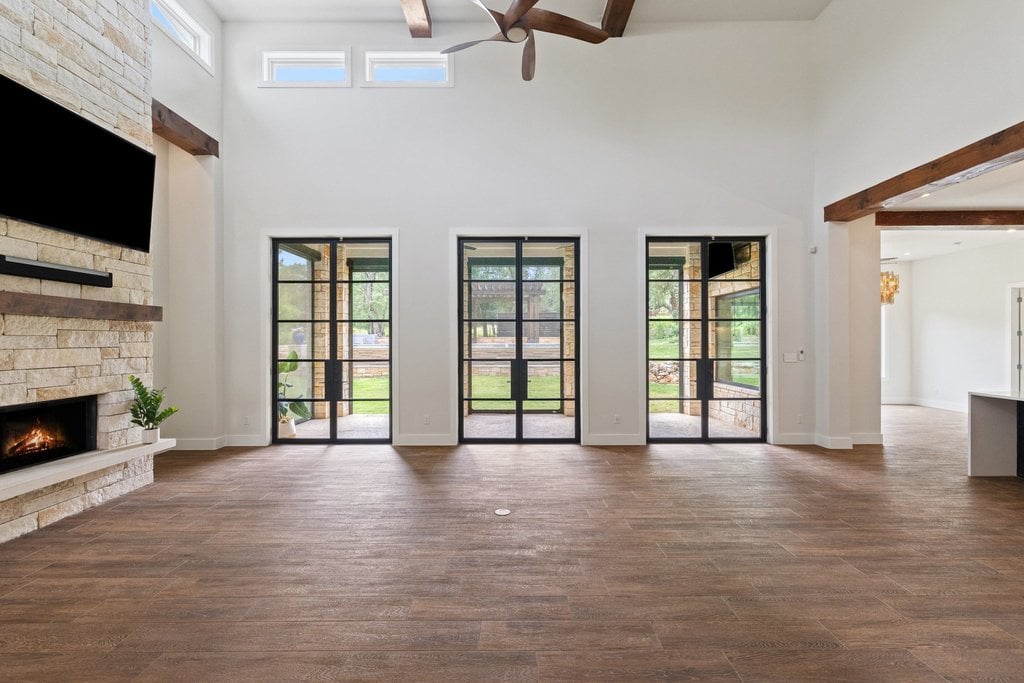
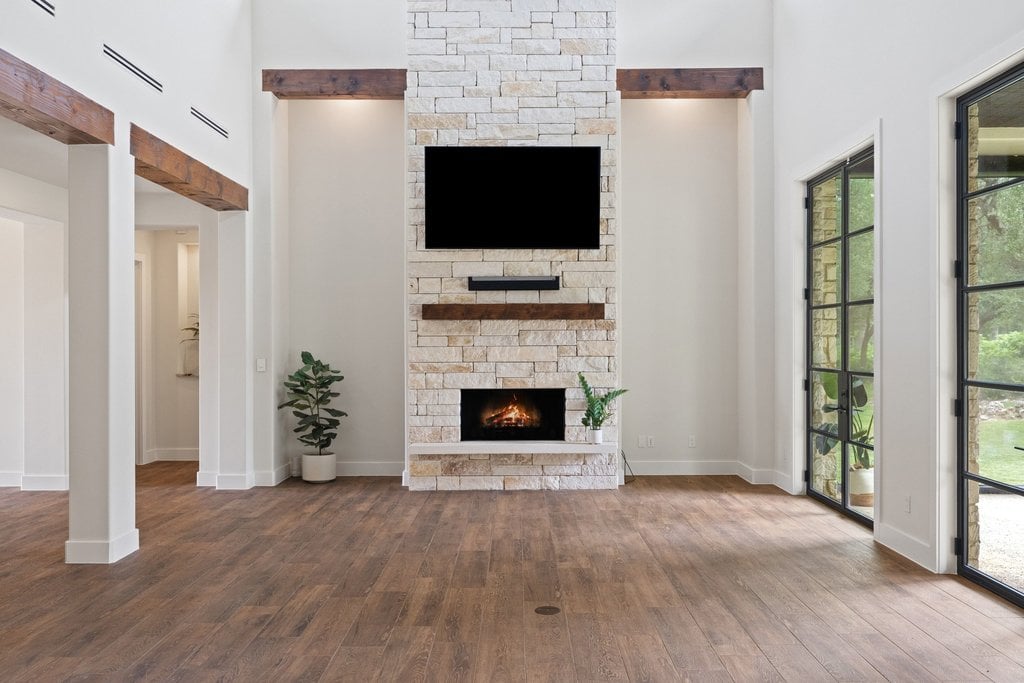
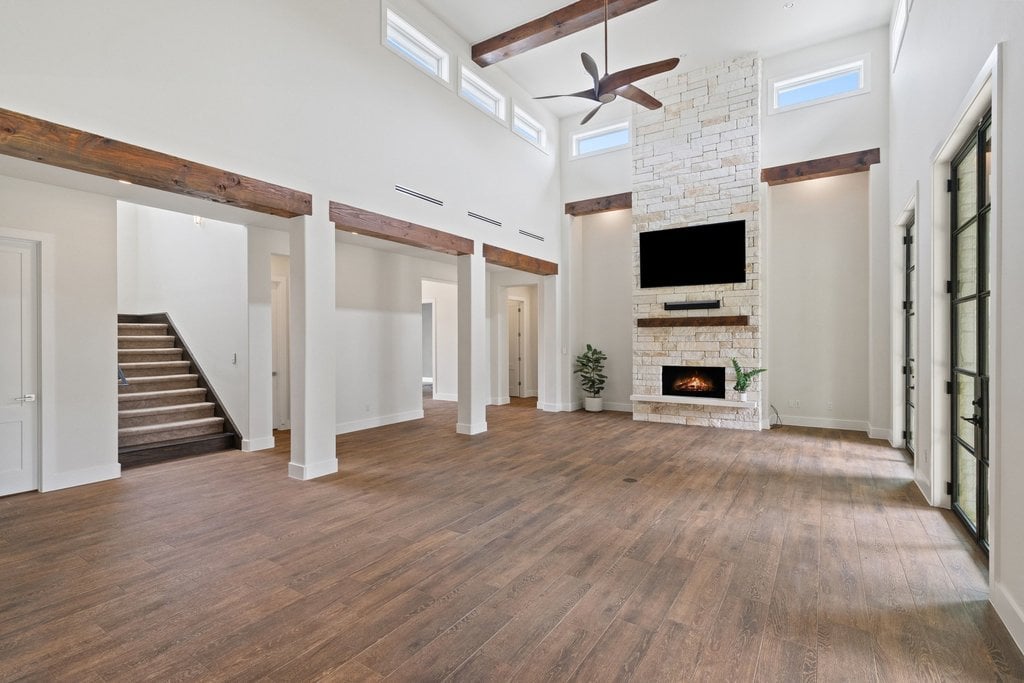
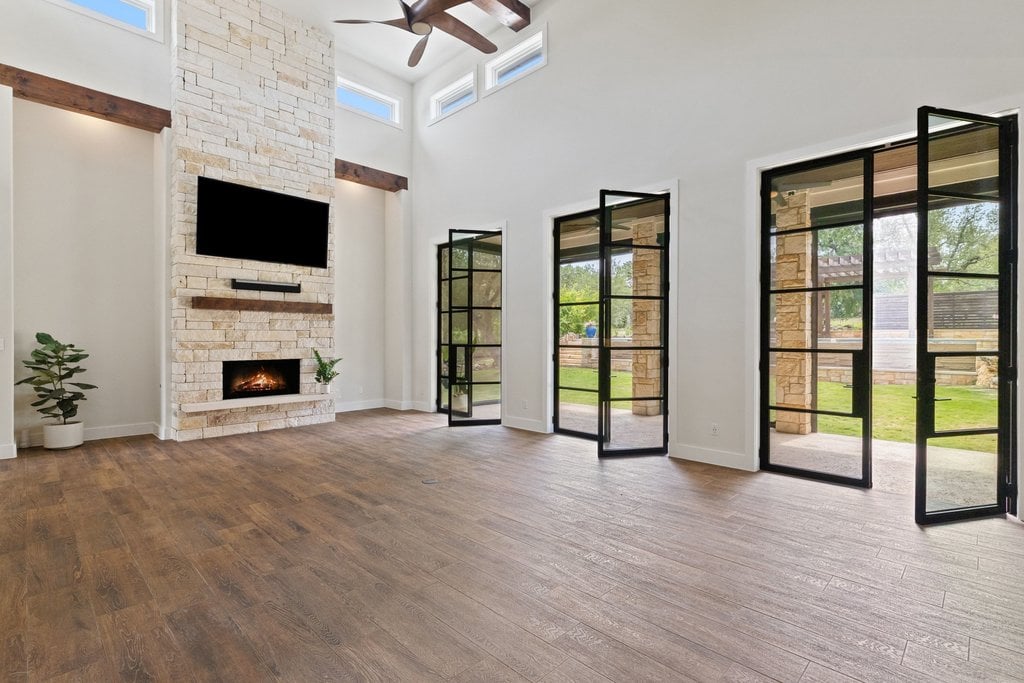
Vacant living room with a stone fireplace, high ceilings, exposed beams, and glass doors to the yard.
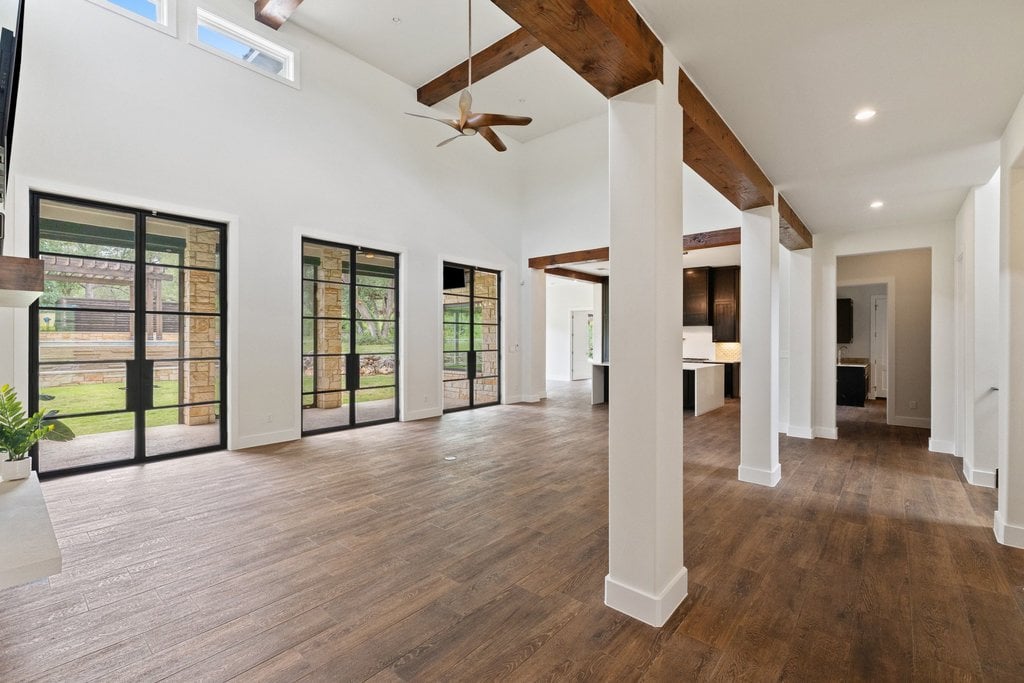
Open-plan kitchen with dark cabinetry and island, wood floors, exposed beams, and black-framed glass doors.
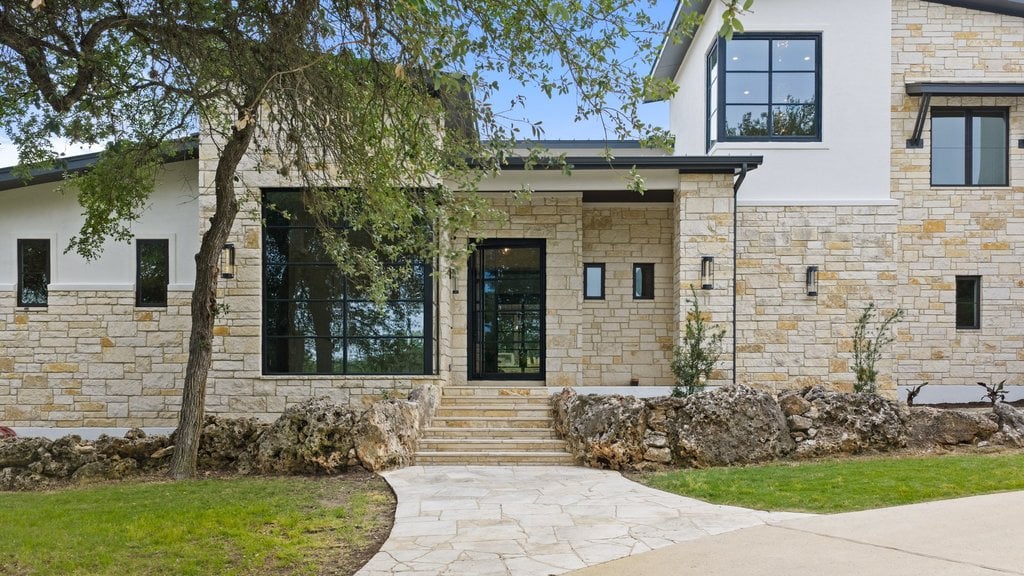
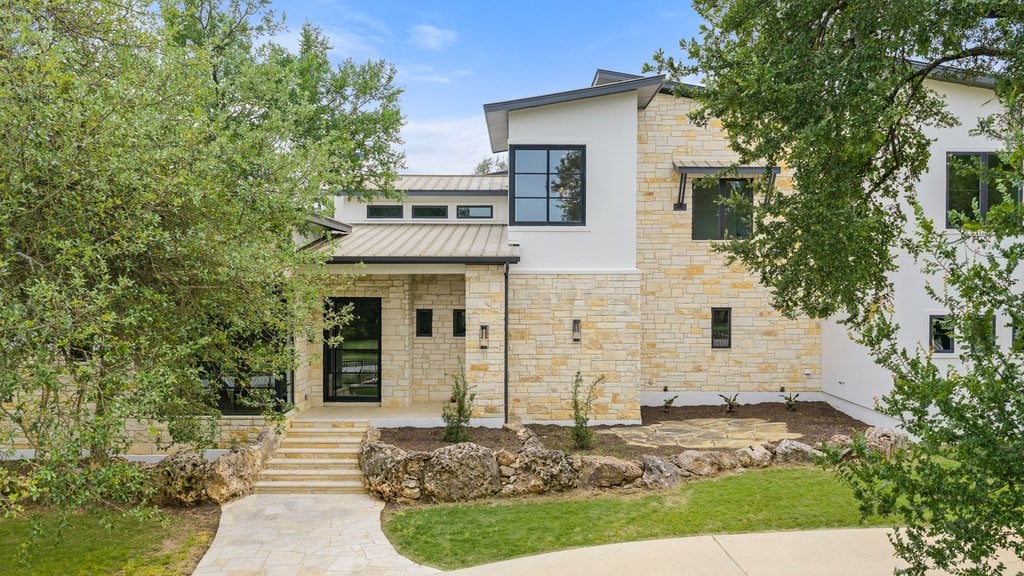
Modern stone-and-stucco home with black-framed windows, front steps, and a mature tree.
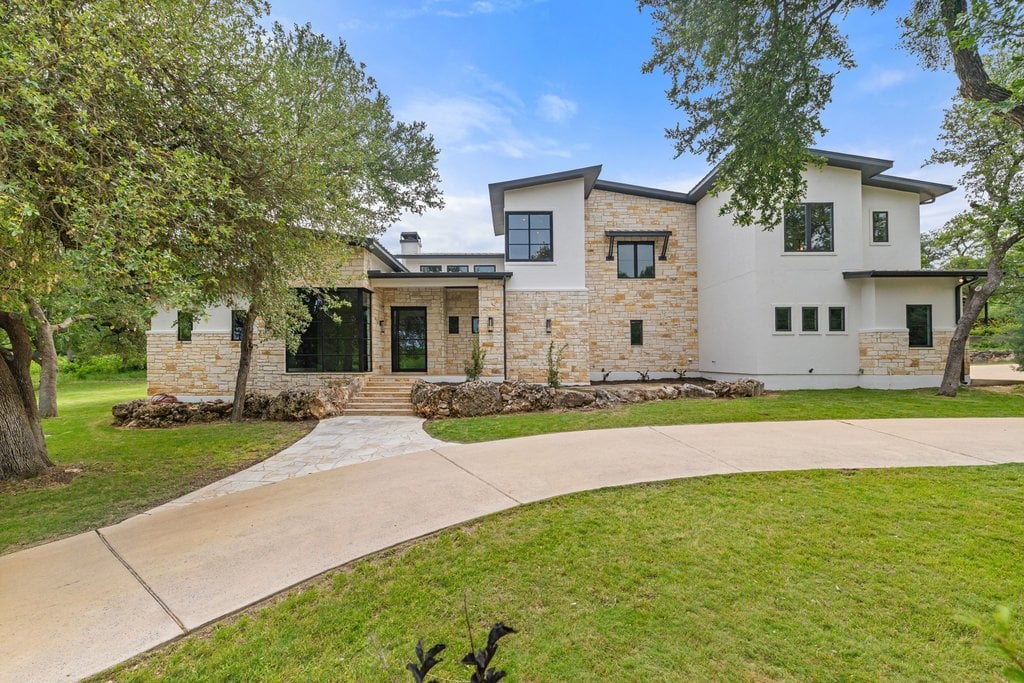
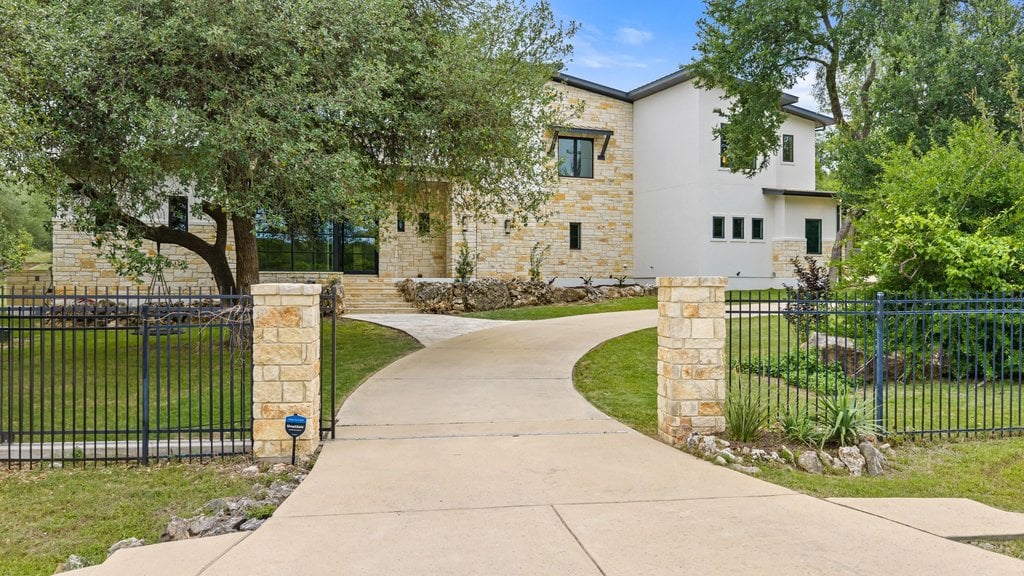
Modern two-story home with white stucco and stone exterior, framed by mature trees and a curved driveway.
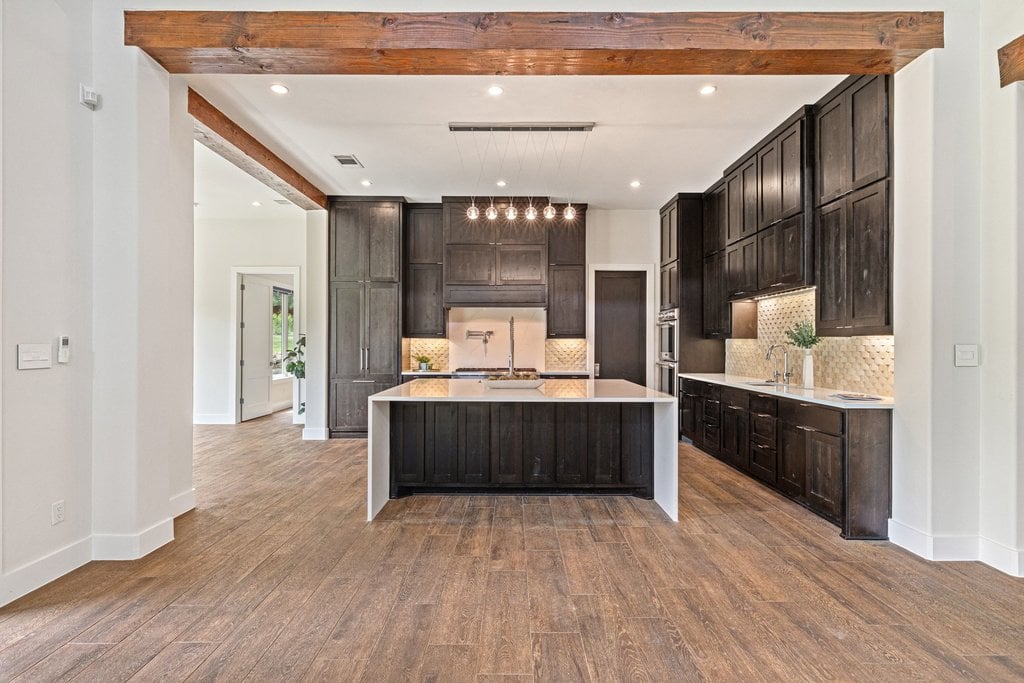
Kitchen with dark wood cabinets, a large island, and exposed ceiling beams.
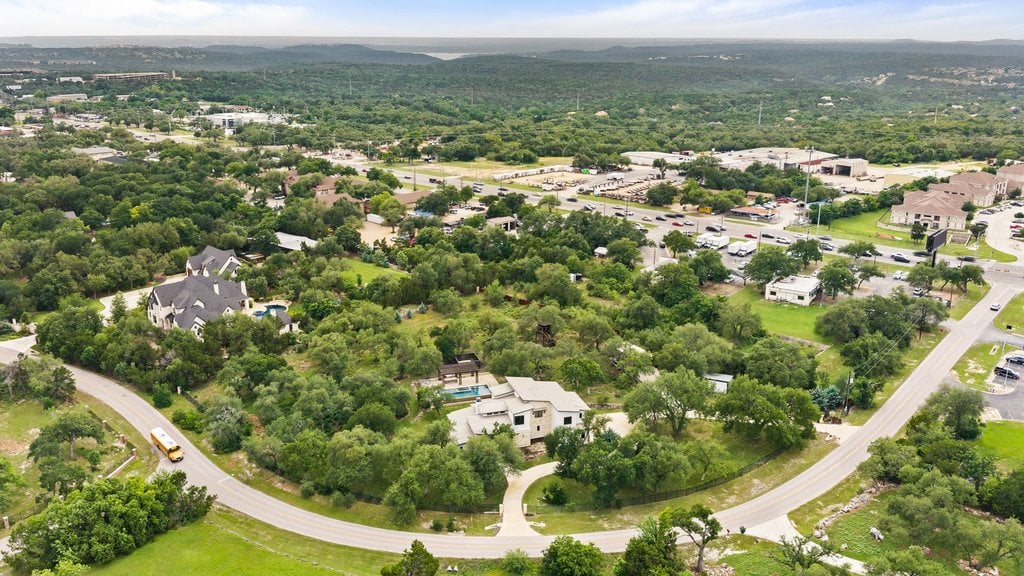
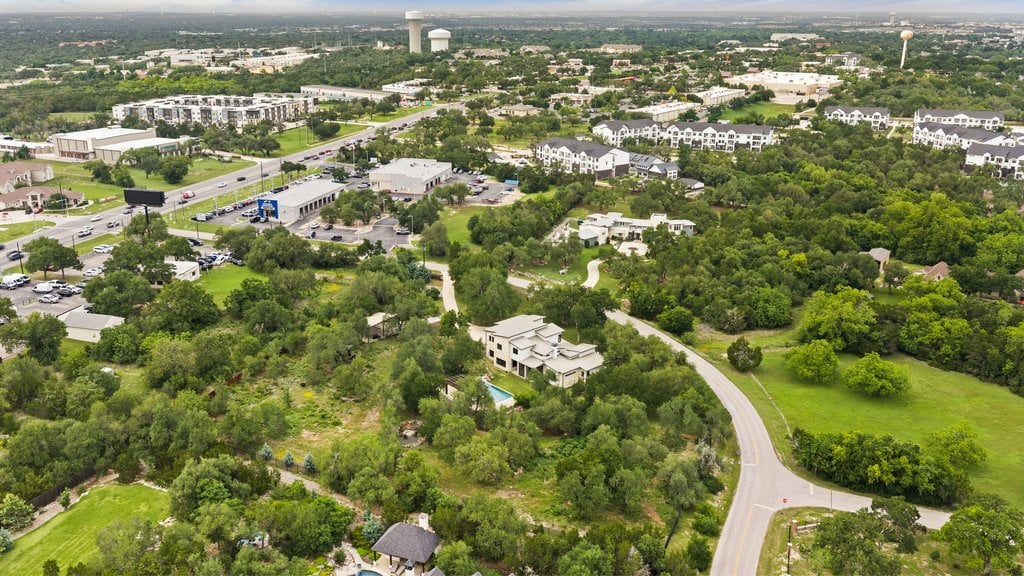
Aerial view of a wooded estate with a large home and pool beside curving roads.
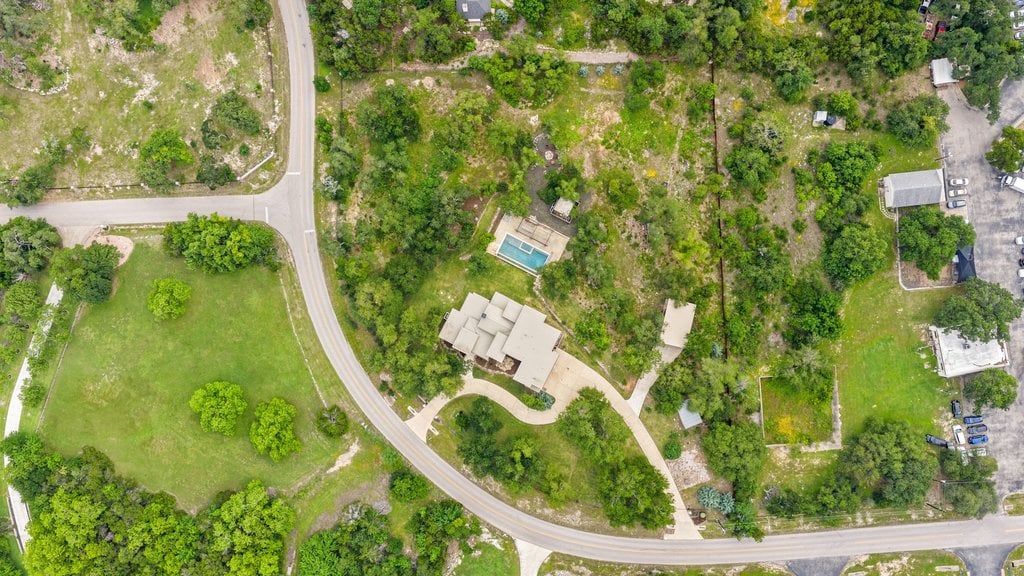
Aerial view of a secluded estate with a pool, wooded grounds, and curving driveway.
Aerial view of a large home among mature trees, with a curved driveway and neighboring homes nearby.
Aerial view of a wooded estate with a large house, swimming pool, and curving driveway.
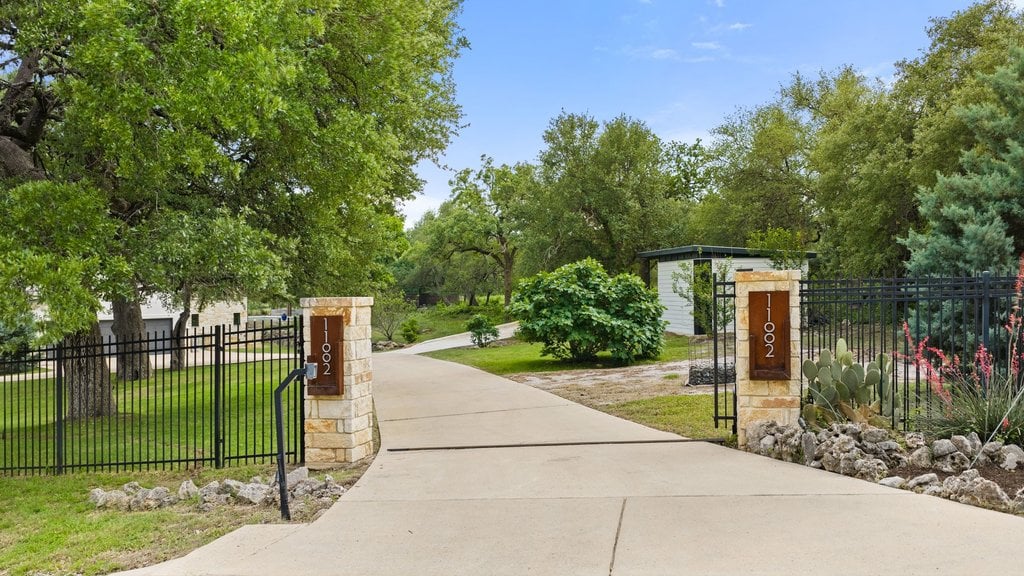
Gated driveway entrance with stone pillars marked 11002 and mature trees.
Modern stone-and-white home behind a gated entrance, with a curved driveway and mature trees.
Modern two-story home with limestone walls, dark-framed windows, and a stone walkway through landscaped grounds.
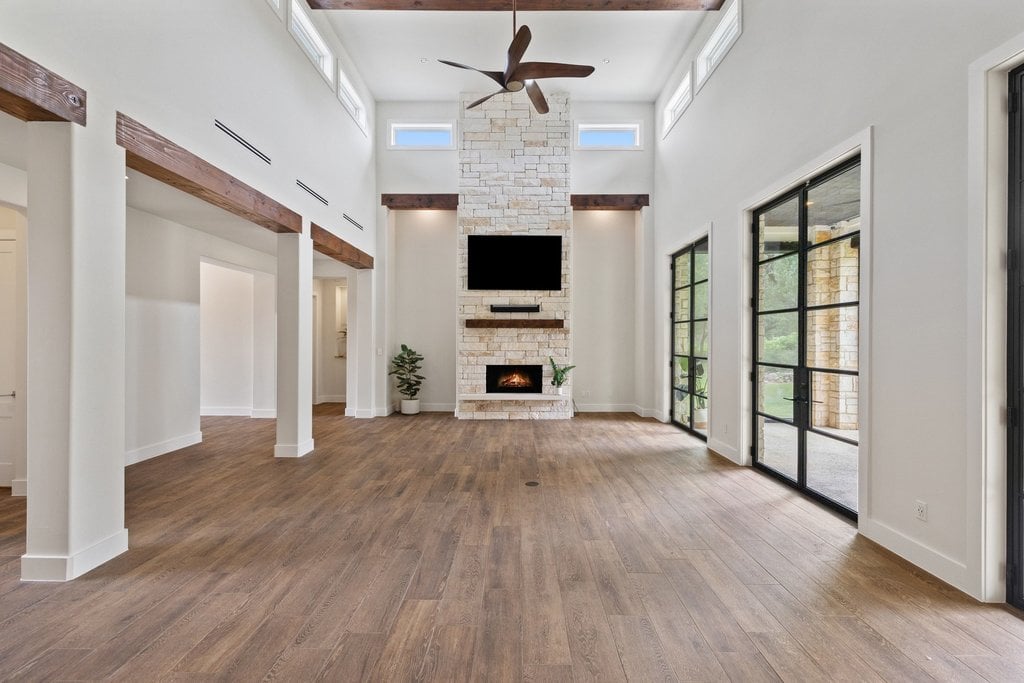
Unfurnished living room with a tall stone fireplace, mounted television, and large glass doors.
Vaulted living room with exposed wood beams, wide-plank floors, and a tall stone fireplace.
Vacant living room with a vaulted ceiling, stone fireplace, exposed wood beams, and black-framed glass doors.
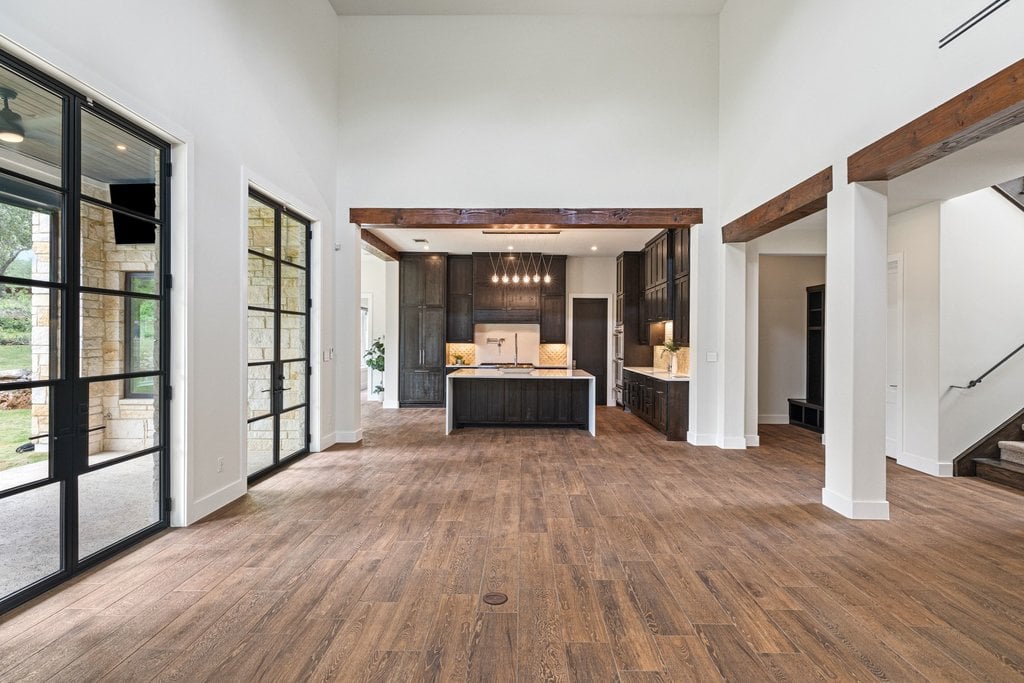
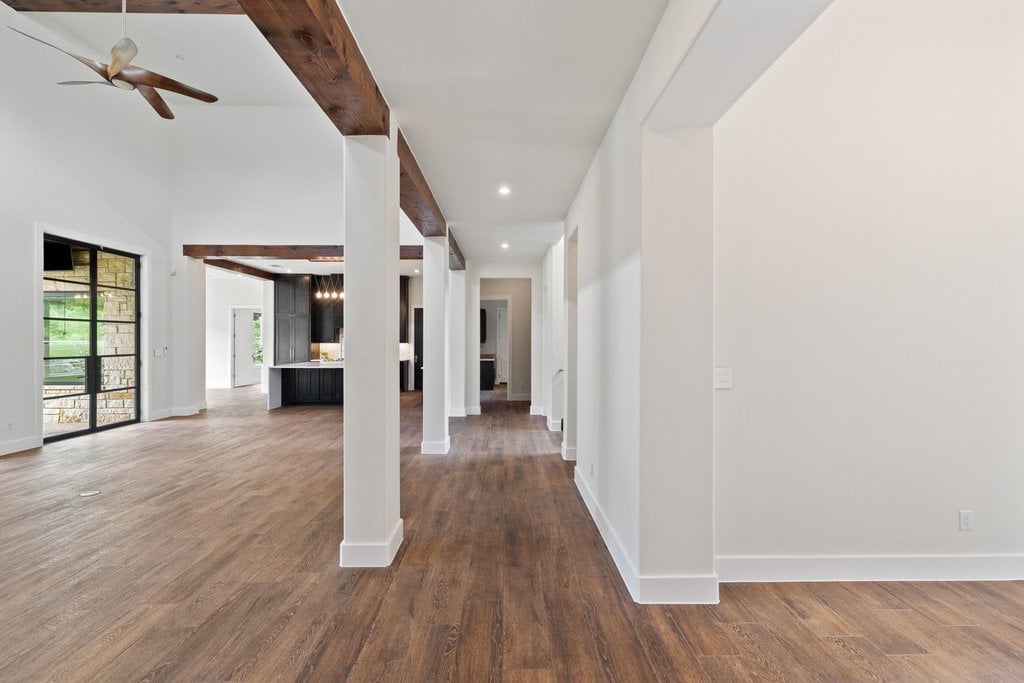
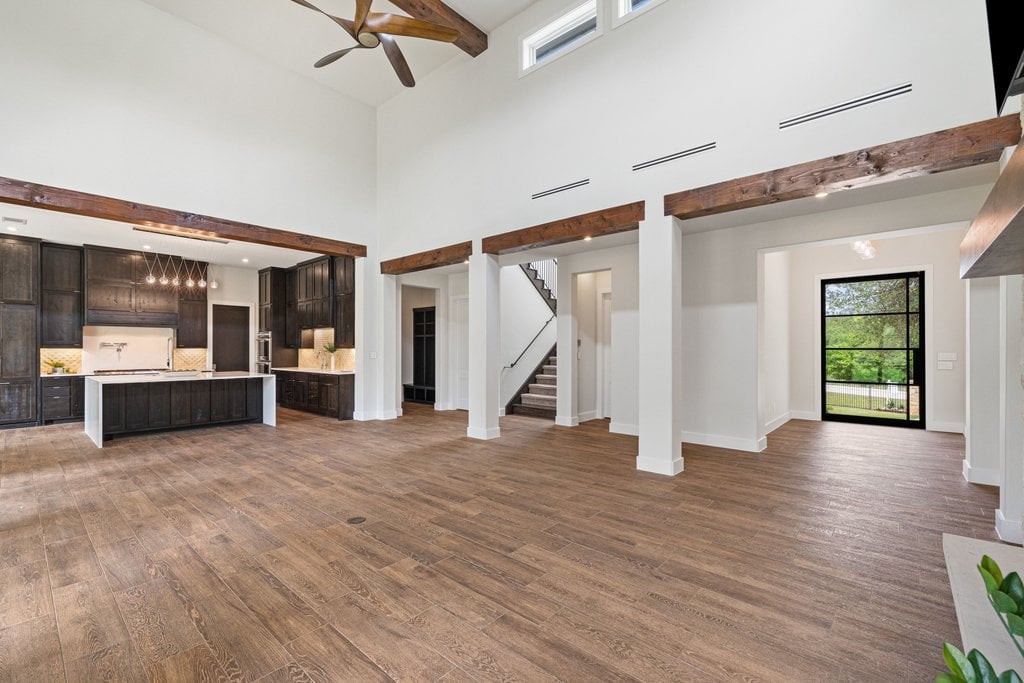
Open living area with wood floors, exposed beams, and a black kitchen.
Open living area with vaulted ceiling, exposed wood beams, and black-framed patio doors.
Open-plan kitchen and living area with vaulted ceiling, exposed beams, and wide-plank floors.
Vacant living room with vaulted ceiling, stone fireplace, wood floors, and open glass doors to the yard.
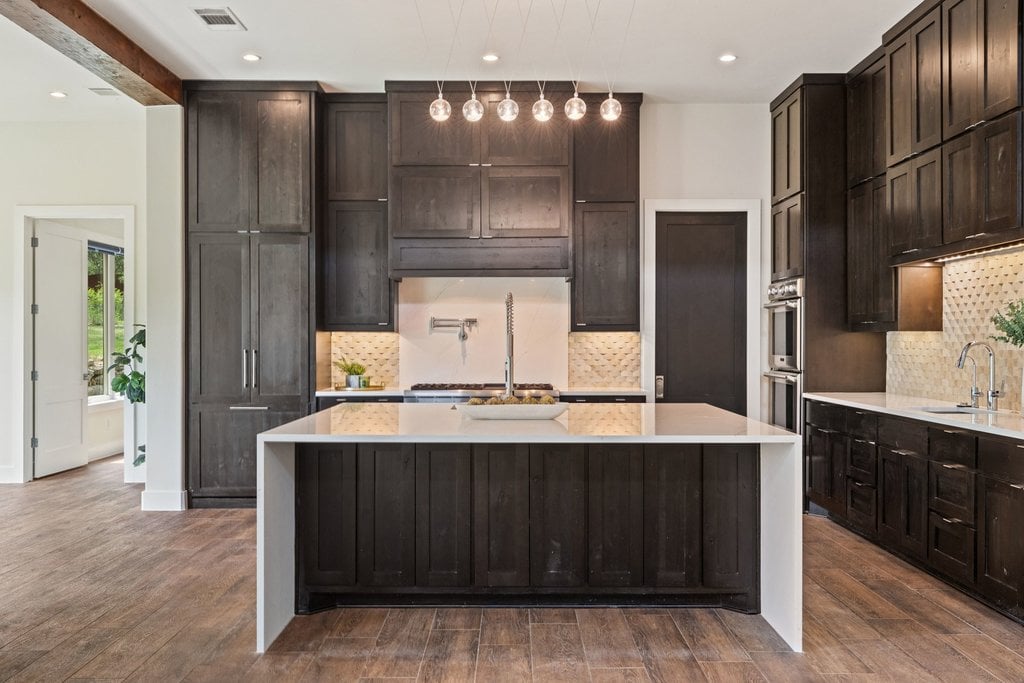
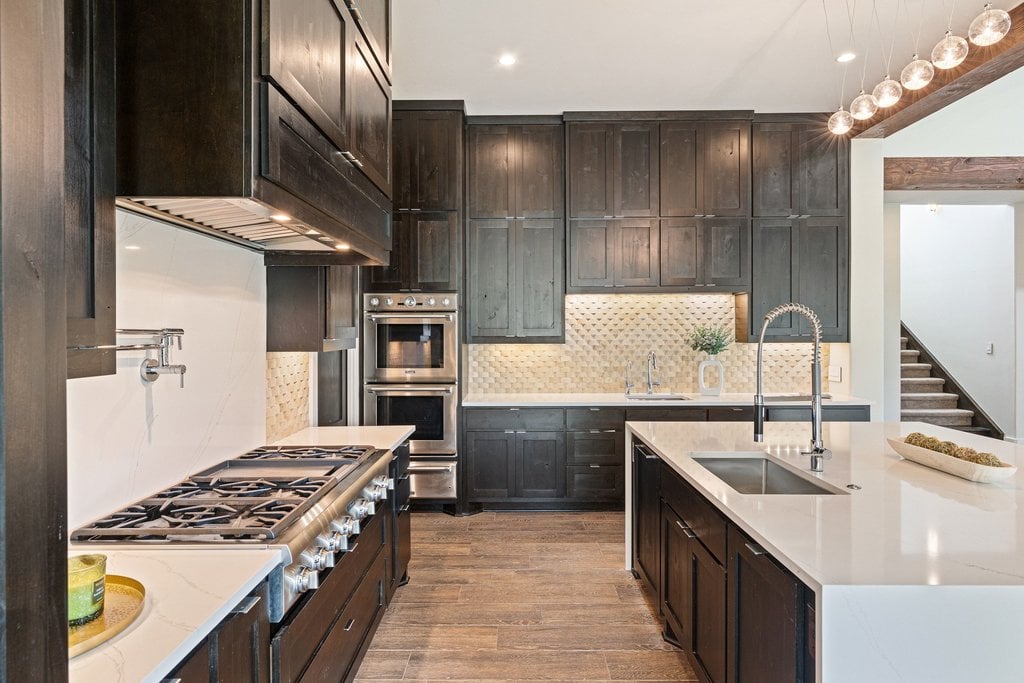
Kitchen with dark wood cabinetry, a large white island, pendant lights, and built-in stainless steel appliances.
Kitchen with dark cabinetry, a large white island, stainless steel range, and glass pendant lights.
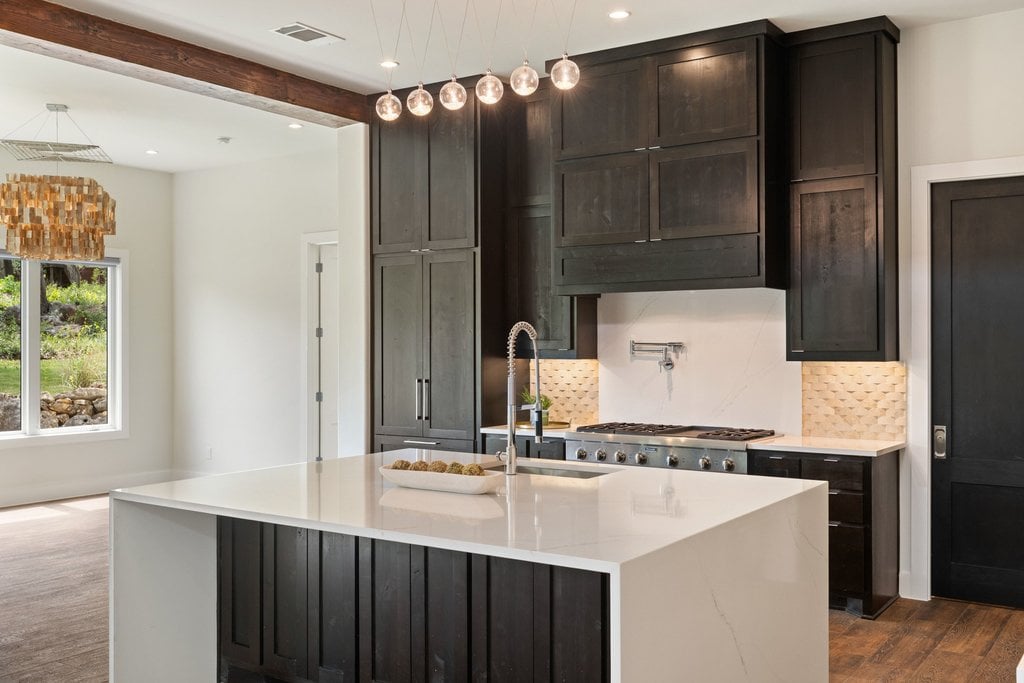
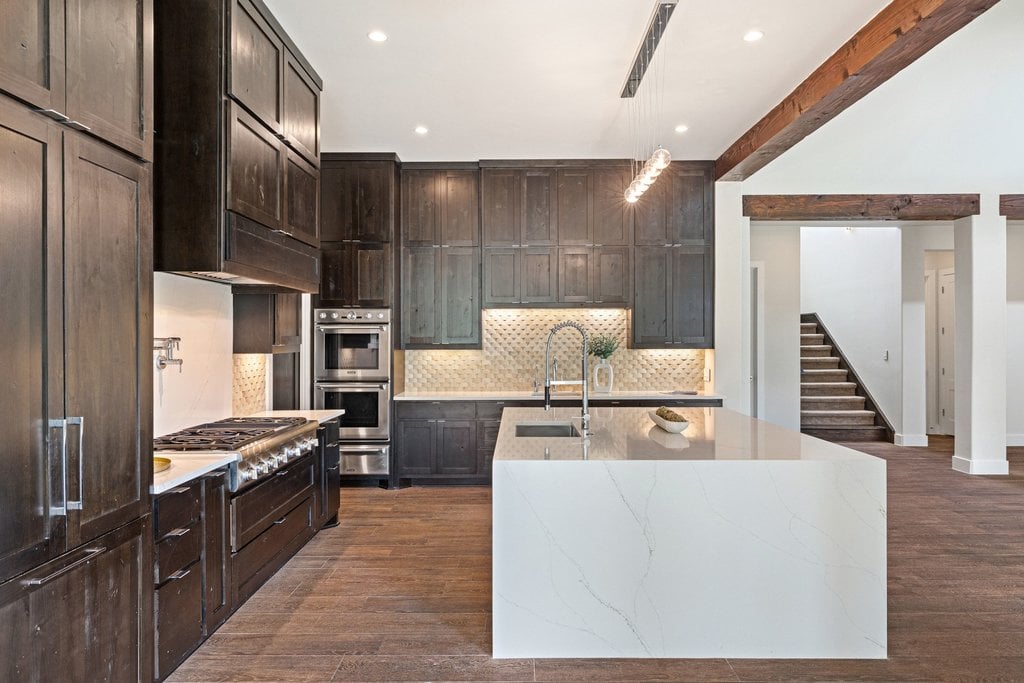
Kitchen with dark cabinetry, a white waterfall island, gas range, and stainless steel double ovens.
Kitchen with dark wood cabinets, a large white island, stainless double ovens, and exposed ceiling beams.
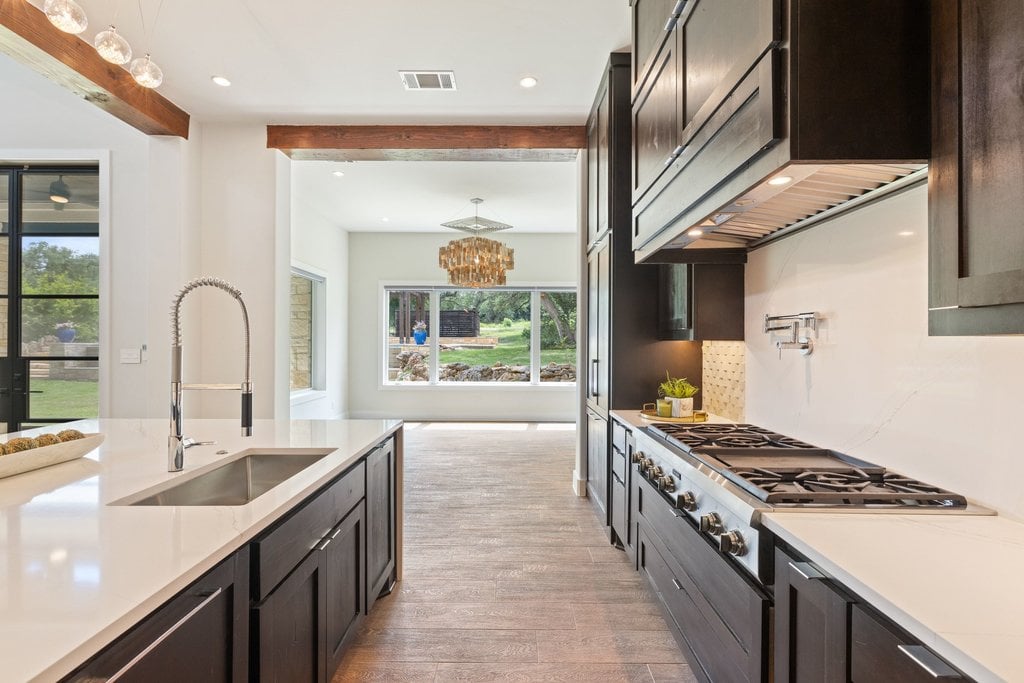
Modern kitchen with dark cabinets, white island, gas cooktop, and exposed wood beams.
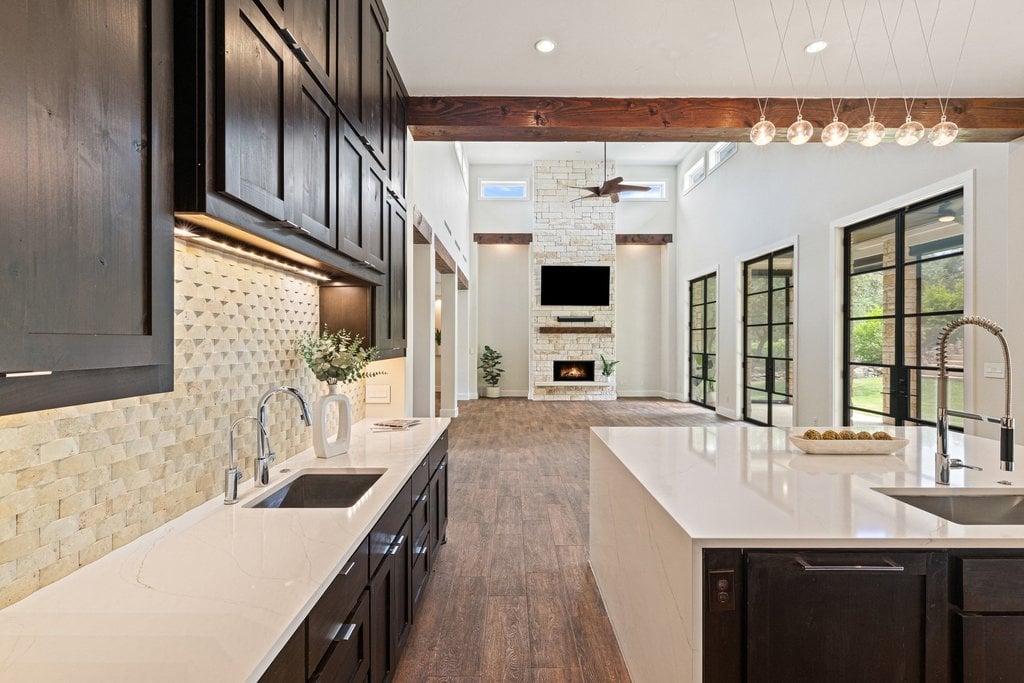
Modern kitchen with dark cabinets, a large white island, and an open view toward a stone fireplace.
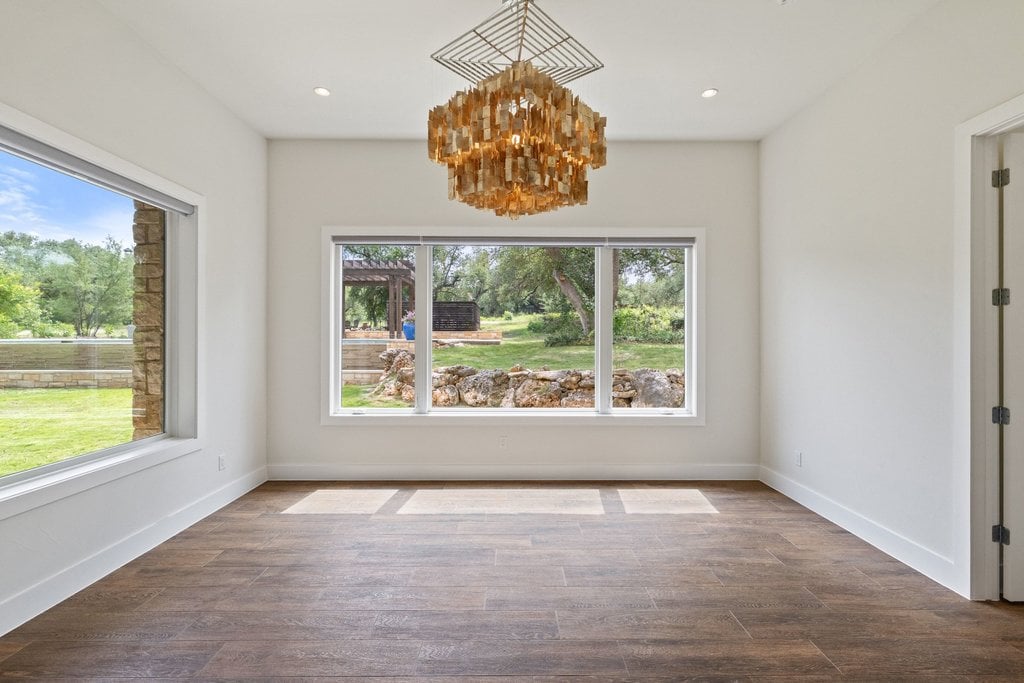
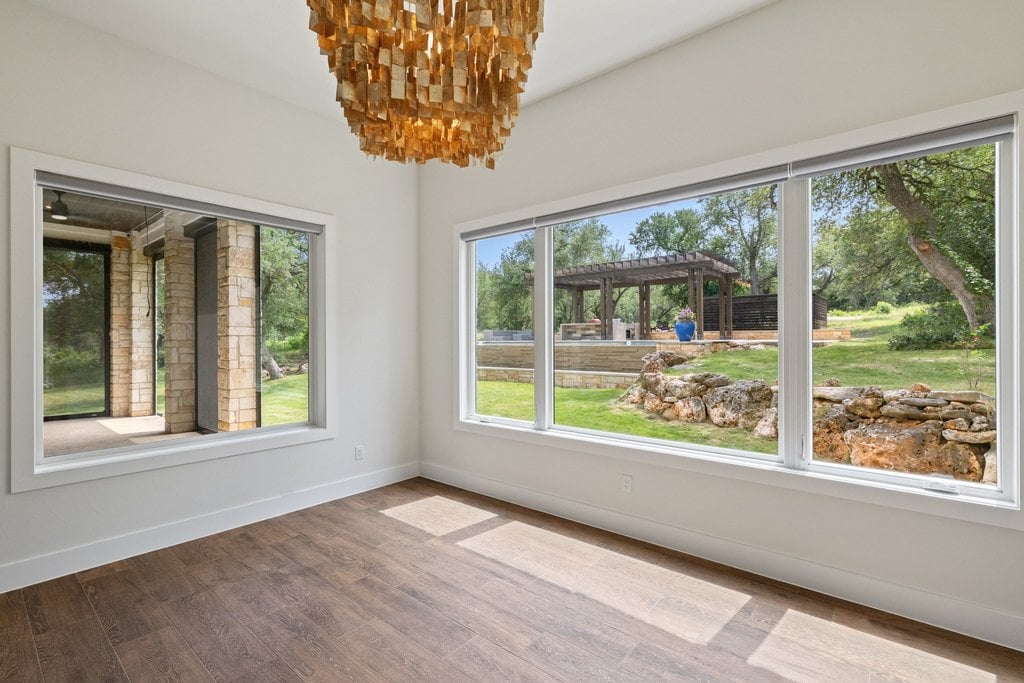
Empty dining room with an amber chandelier and wide windows overlooking a landscaped yard.
Bright empty room with wood floors, an amber chandelier, and windows overlooking a landscaped yard.
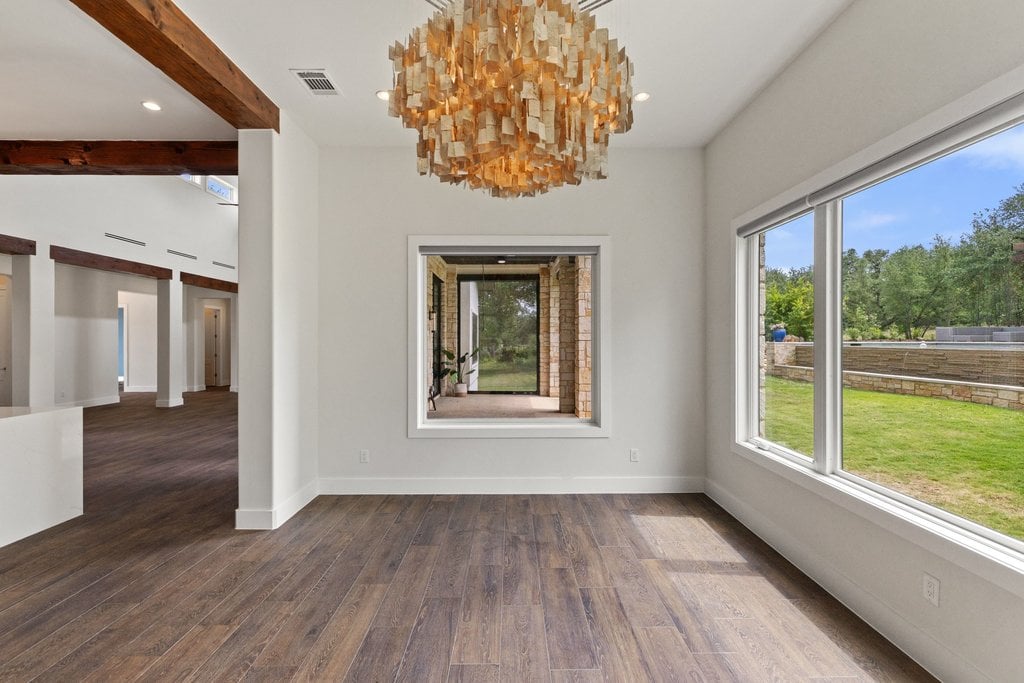
Unfurnished dining area with exposed wood beams, a sculptural chandelier, and large windows overlooking the lawn.
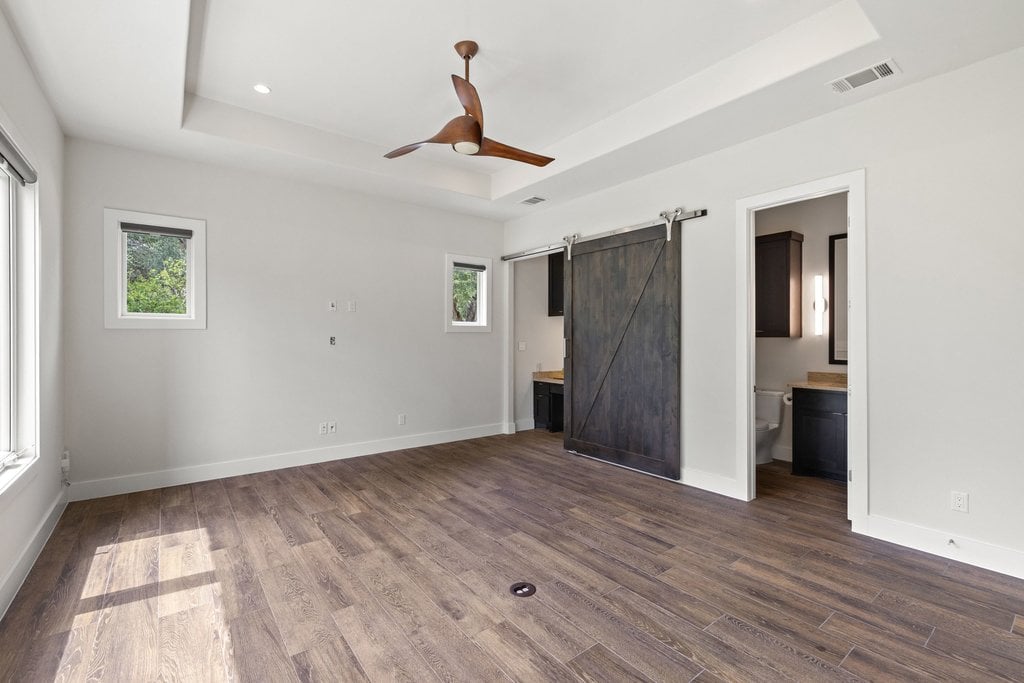
Vacant bedroom with a dark sliding barn door, tray ceiling, and adjoining bathroom.
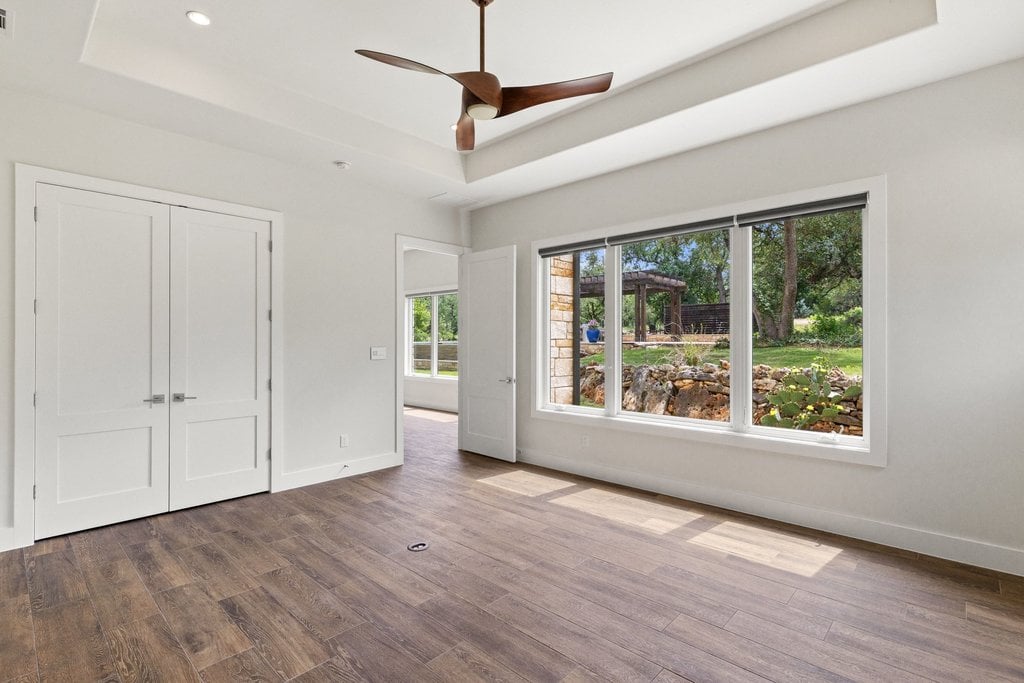
Empty room with wood-look floors, a ceiling fan and a large window overlooking a landscaped yard.
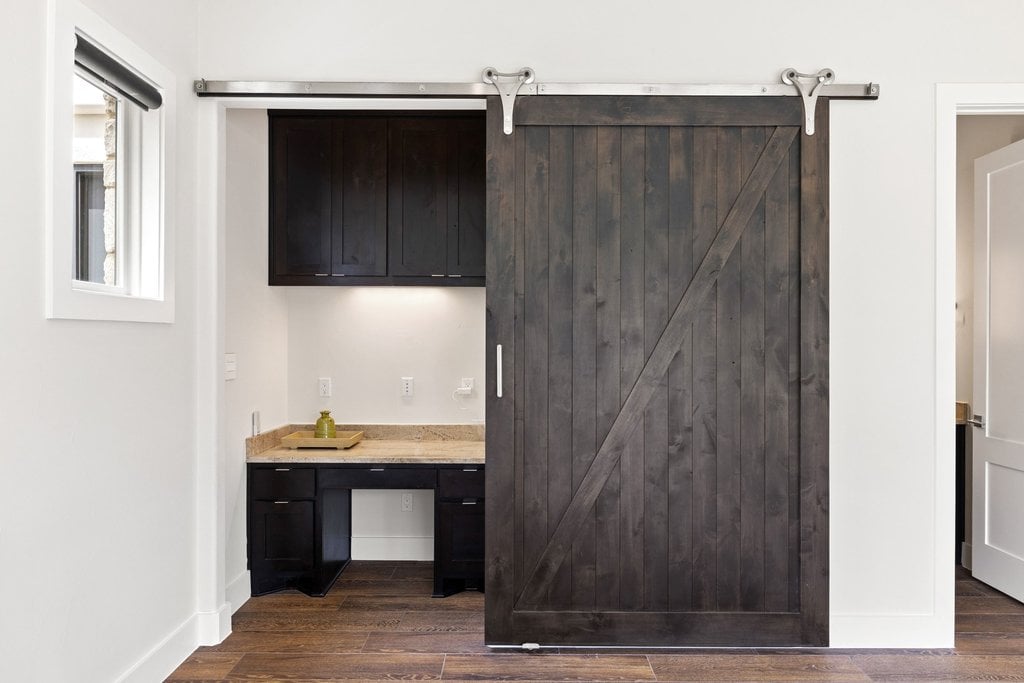
Built-in desk nook with dark cabinetry and a sliding barn door
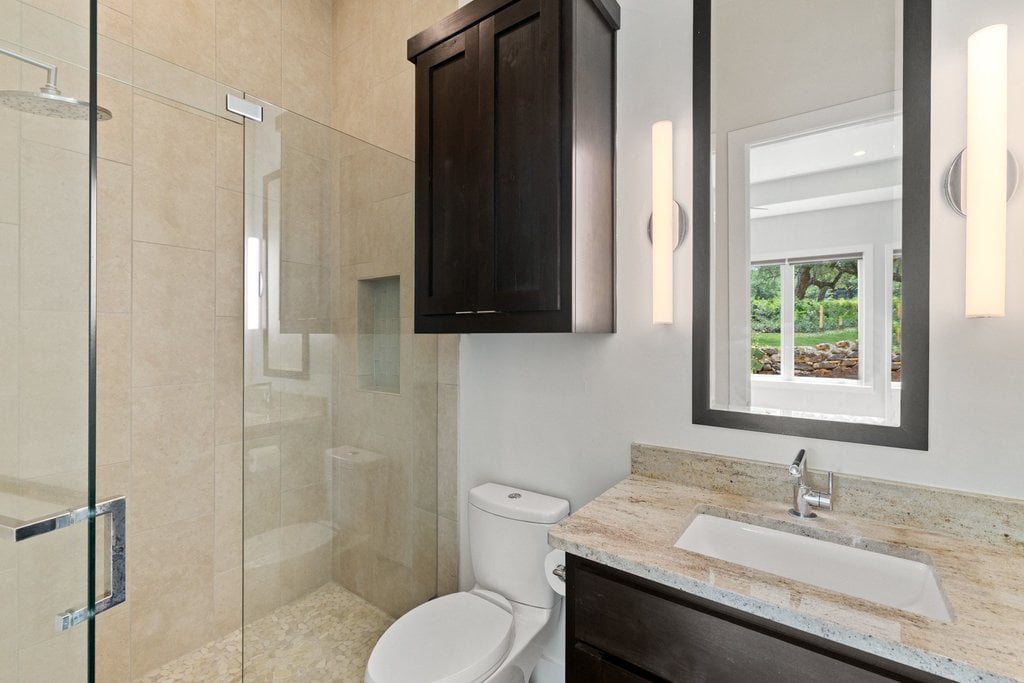
Bathroom with a glass shower, dark wood vanity, and window overlooking greenery.
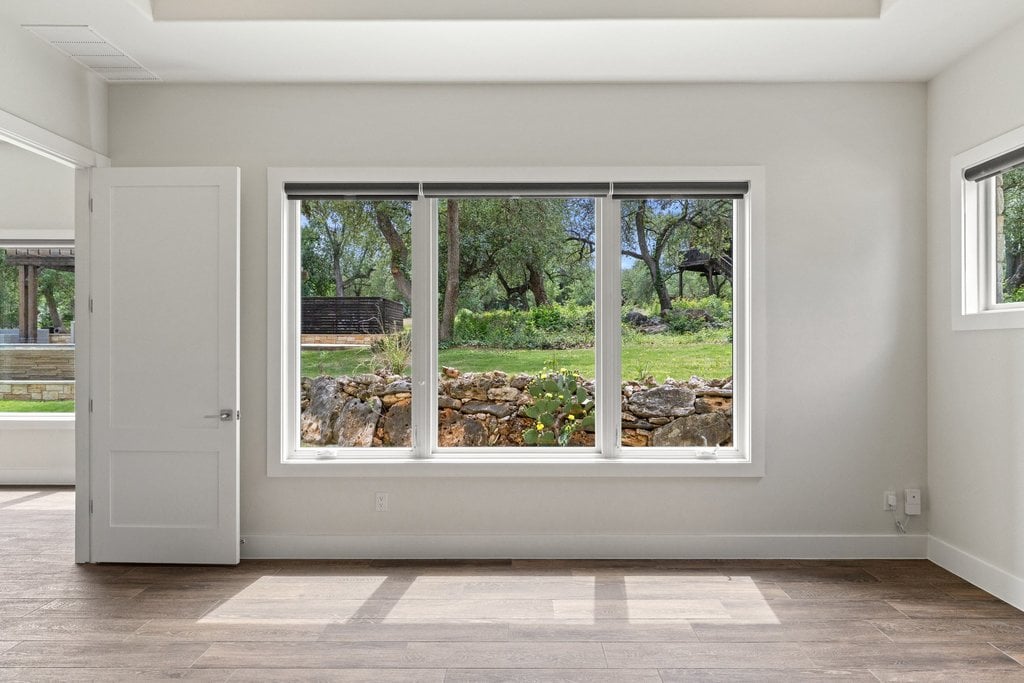
Empty room with wood-look floors and a wide window overlooking a green yard and stone wall.
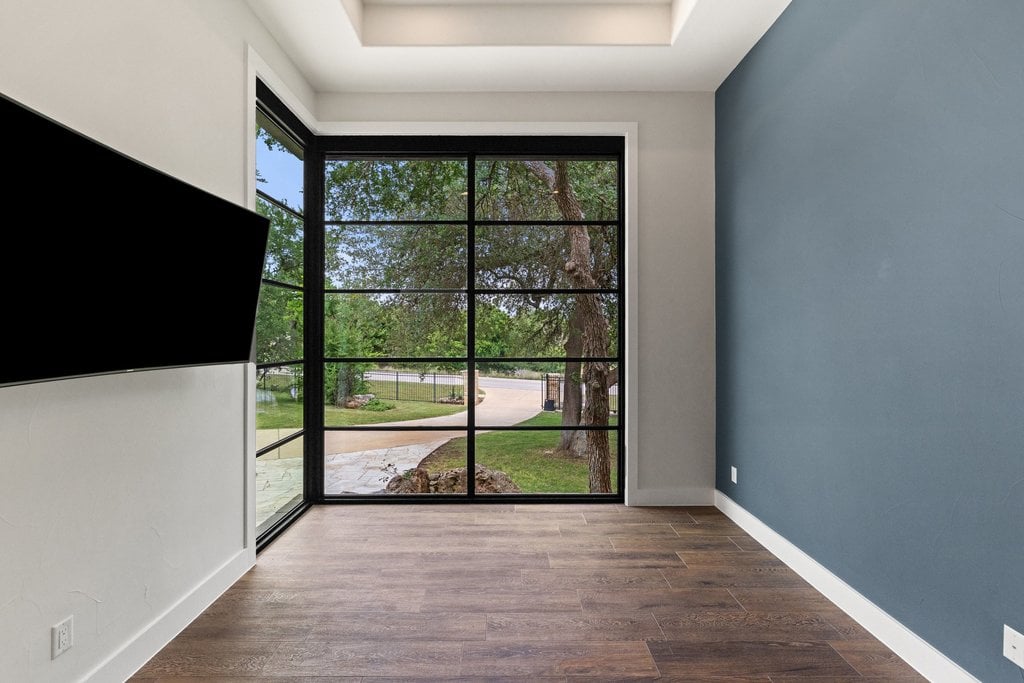
Unfurnished room with a blue accent wall, wall-mounted TV, and large windows overlooking trees and a curved driveway.
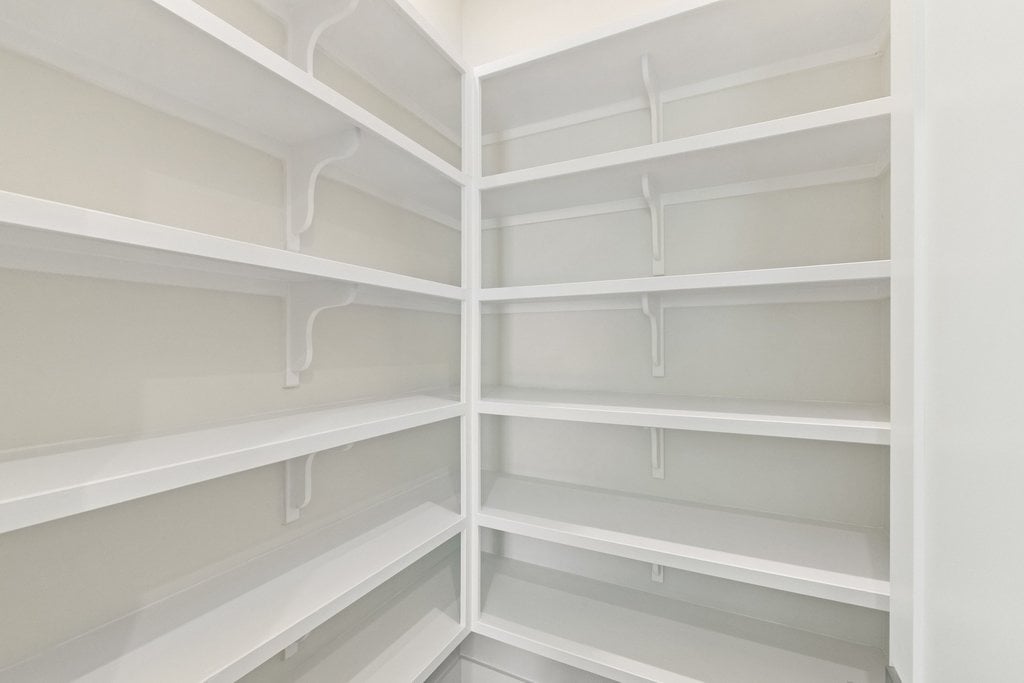
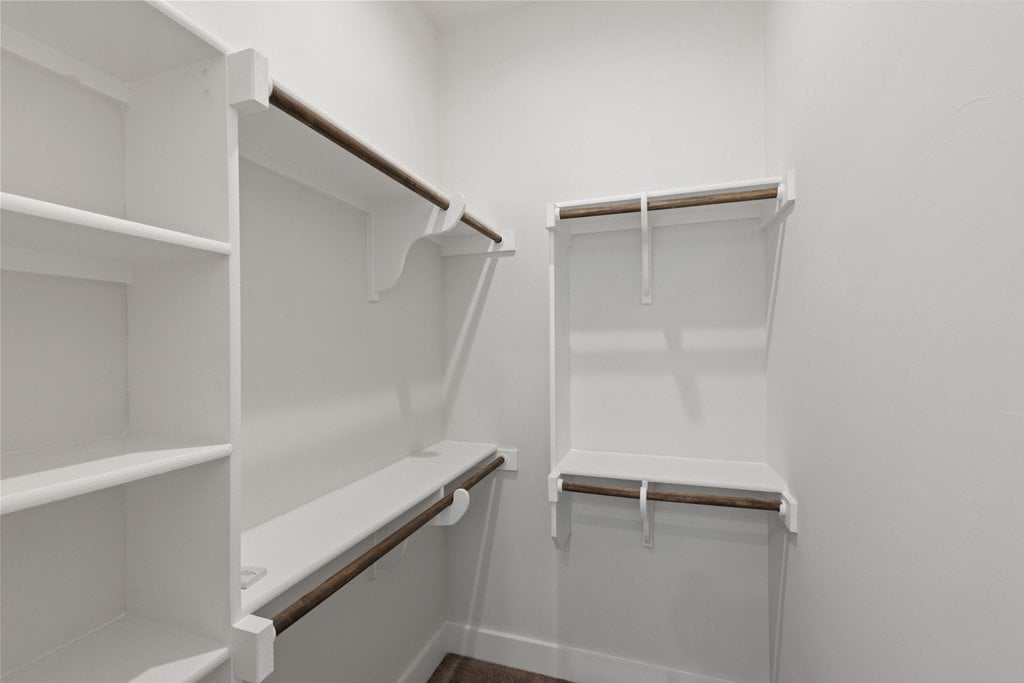
Empty walk-in closet with extensive white built-in shelving on two walls.
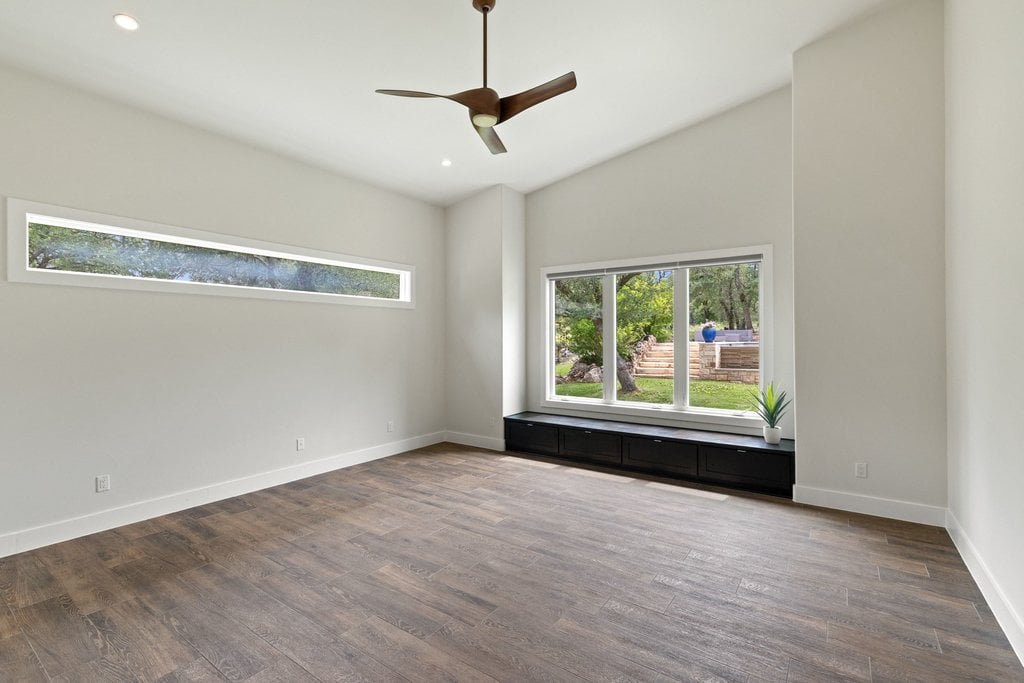
Bright empty room with dark flooring, a black window bench, and views of the landscaped yard.
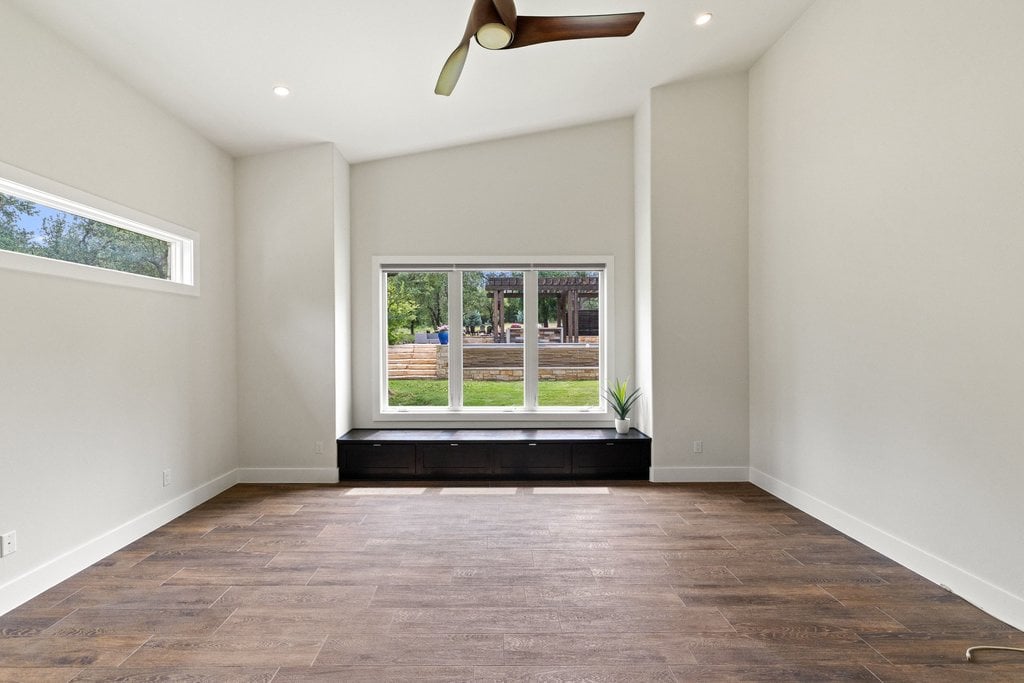
Vacant room with tall ceilings, wood-look flooring, and a built-in window seat facing the yard.
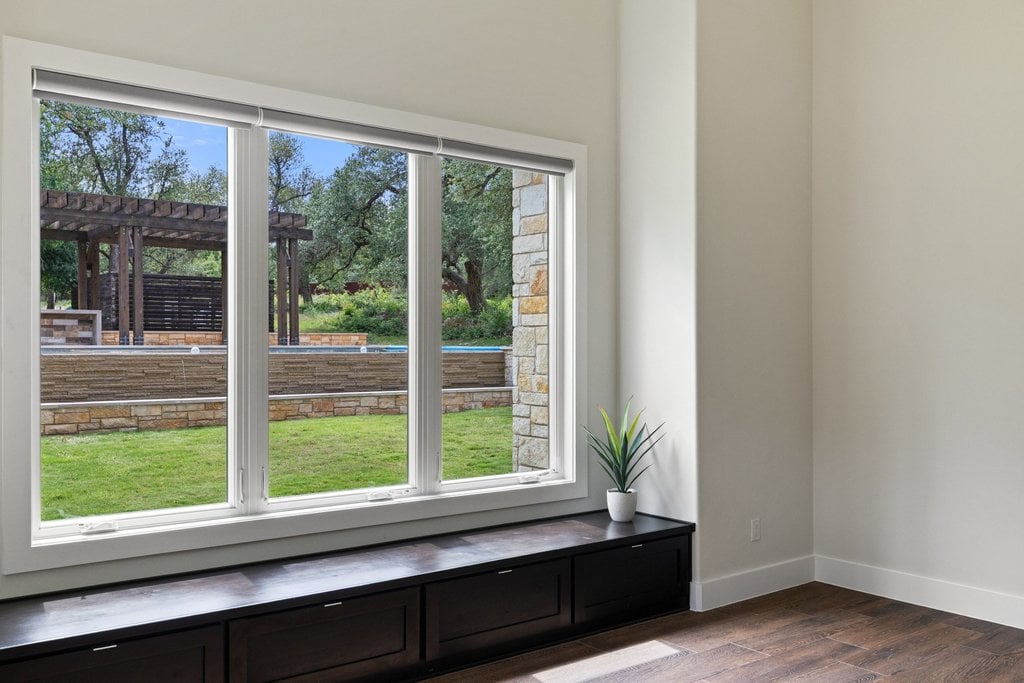
Large window above a built-in bench overlooking a lawn, pool, and wooden pergola.
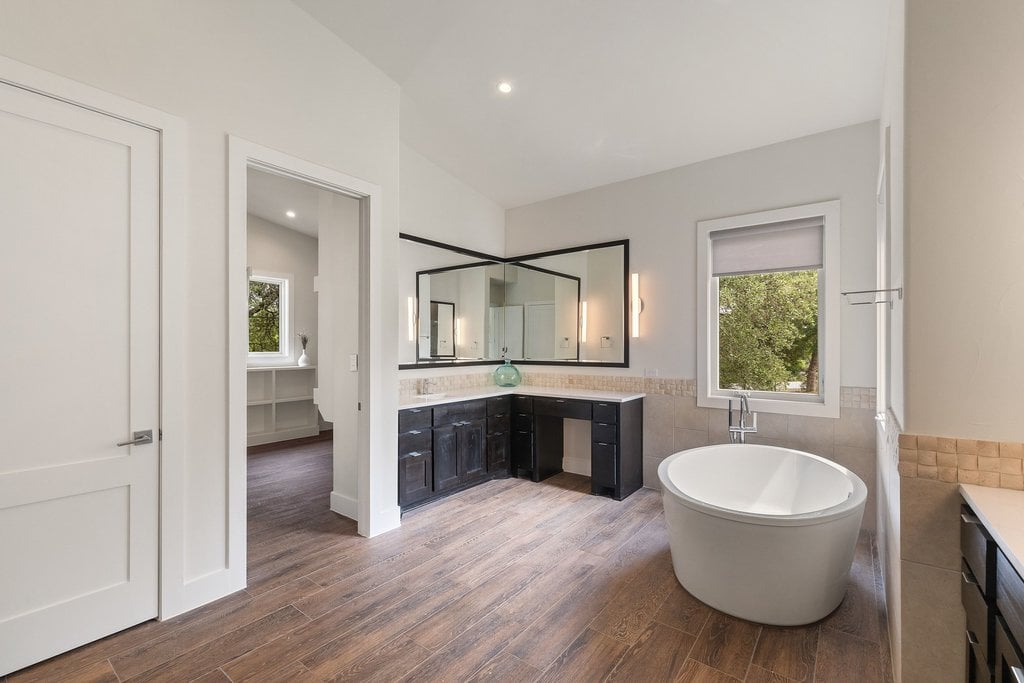
Bathroom with a freestanding oval tub beneath two windows and a dark wood vanity.
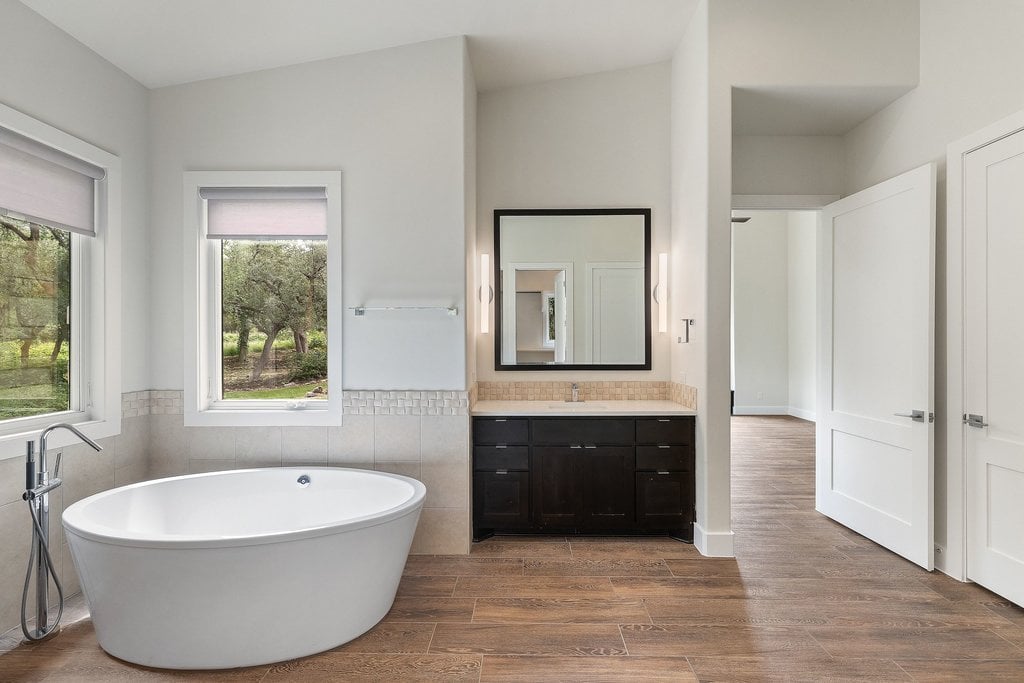
Bathroom with a freestanding soaking tub beside windows overlooking trees and a dark wood vanity.
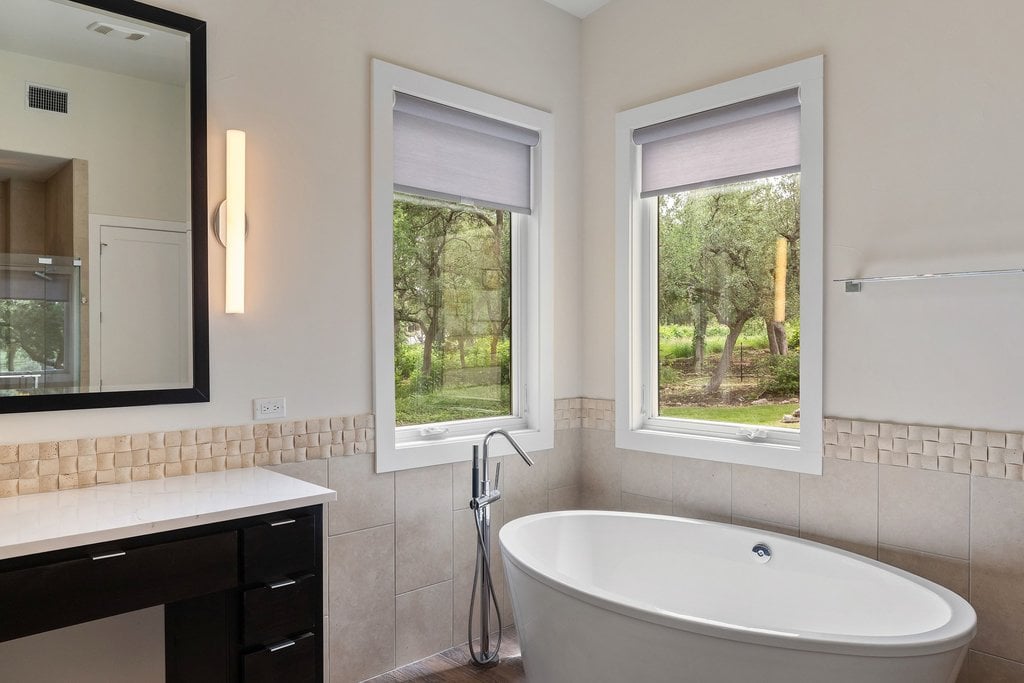
Bathroom with a freestanding soaking tub beneath two windows overlooking trees.
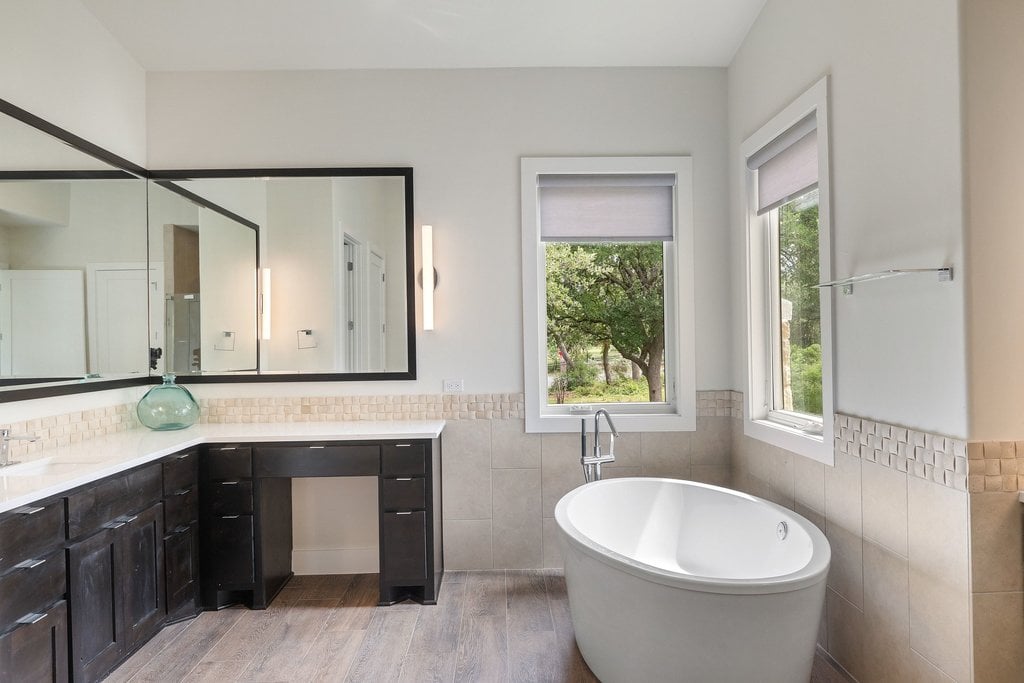
Bathroom with a freestanding soaking tub, dark vanity, large mirror, and wood-look flooring.
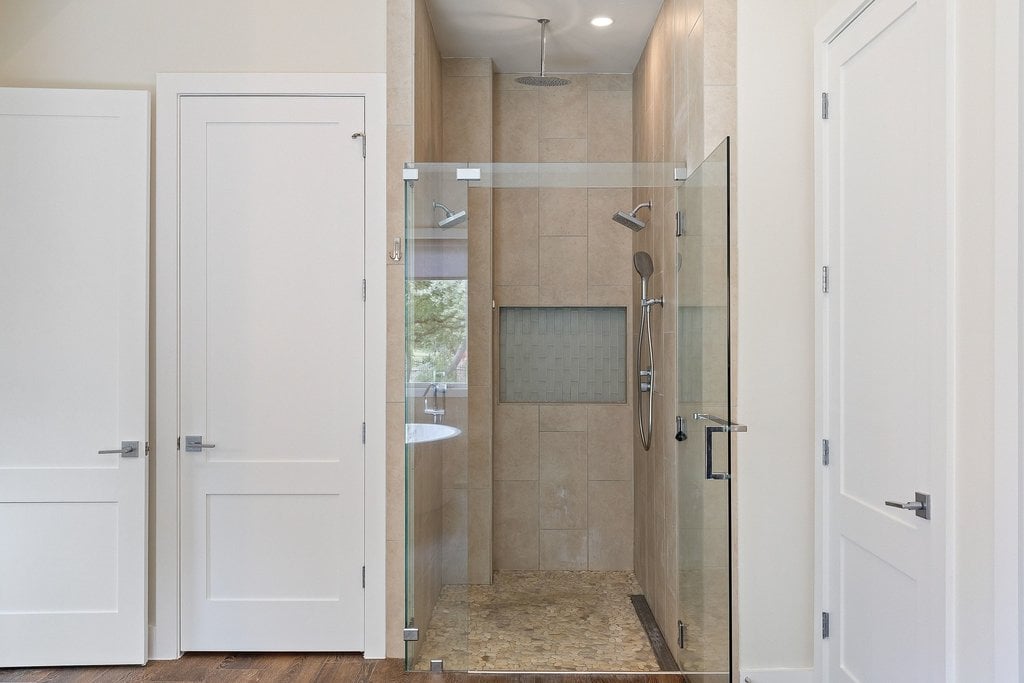
Bathroom walk-in shower with glass enclosure, dual showerheads, recessed niche, and pebble-tile floor.
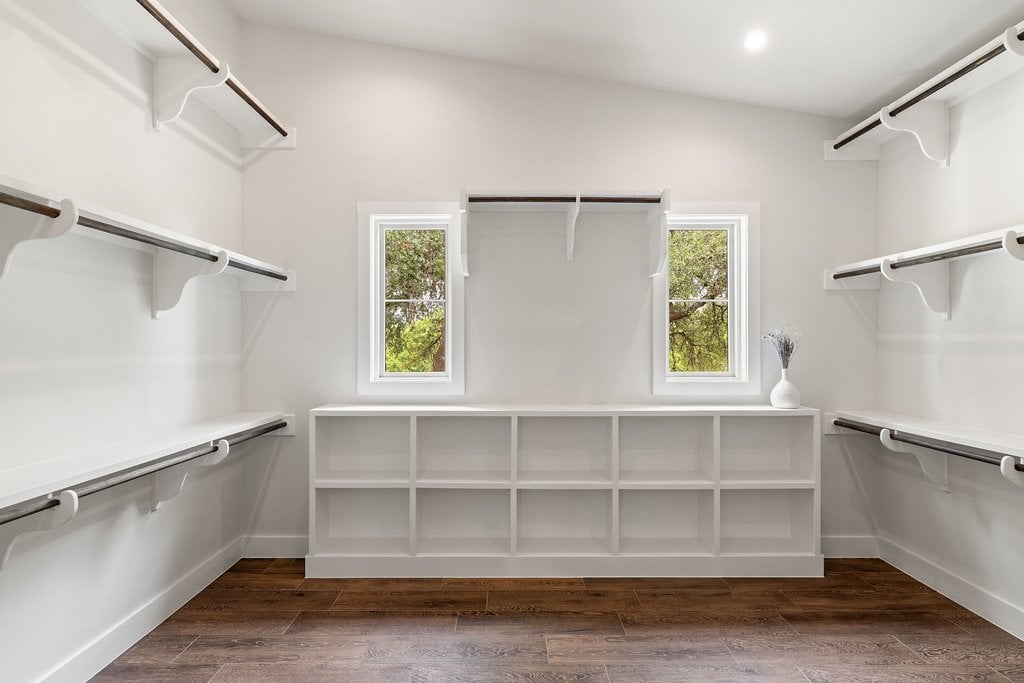
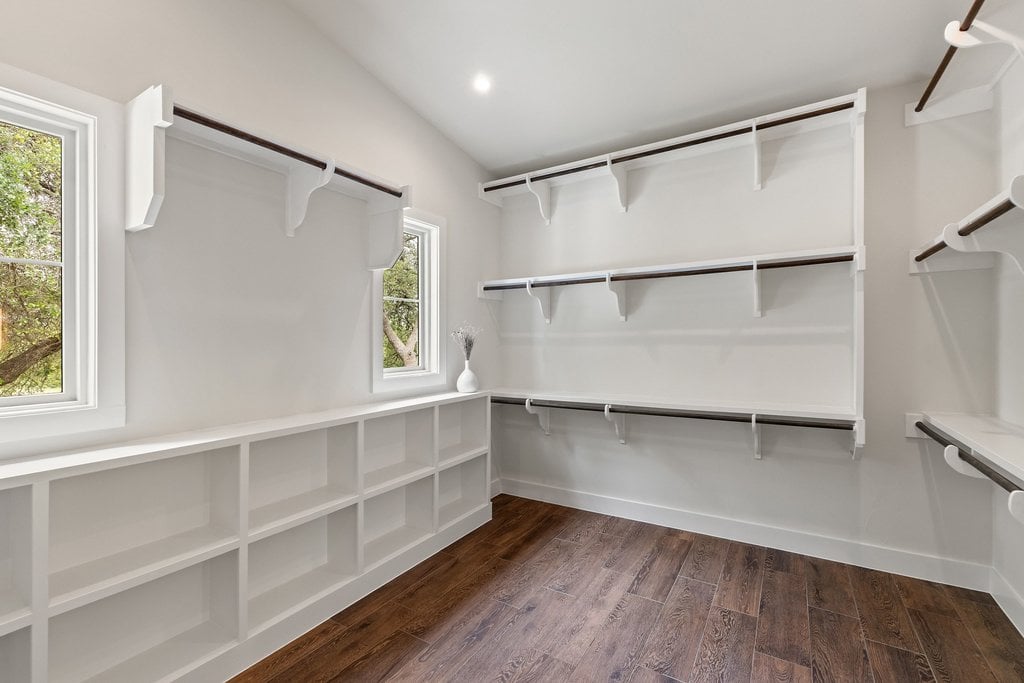
Walk-in closet with white built-in shelving, hanging rods, and two windows.
Walk-in closet with white built-in shelving, hanging rods, two windows, and dark wood flooring.
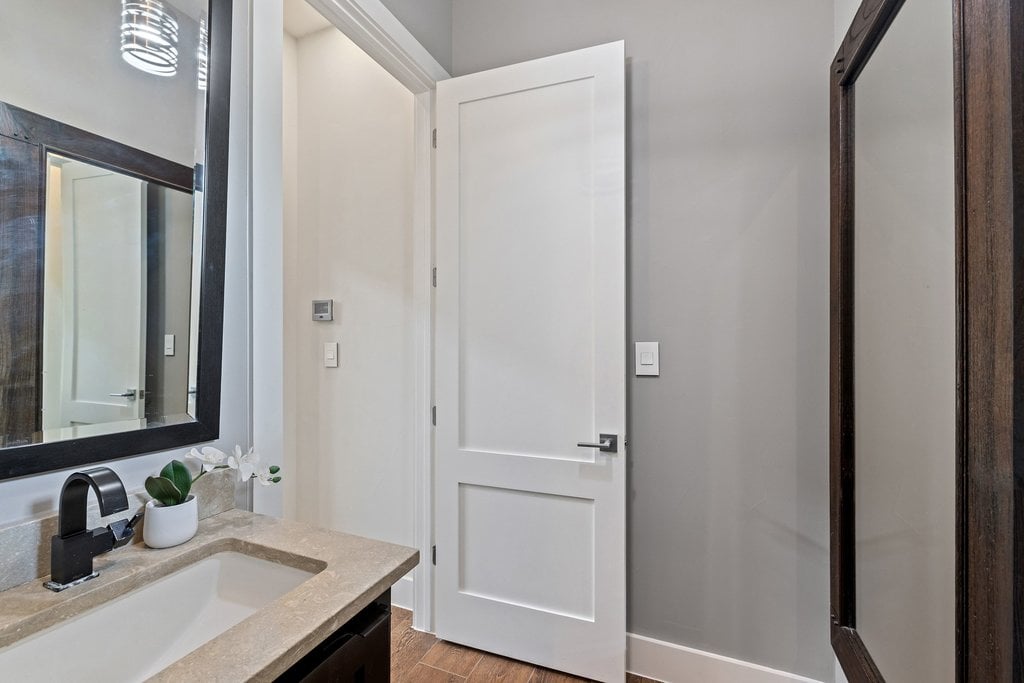
Bathroom vanity with a light stone countertop, black faucet, dark-framed mirror, and open white door.
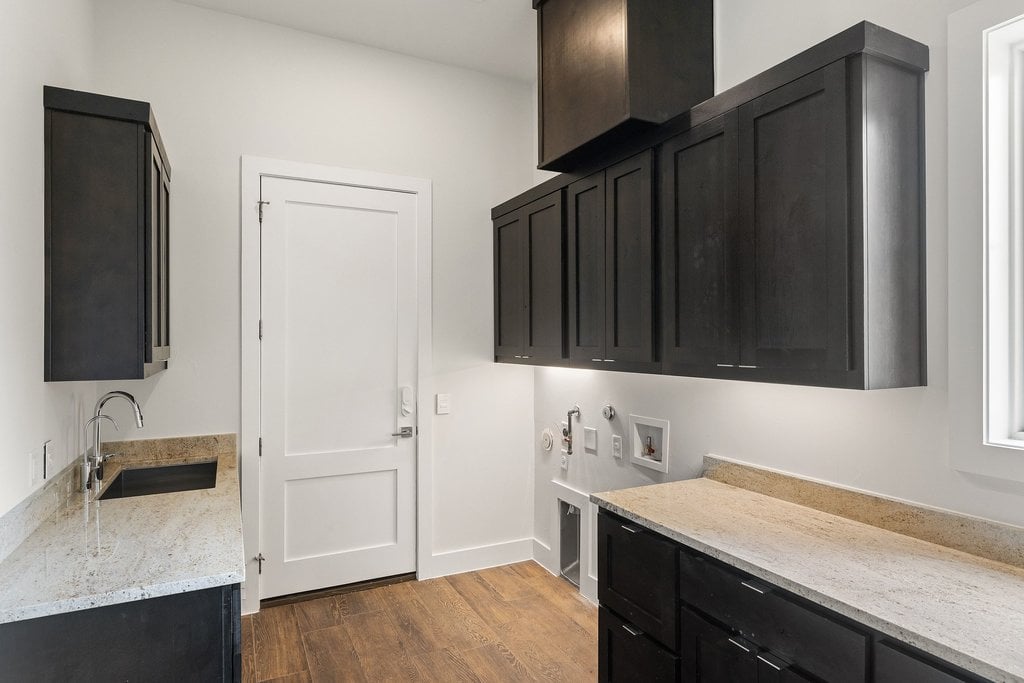
Laundry room with dark cabinetry, stone counters, a utility sink, and washer and dryer hookups.
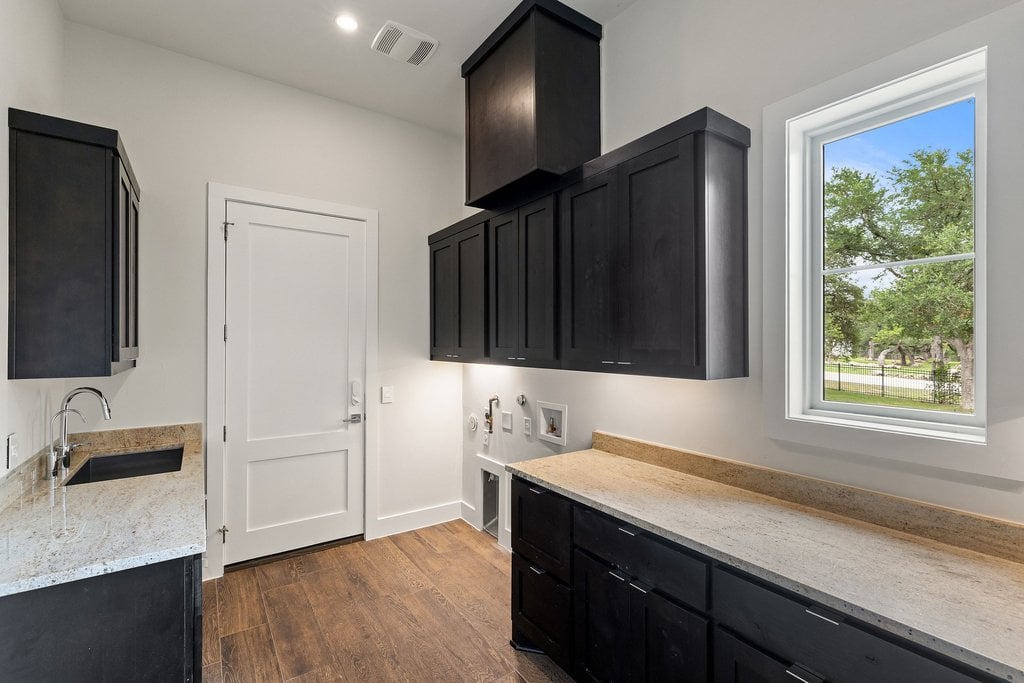
Laundry room with dark cabinetry, long stone countertops, utility sink, and a window overlooking trees.
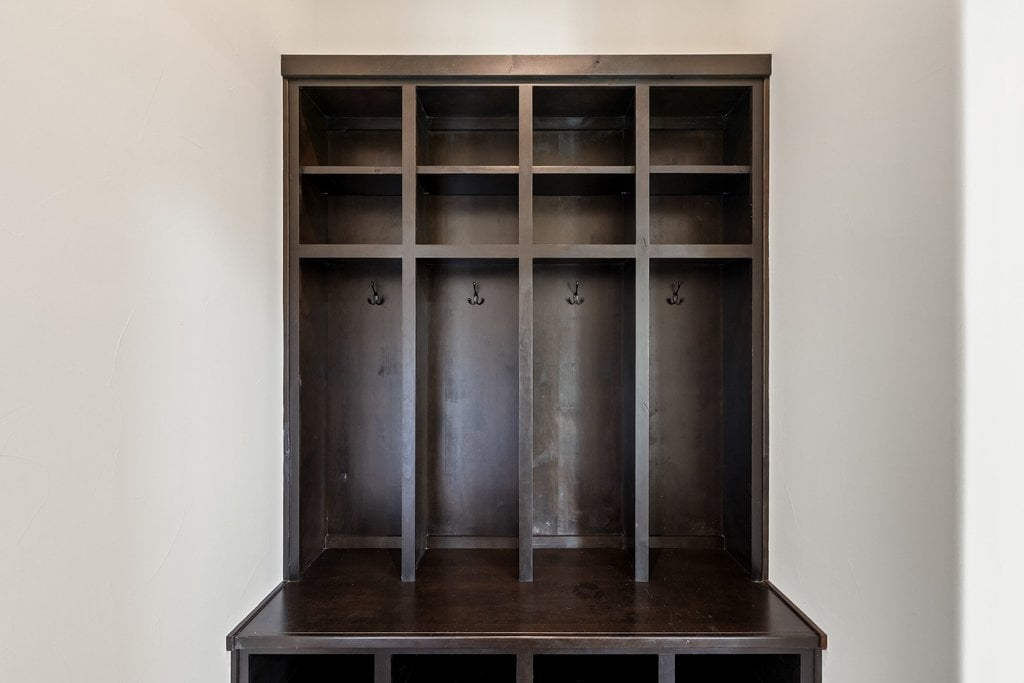
Built-in mudroom organizer with four coat-hook compartments, upper shelves, and a dark wood bench.
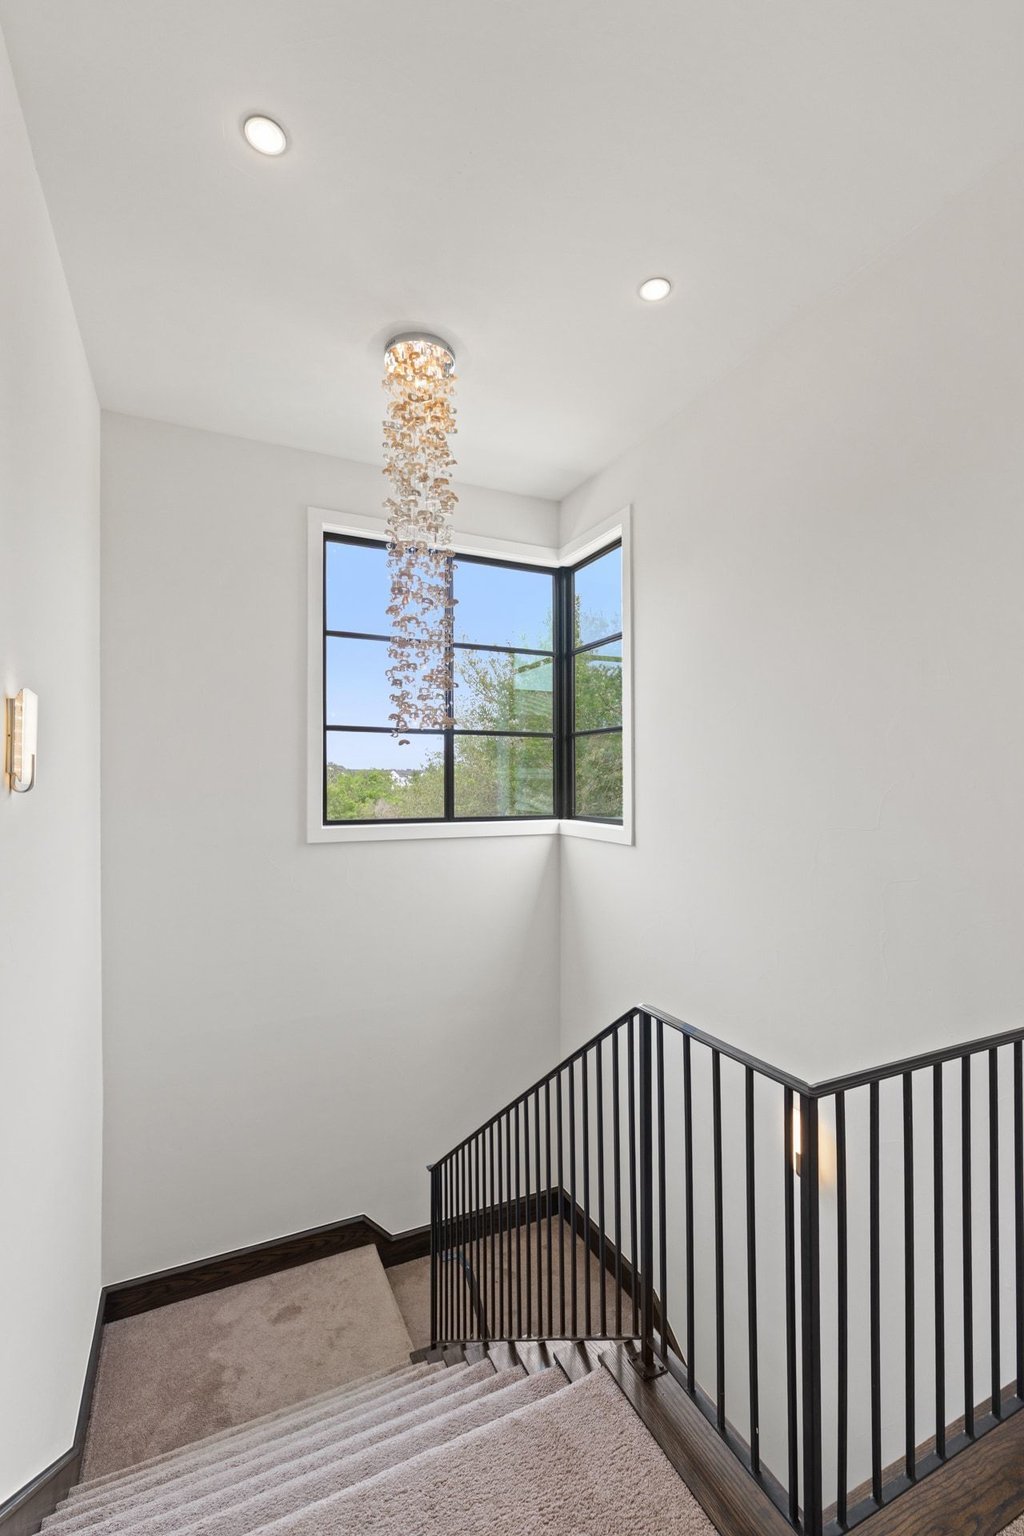
Carpeted staircase with black metal railing, crystal chandelier, and corner window.
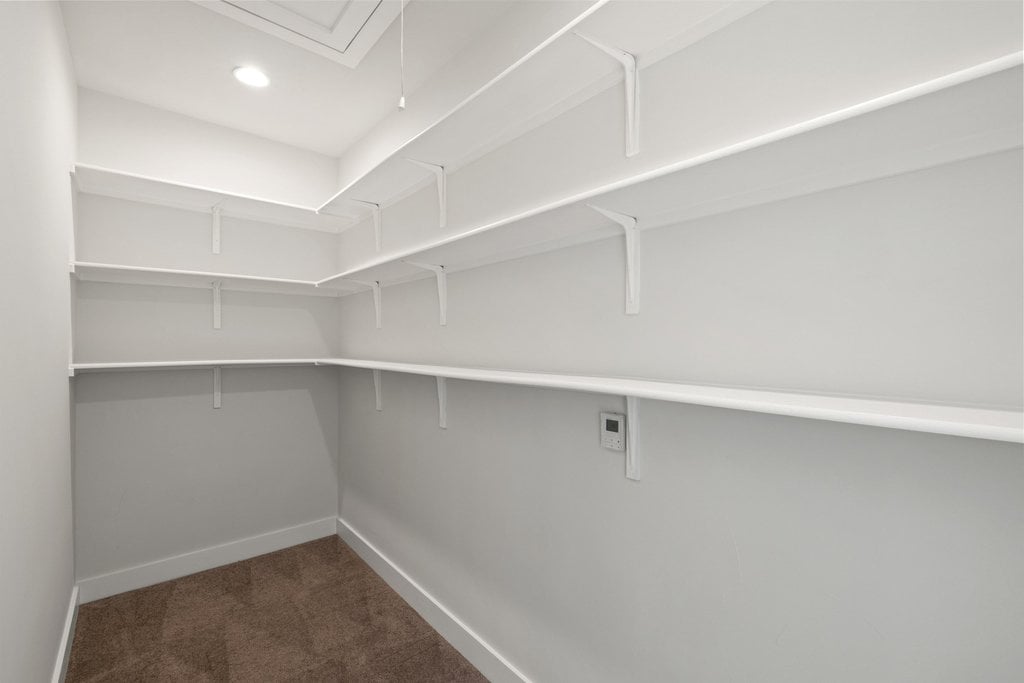
Empty walk-in closet with wraparound white shelves and brown carpet.
Bathroom with a beige stone vanity and a tiled tub-shower enclosure.
Bathroom vanity with a white rectangular sink, tan granite countertop, and large black-framed mirror.
Walk-in closet with white shelving and dark wood hanging rods.
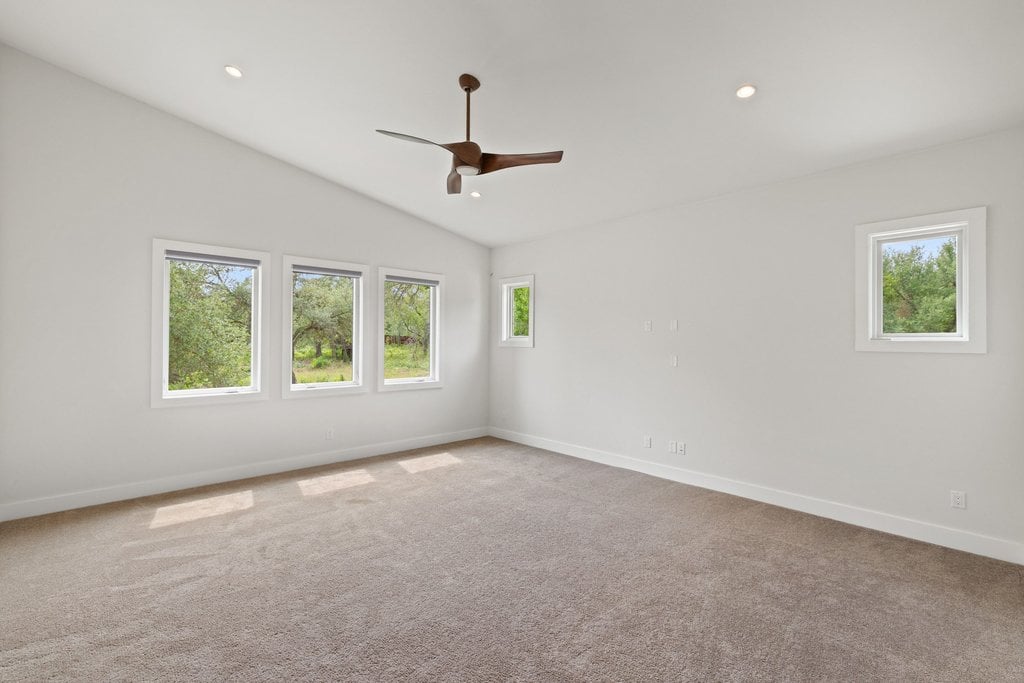
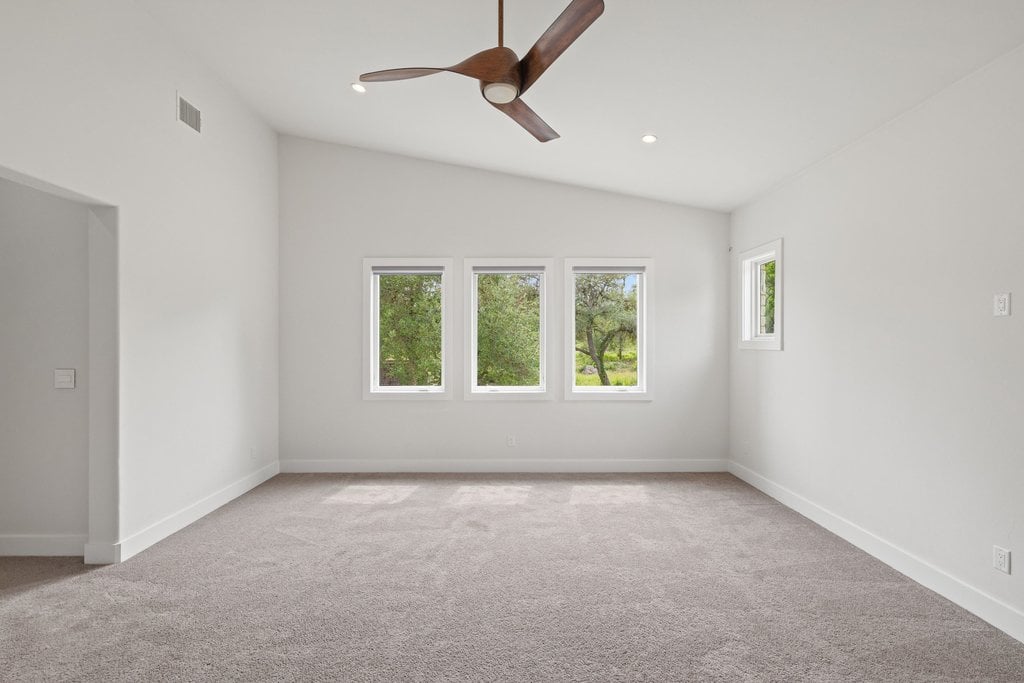
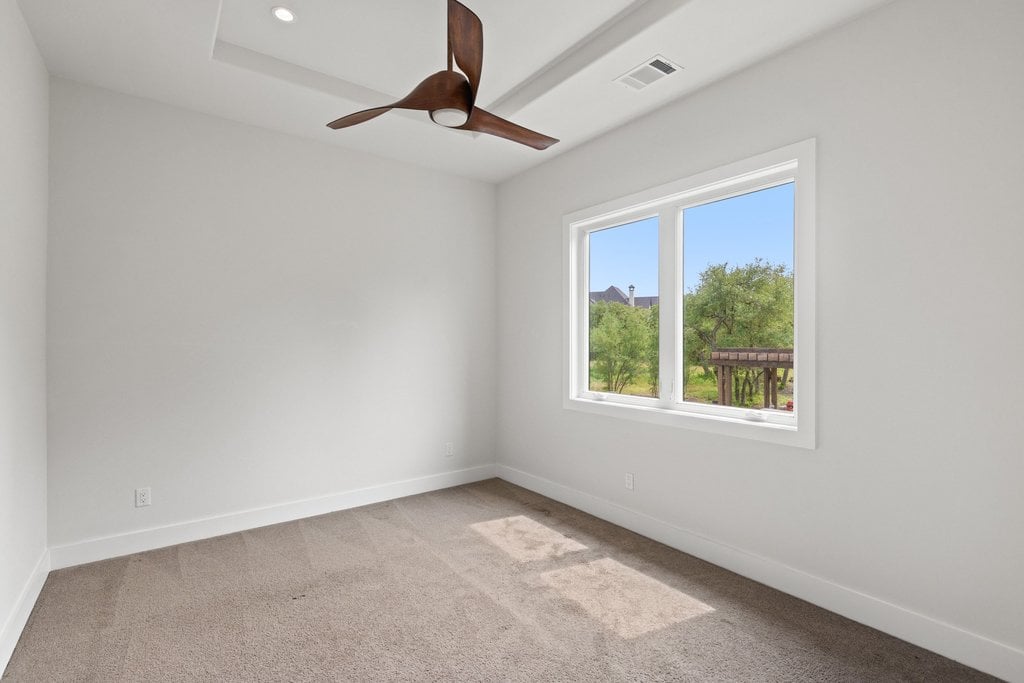
Empty carpeted room with several windows overlooking greenery and a modern ceiling fan.
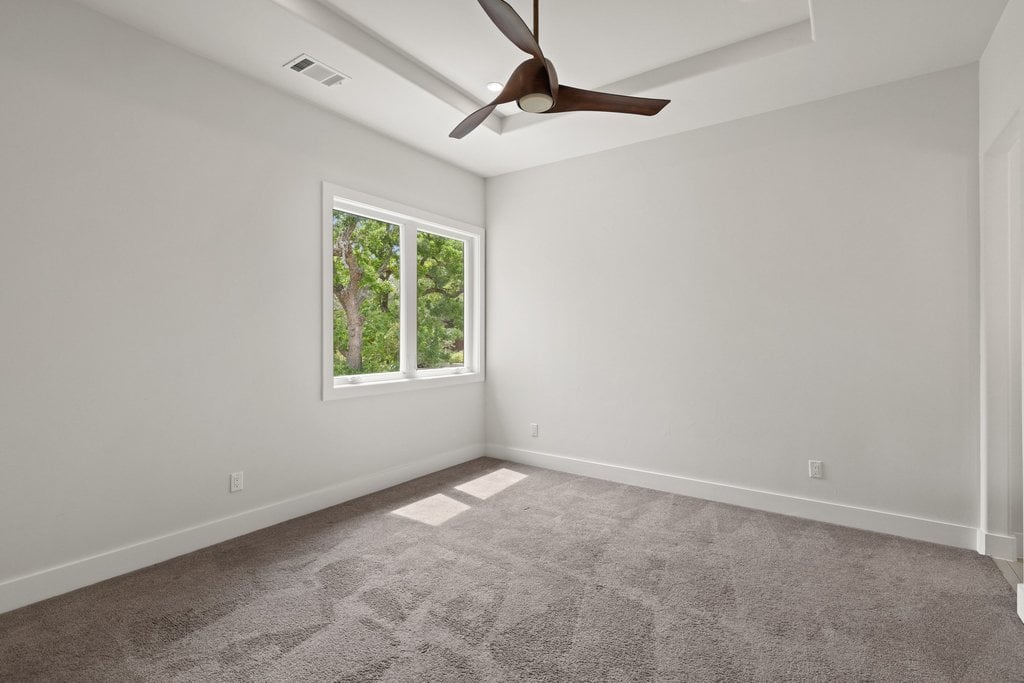
Empty bedroom with three windows overlooking trees and a ceiling fan.
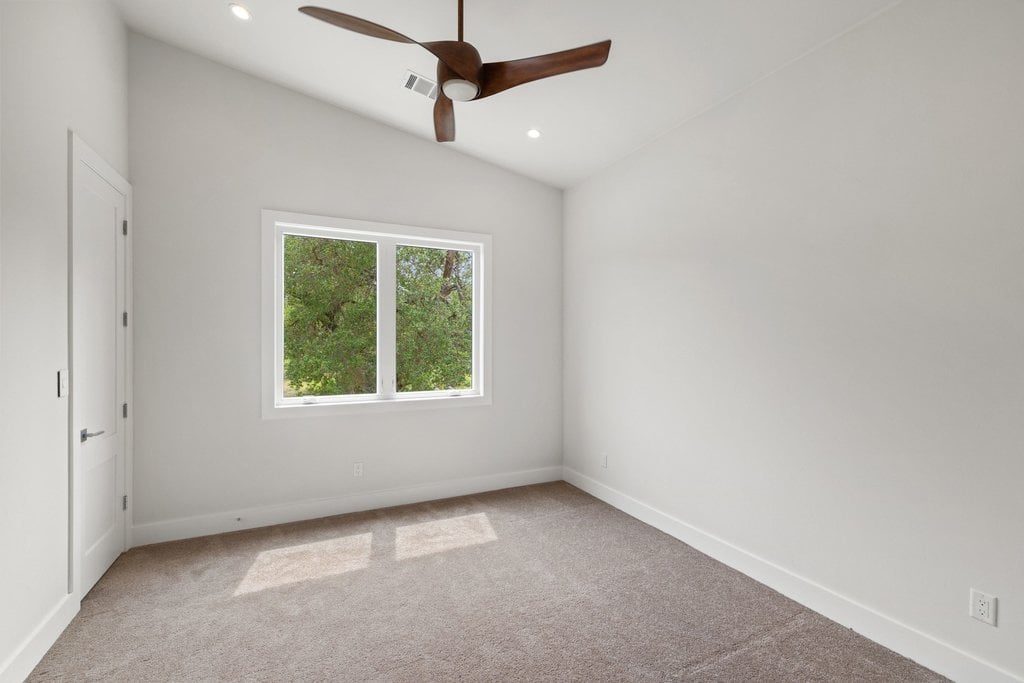
Empty carpeted room with a dark wood ceiling fan and a window overlooking trees.
Empty carpeted bedroom with a large window overlooking trees and a wooden deck.
Empty bedroom with gray carpet, leafy trees visible through a window, and a dark ceiling fan.
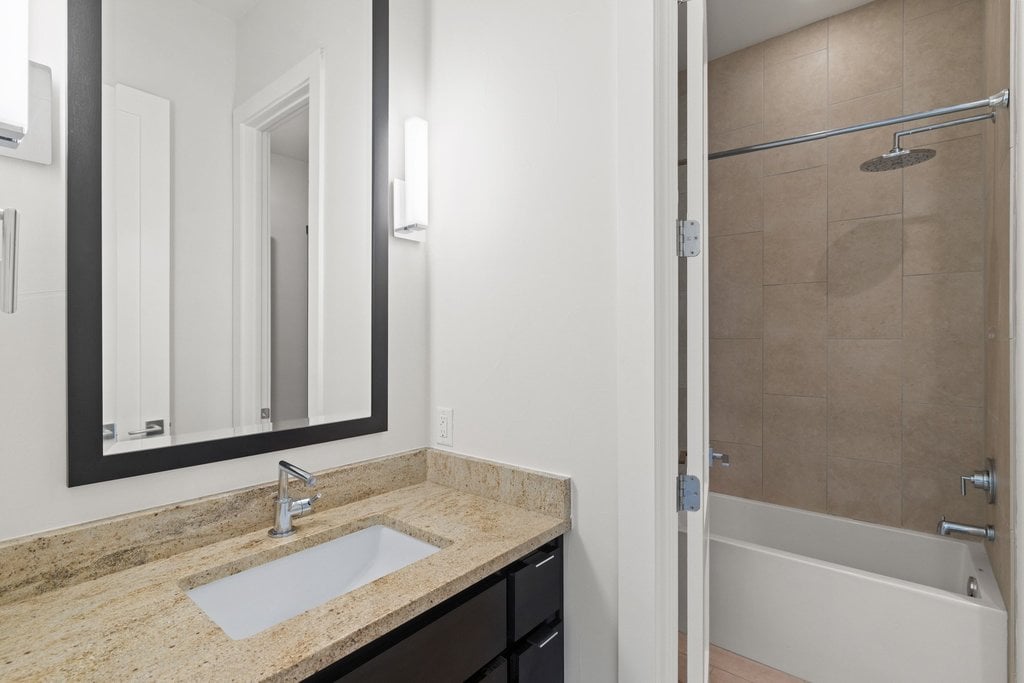
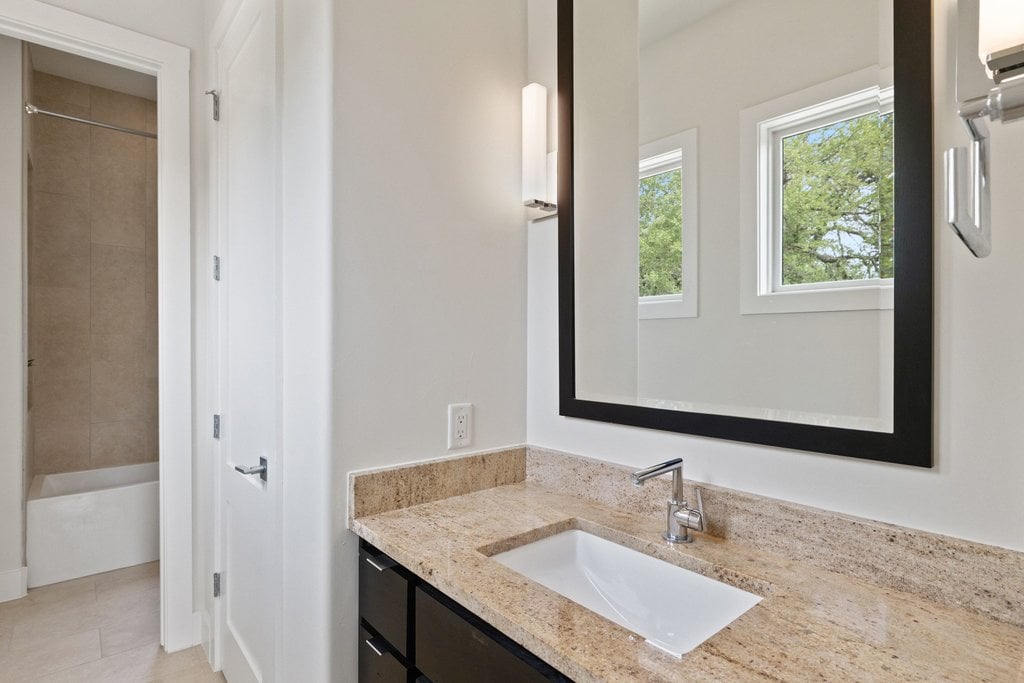
Bathroom vanity with a stone countertop, rectangular sink, black-framed mirror, and tiled tub through the doorway.
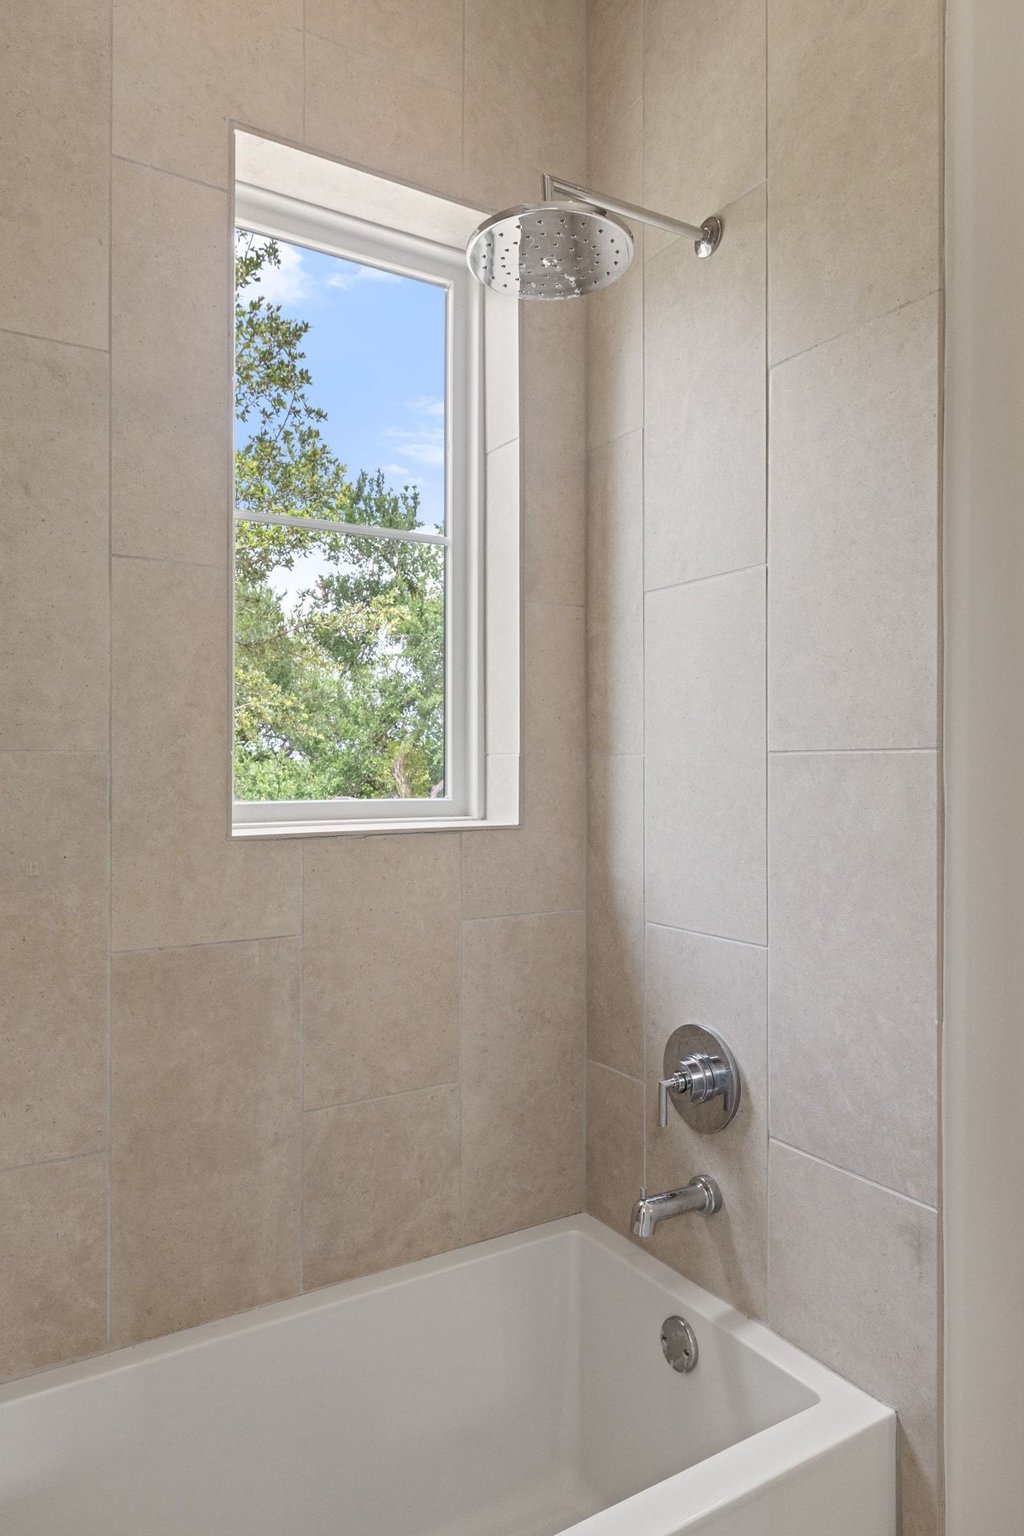
Tiled bathtub and rainfall shower beneath a window overlooking trees.
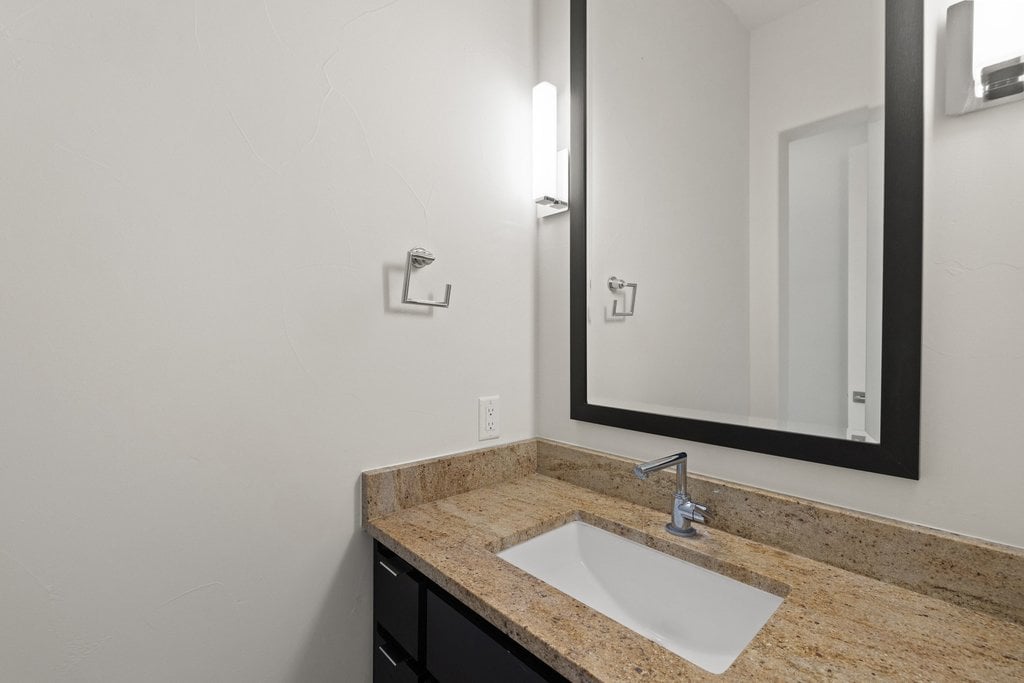
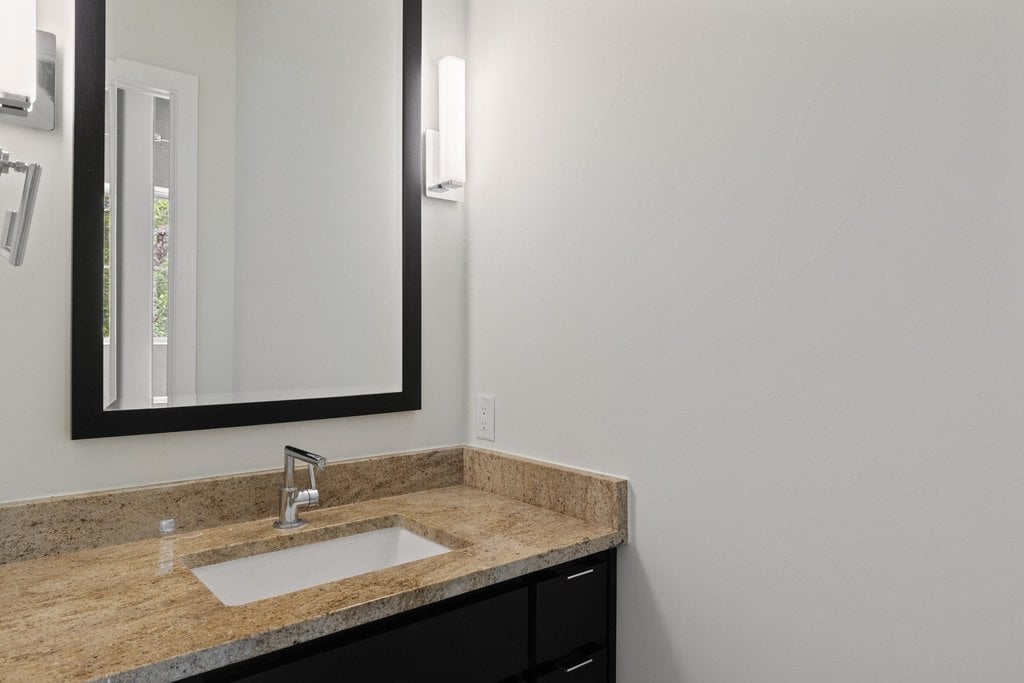
Bathroom vanity with a tan stone counter, undermount sink, chrome faucet, and large black-framed mirror.
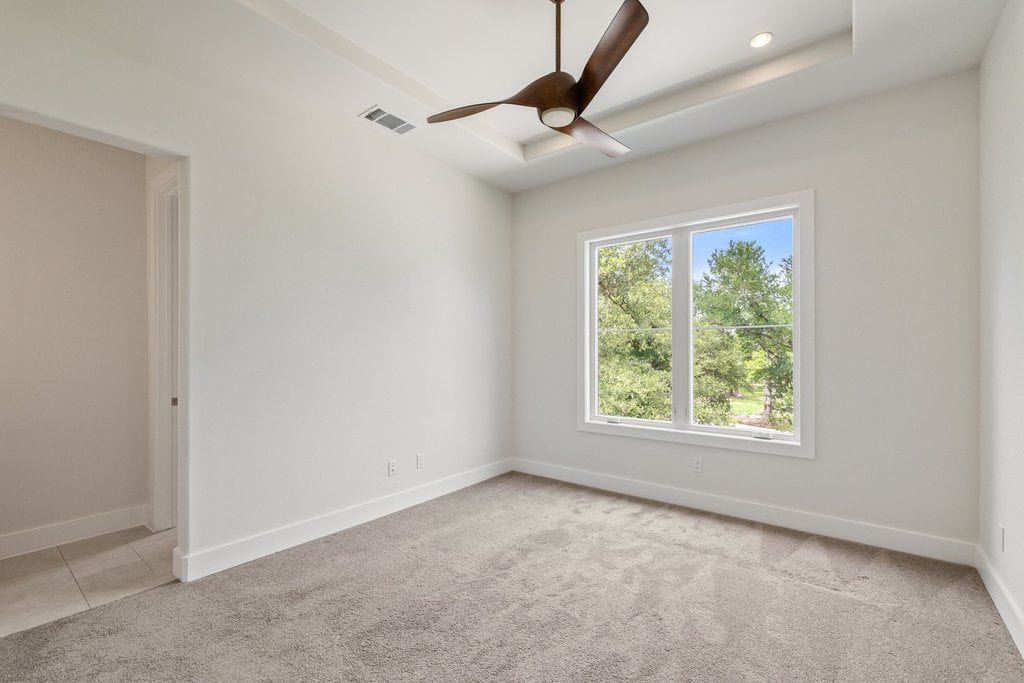
Empty carpeted bedroom with a ceiling fan and large window overlooking trees.
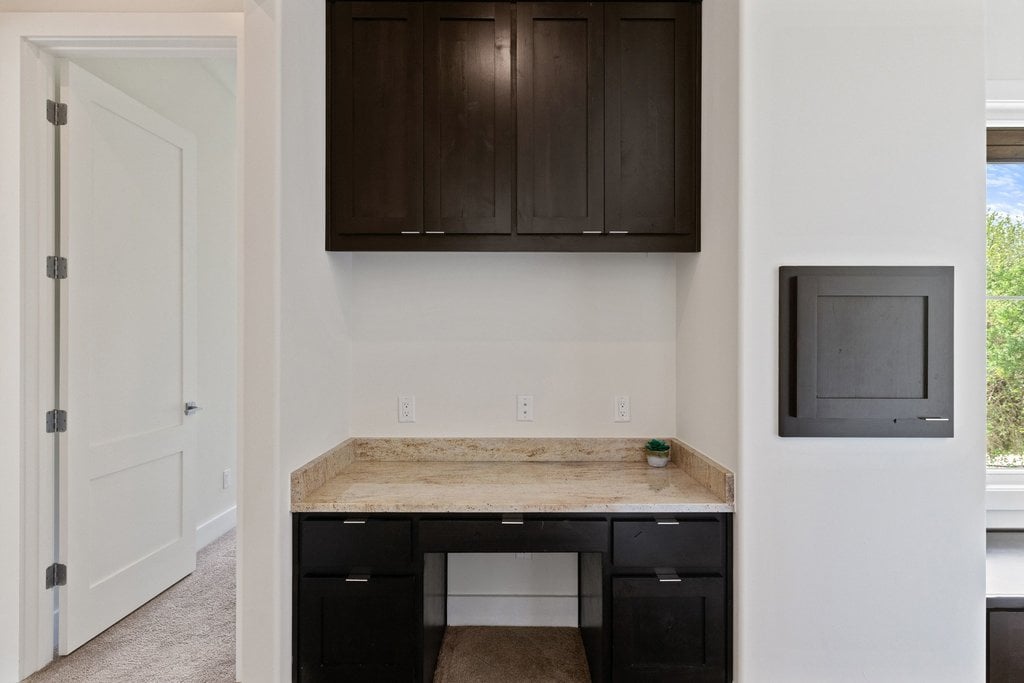
Built-in desk with dark wood cabinets, beige stone countertop, and a small potted plant.
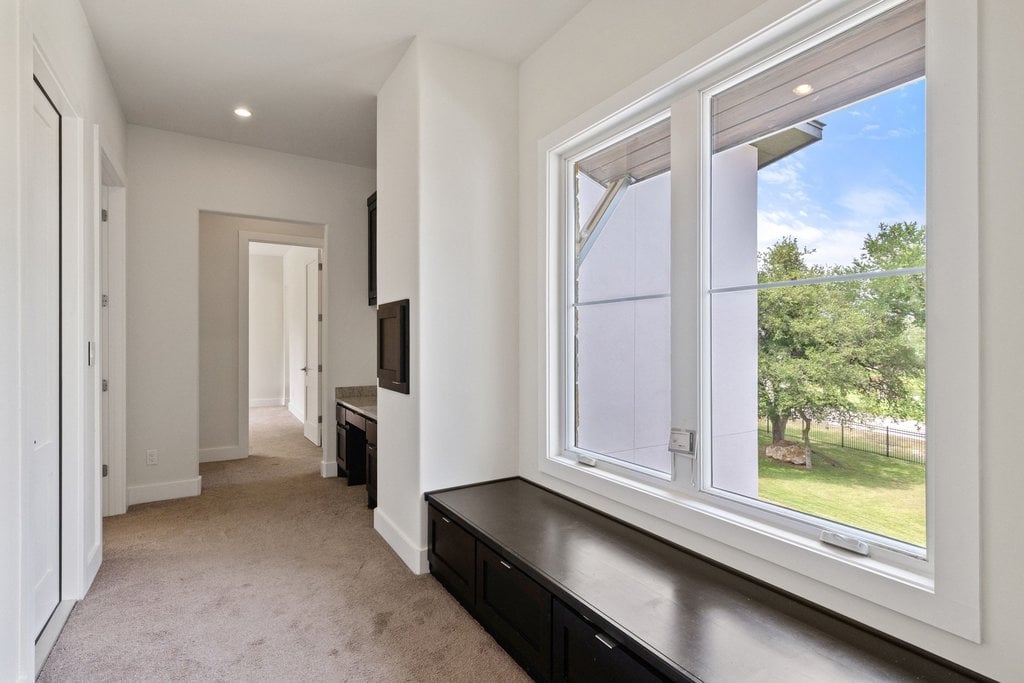
Carpeted hallway with a long built-in cabinet beneath a large window overlooking a grassy yard.
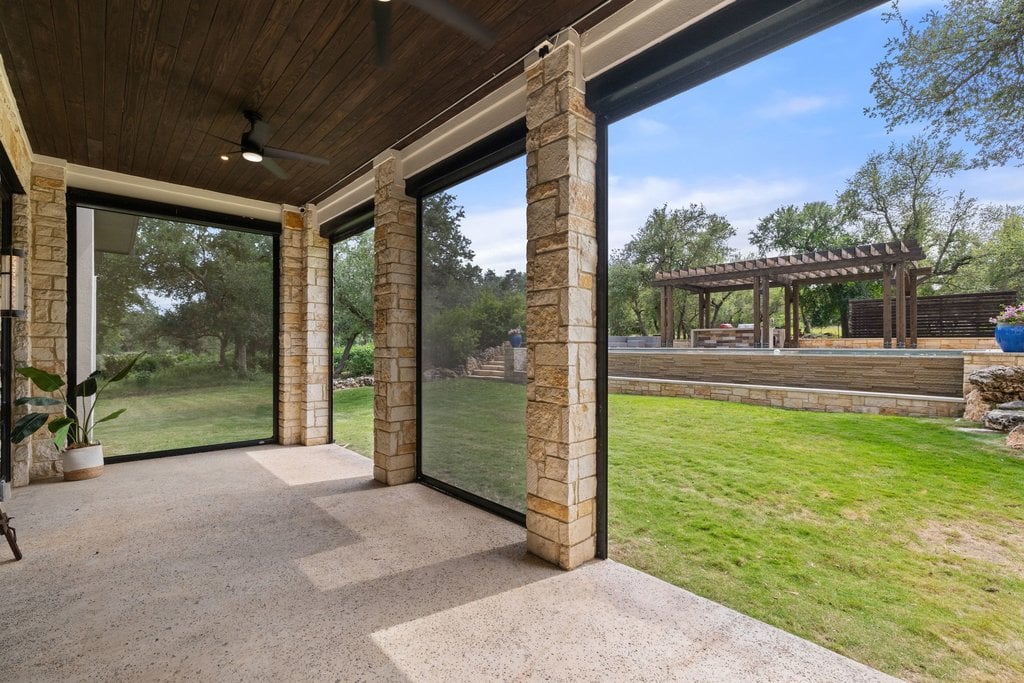
Covered stone patio overlooking a pool, pergola, and lawn through large glass panels.
Stone-walled outdoor patio with a timber pergola, lawn, and mature trees.
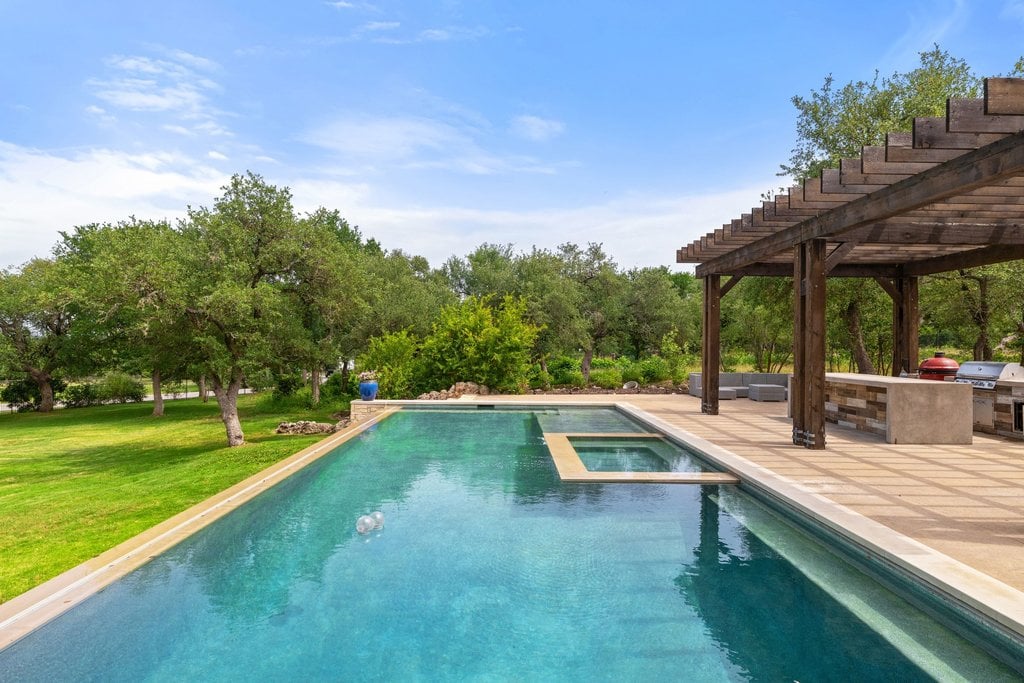
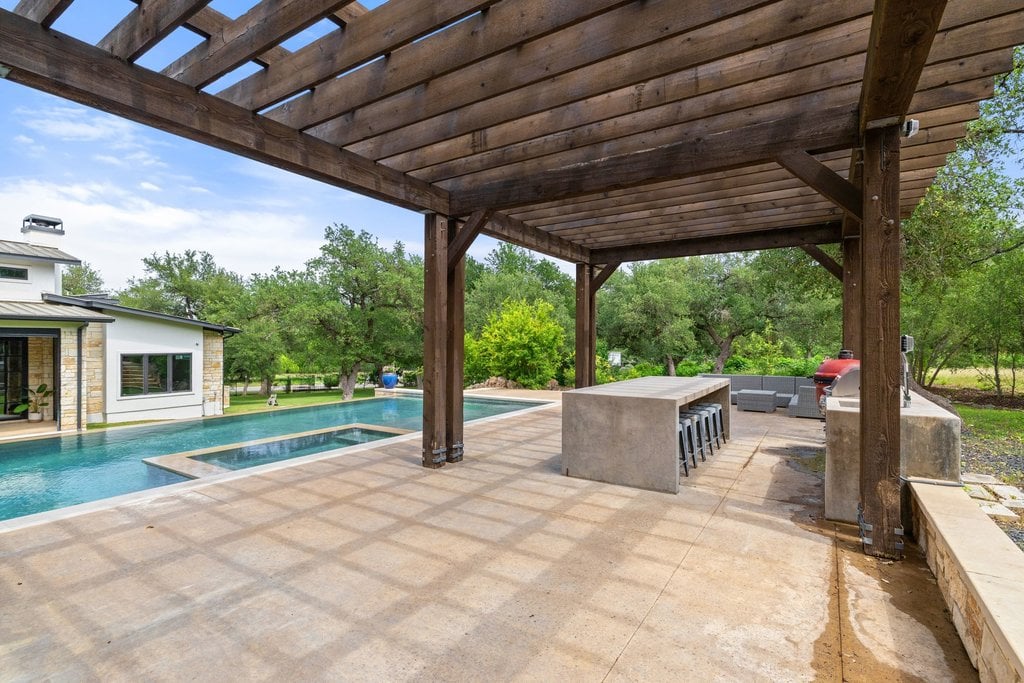
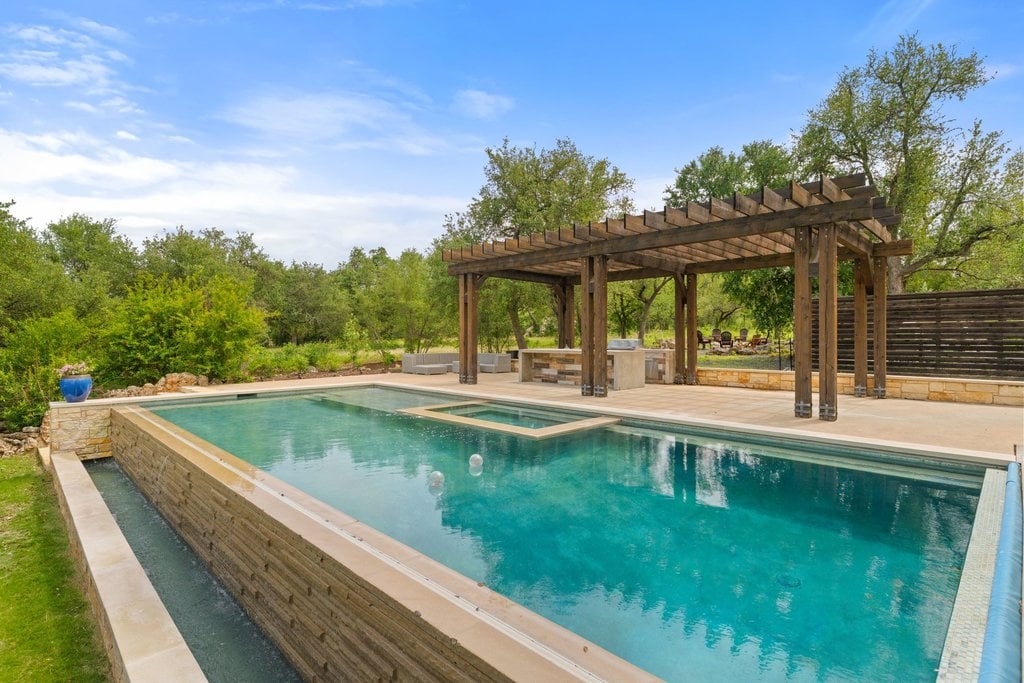
Swimming pool and inset spa beside a pergola-covered patio with an outdoor kitchen and wooded lawn.
Stone patio with a wooden pergola, swimming pool, outdoor kitchen, and mature trees.
Backyard pool and patio beneath a timber pergola, with a bar, stools, and grill.
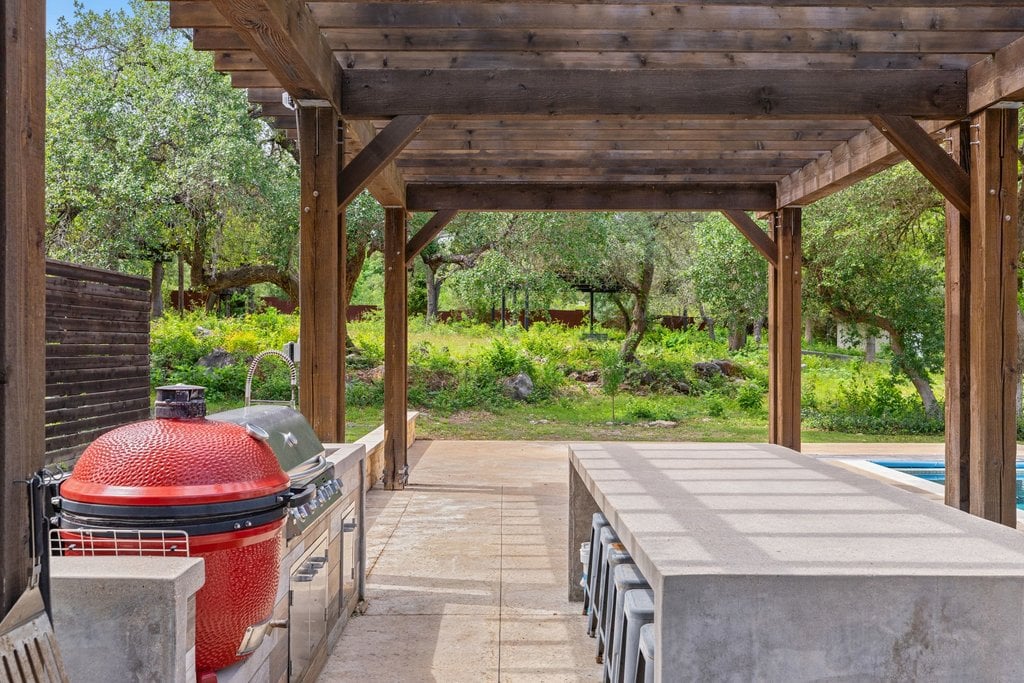
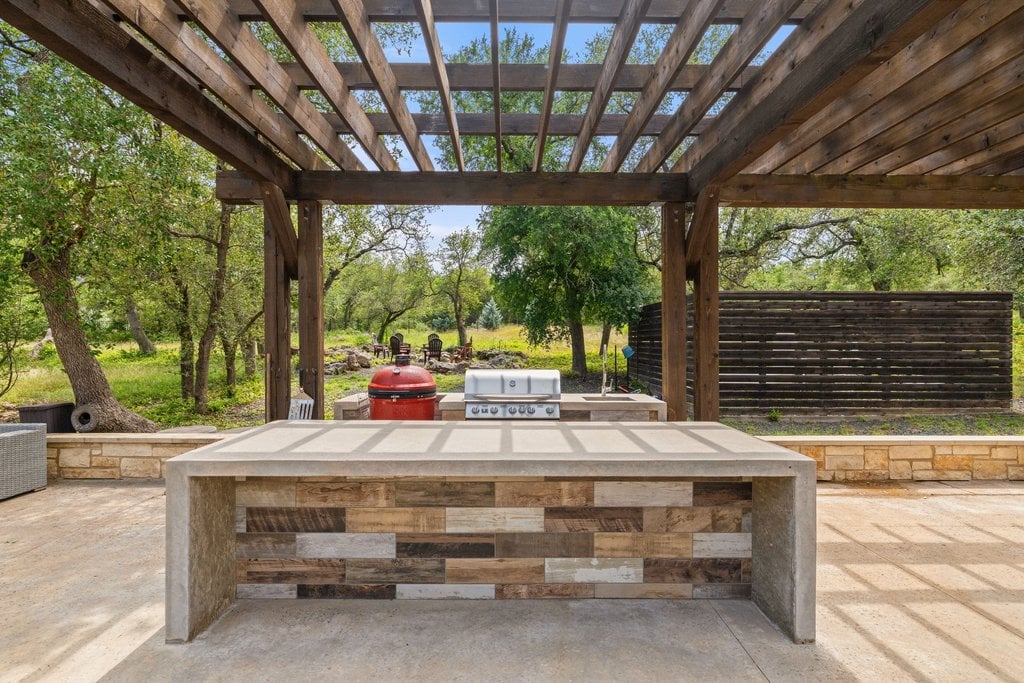
Covered outdoor kitchen with red ceramic grill, stone counter, and poolside pergola.
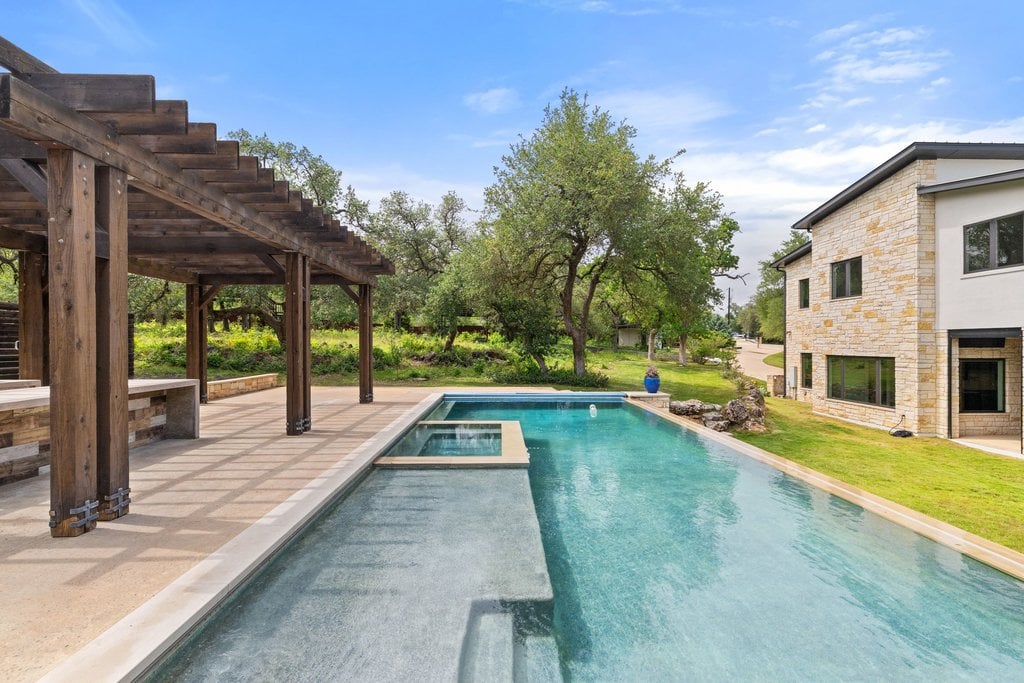
Backyard pool and raised spa beside a stone home and wooden pergola.
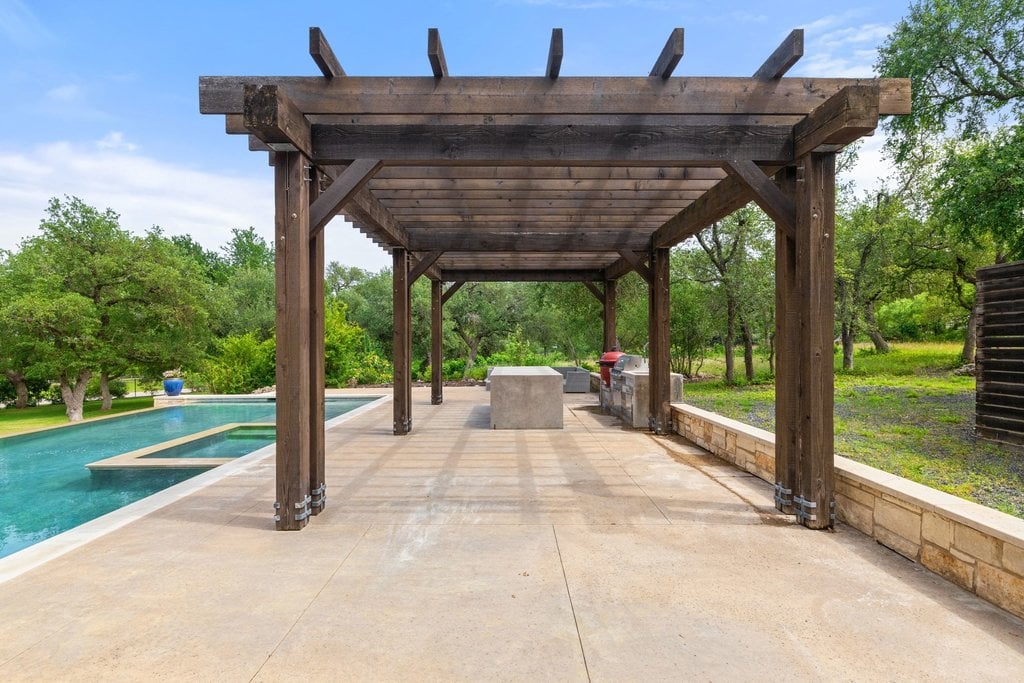
Outdoor kitchen beneath a timber pergola, with a tiled island and wooded yard.
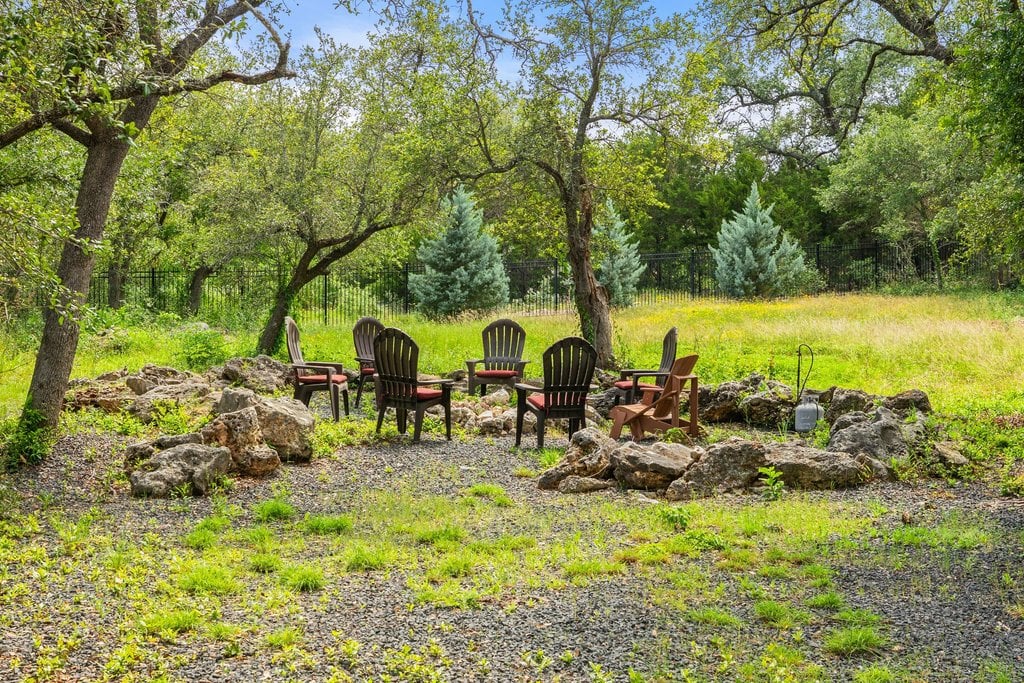
Outdoor seating area with Adirondack chairs, large rocks, mature trees, and a black metal fence.
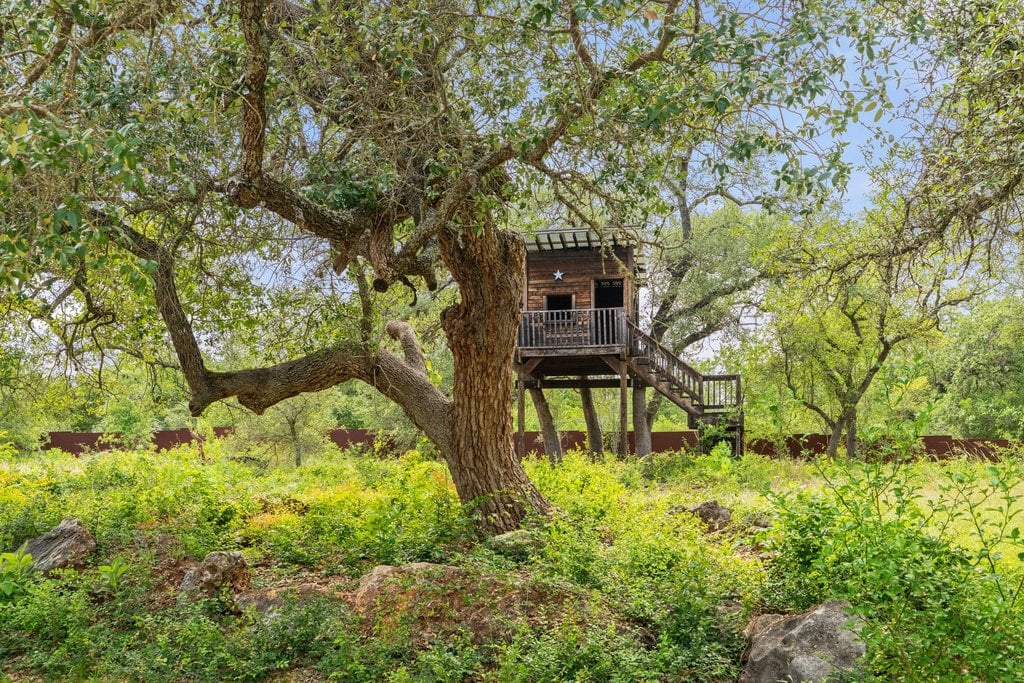
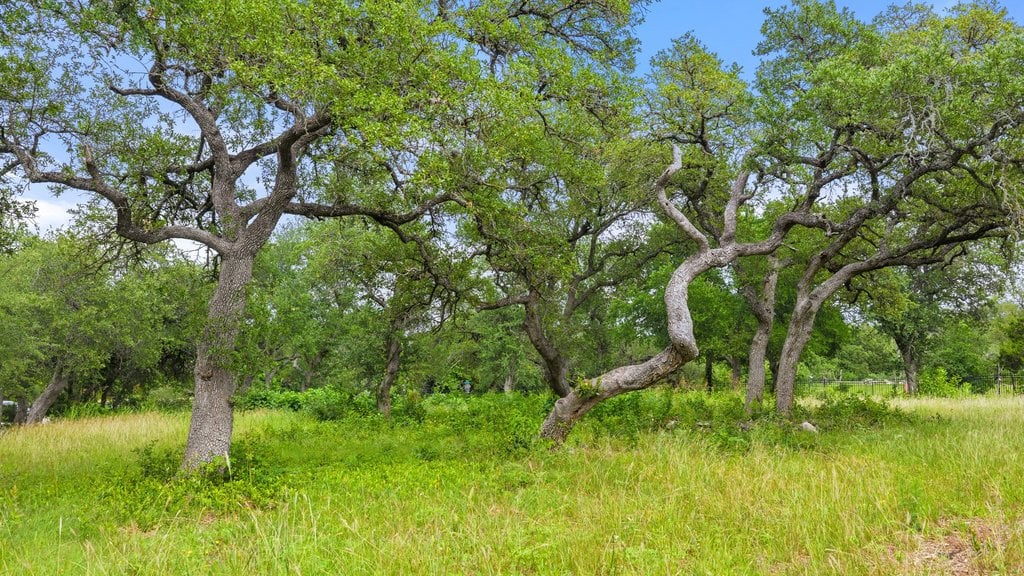
Wooded property yard with a raised wooden treehouse beneath mature oak trees.
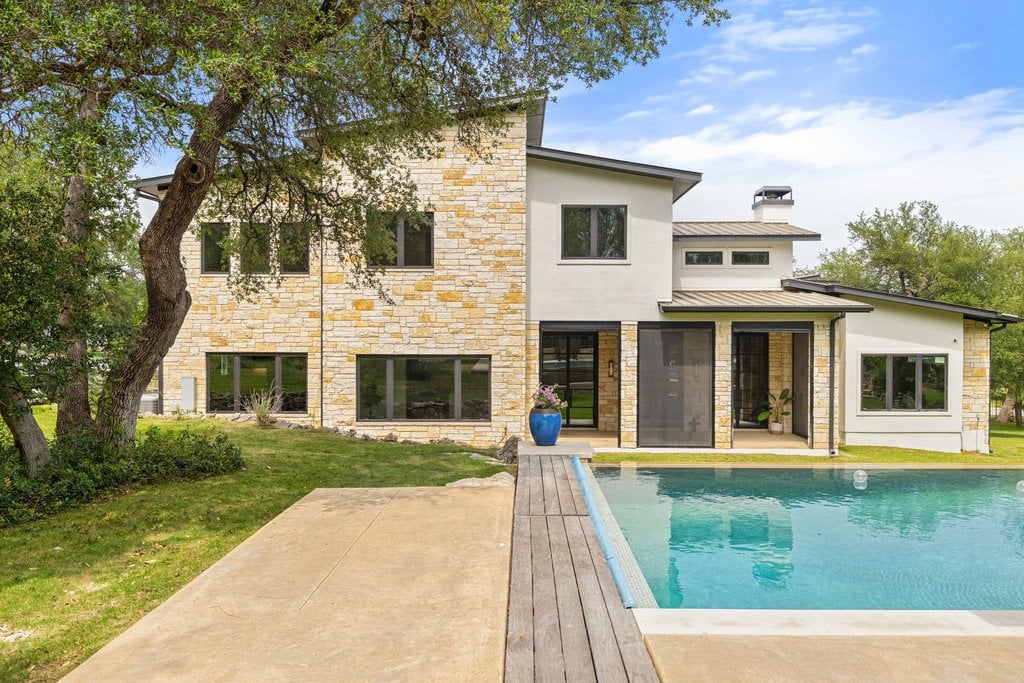
Modern stone-and-stucco home beside a backyard pool and mature oak tree.
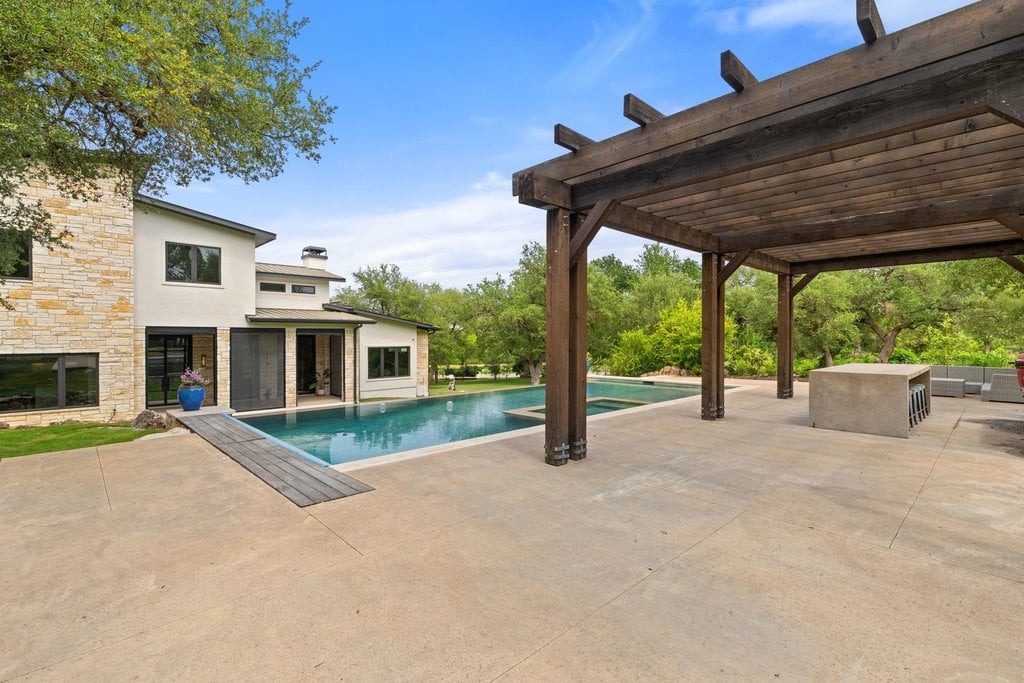
Modern home and swimming pool beside a broad concrete patio shaded by a large wooden pergola.
Swimming pool with raised spa and timber pergola in a tree-lined backyard.
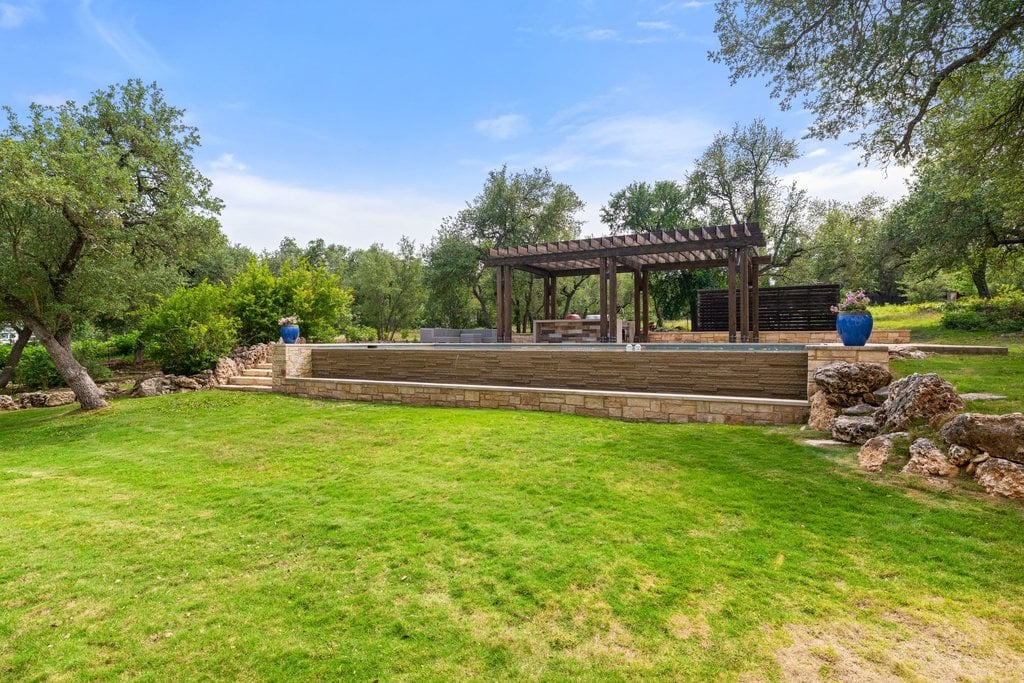
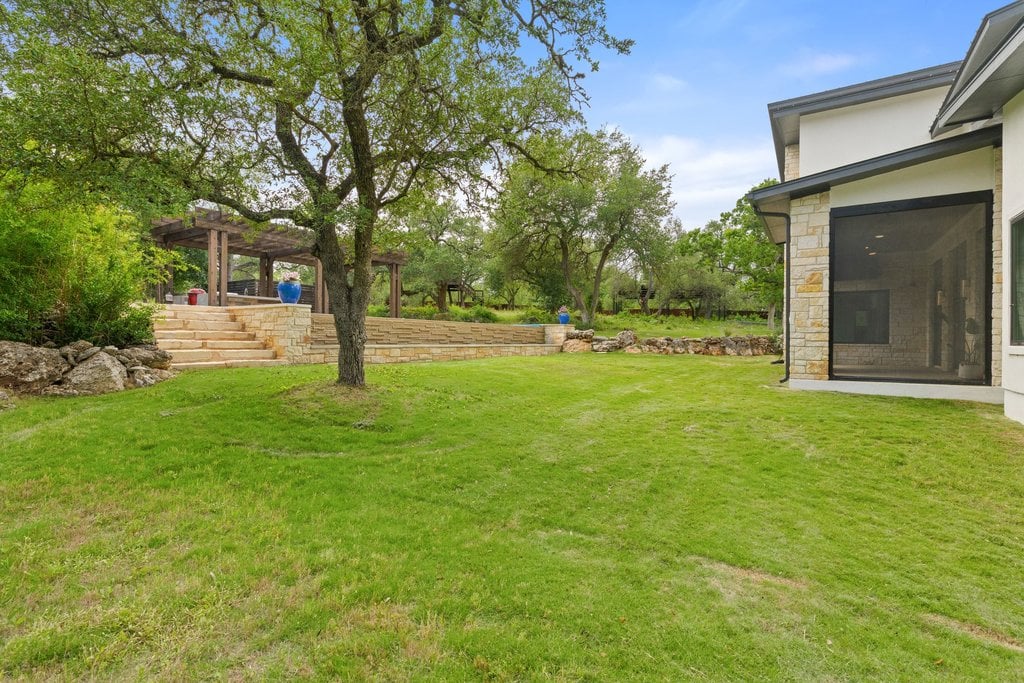
Backyard with a broad lawn, mature shade tree, raised stone patio, wooden pergola, and screened porch.
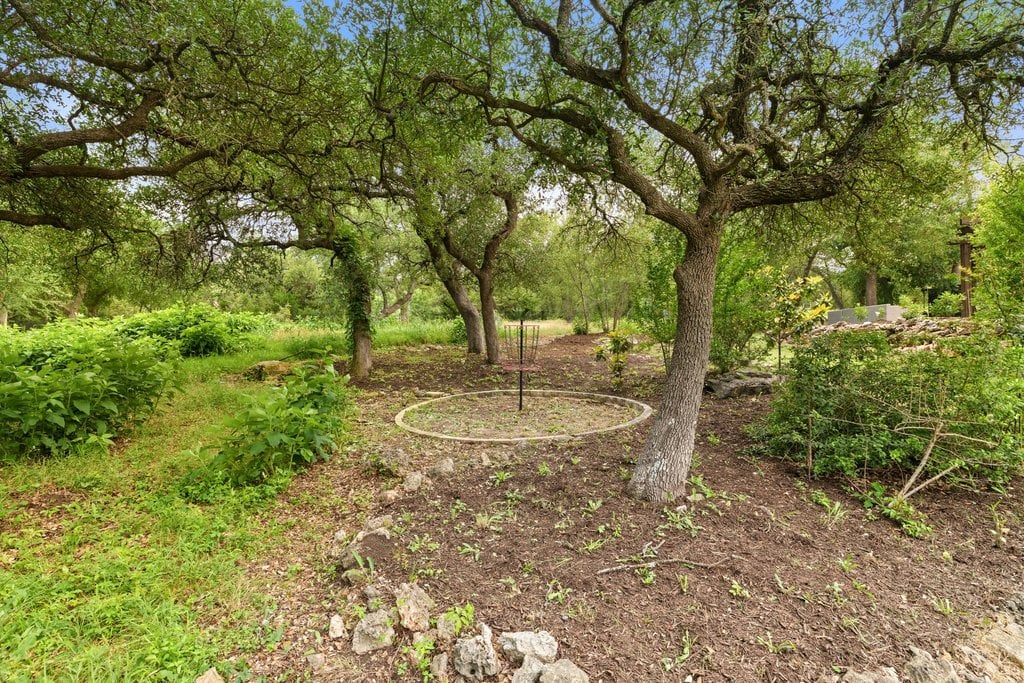
Wooded property grounds with mature oak trees and a disc golf basket in a circular stone-edged area.
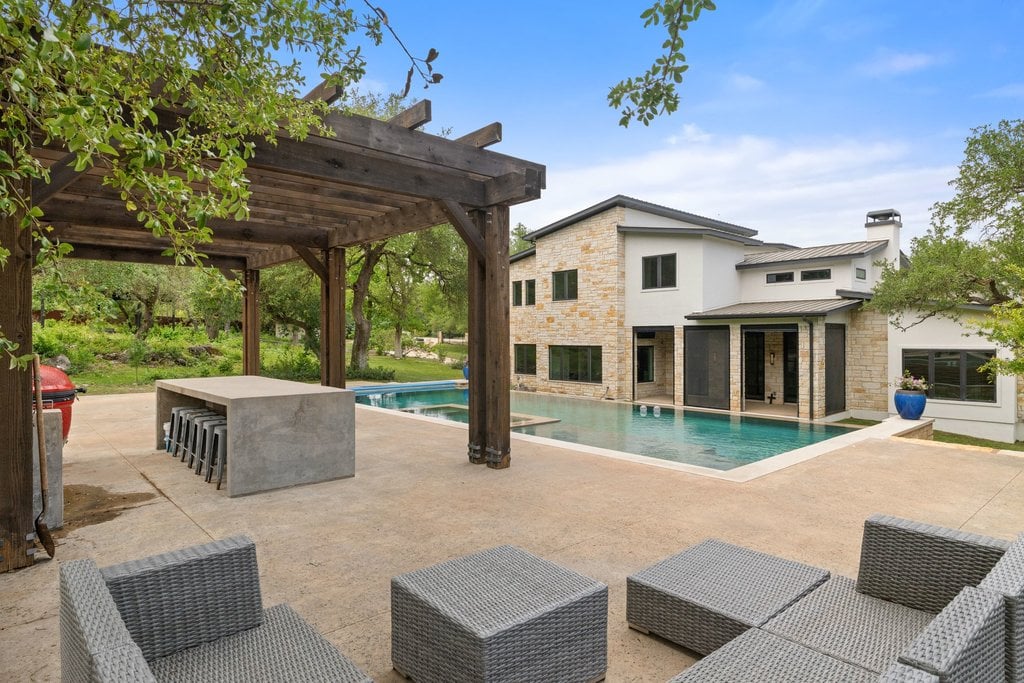
Modern stone-and-stucco home beside a swimming pool, pergola-covered outdoor kitchen, and patio seating.
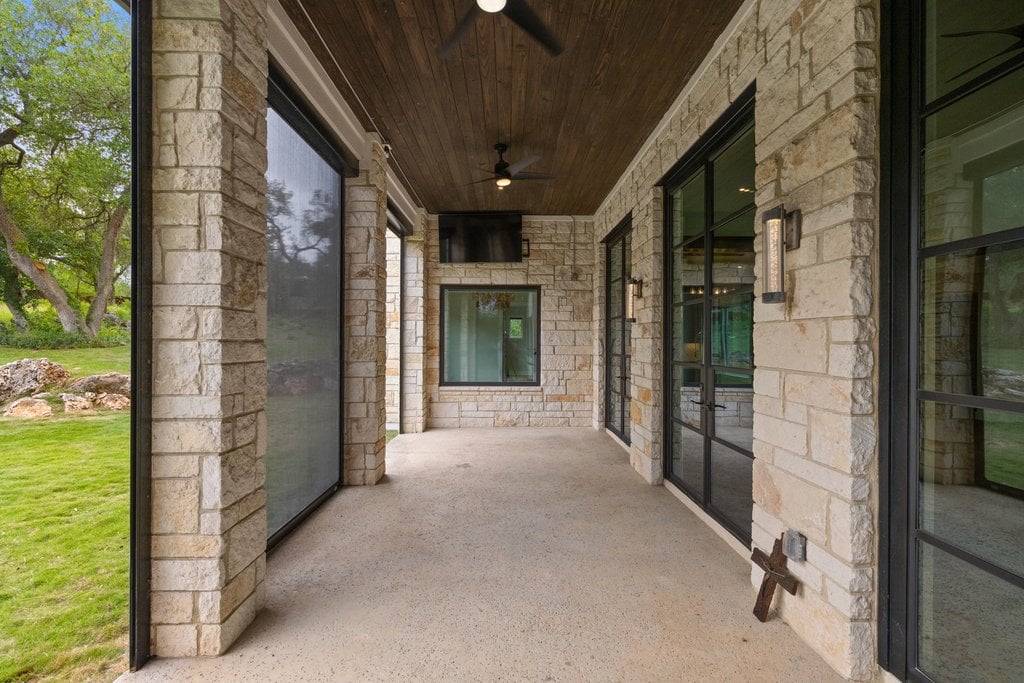
Covered stone patio with a wood ceiling, ceiling fans, and black-framed glass doors.
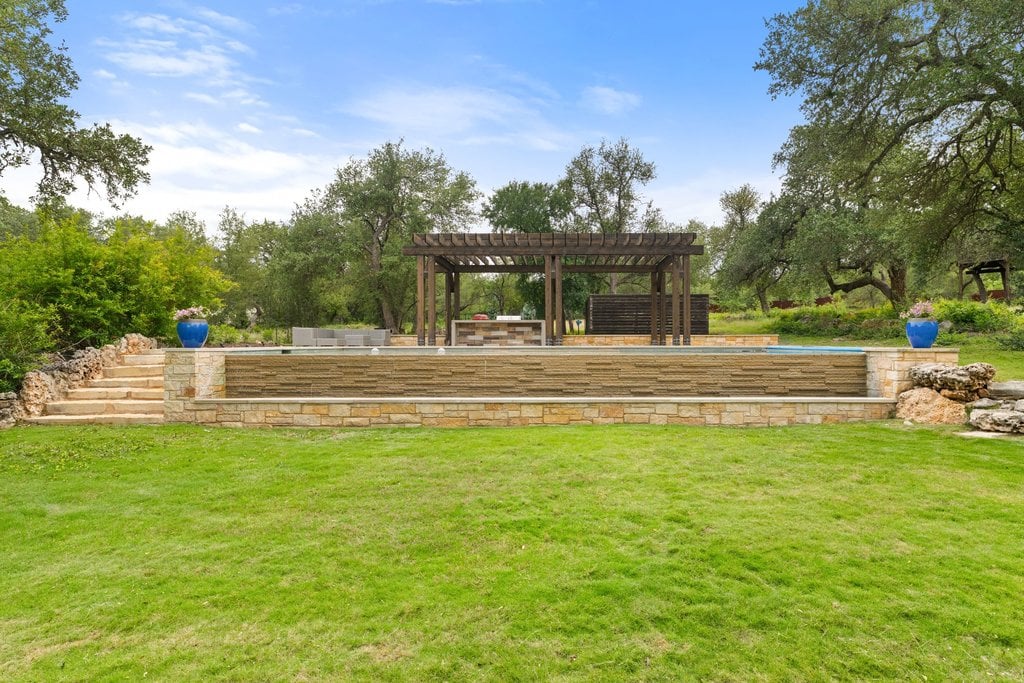
Estate pool behind a low stone wall, with a wooden pergola, mature trees, and a broad lawn.
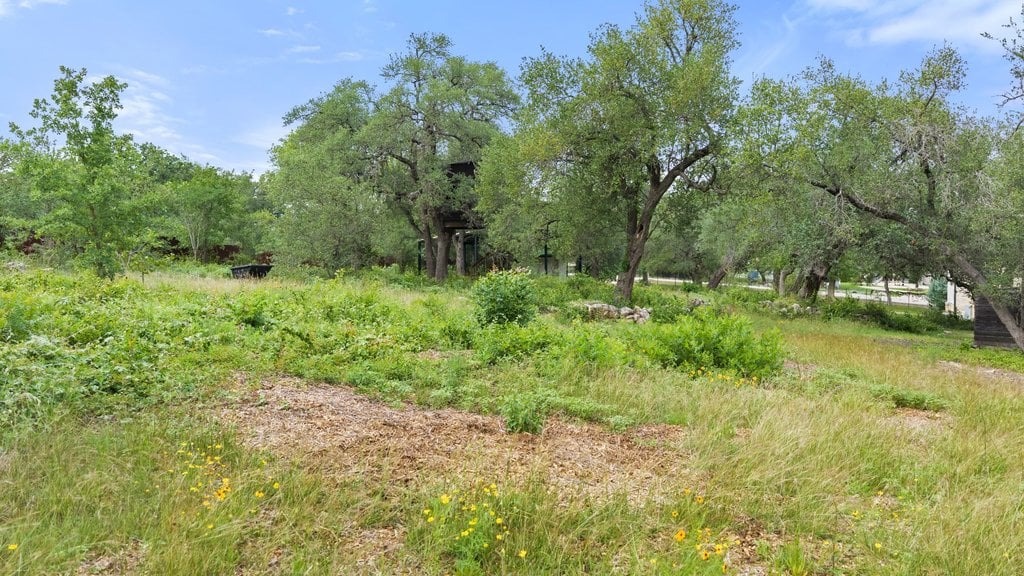
Wooded property grounds with a wildflower-dotted clearing and a treehouse among mature trees.
Tree-lined grounds with a grassy meadow, wildflowers, and a small outdoor seating area.
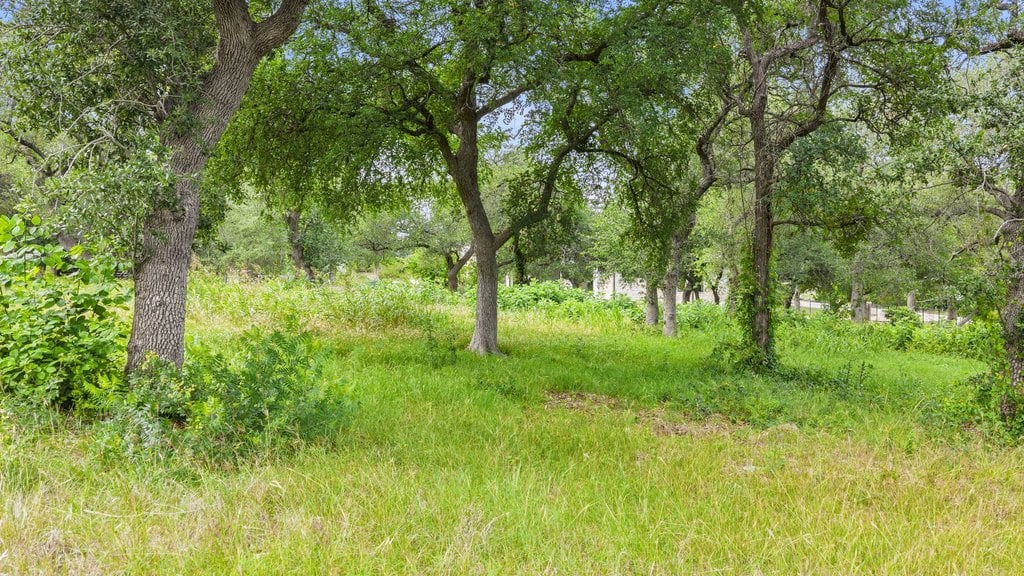
Grassy property lot shaded by mature oak trees, with dense green foliage and fencing in the background.
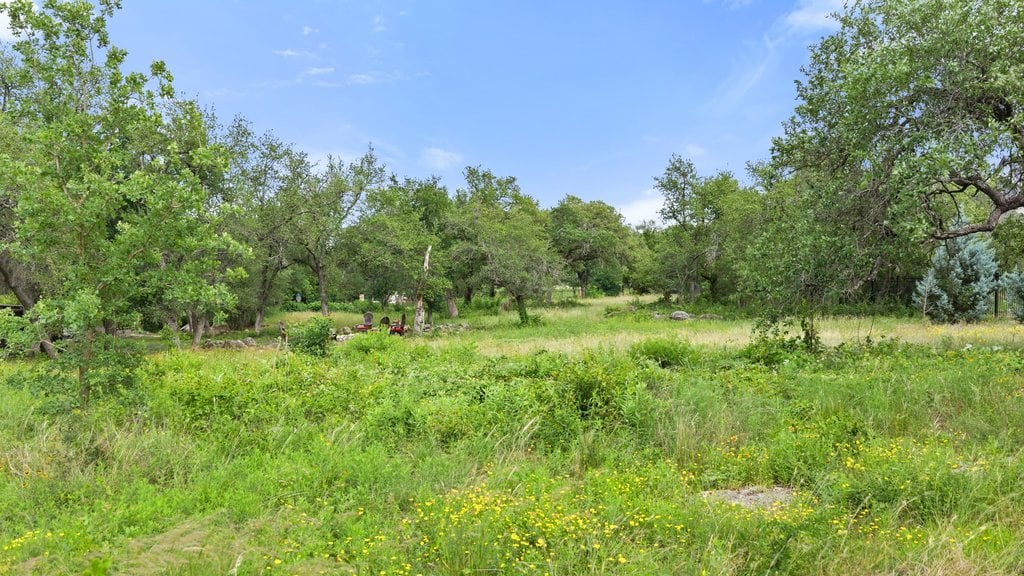
Wooded property clearing with mature trees, tall grass, and fencing in the background.
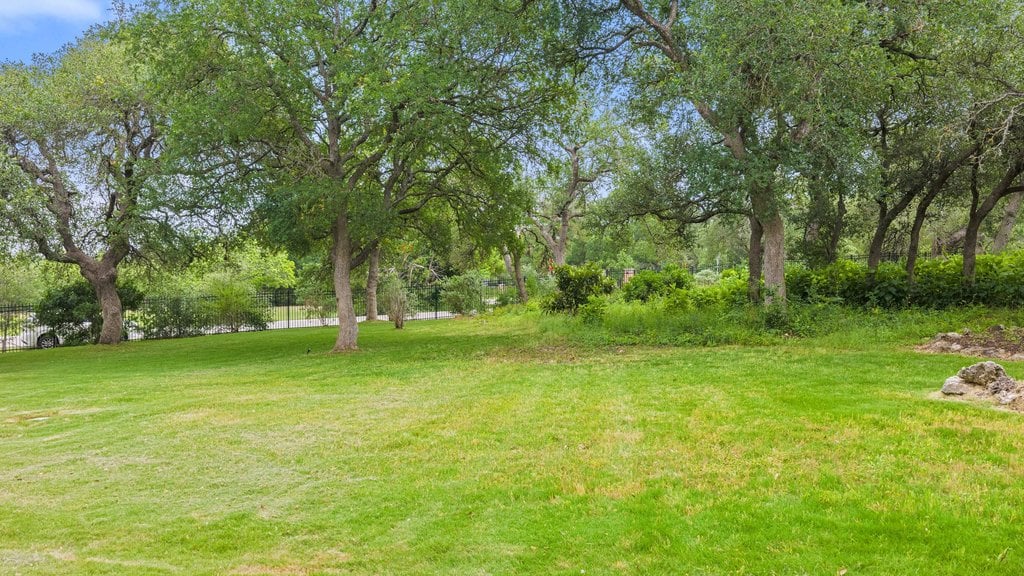
Mown lawn beneath mature oak trees, with shrubs and a black metal fence along the back.
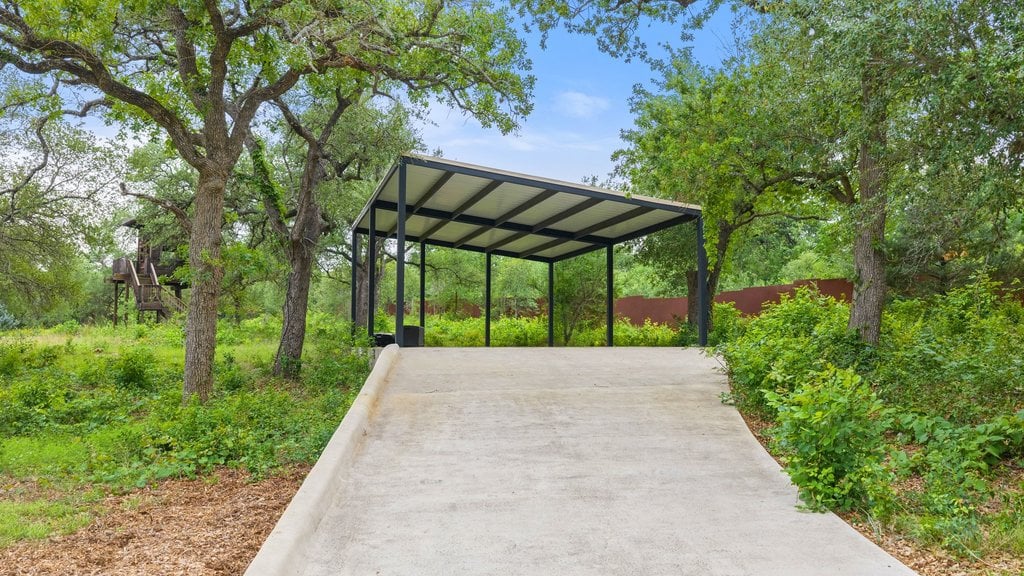
Concrete driveway leading to a metal-roofed carport amid mature trees and greenery.
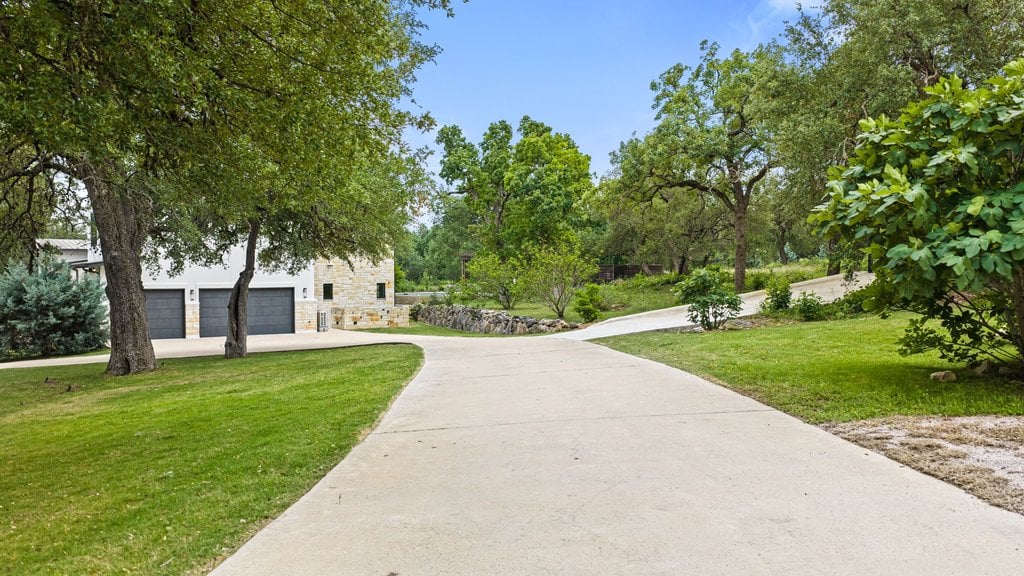
Curving driveway leads to a stone garage beneath mature trees.
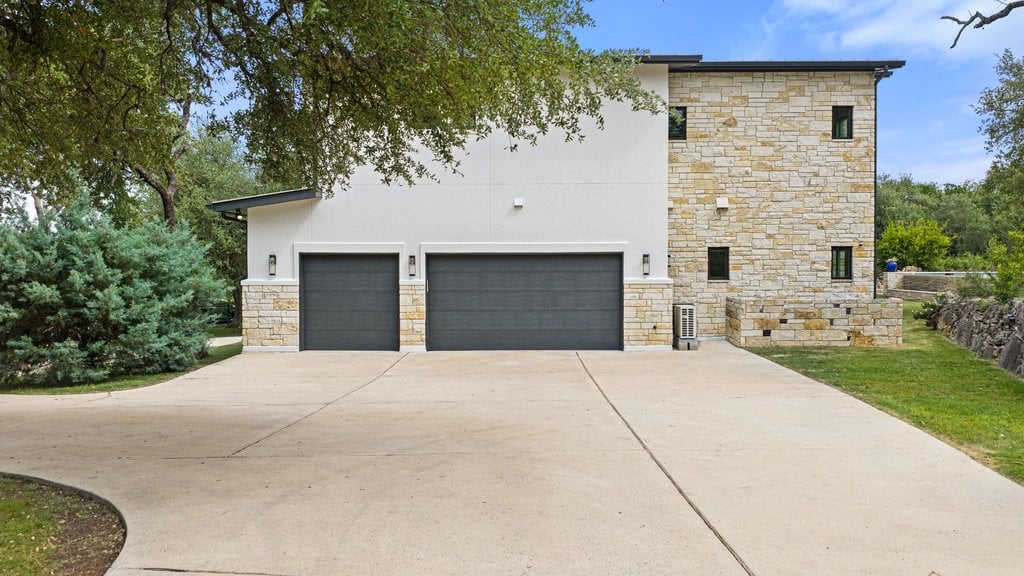
Modern home with stone cladding, two dark garage doors, and a broad concrete driveway.
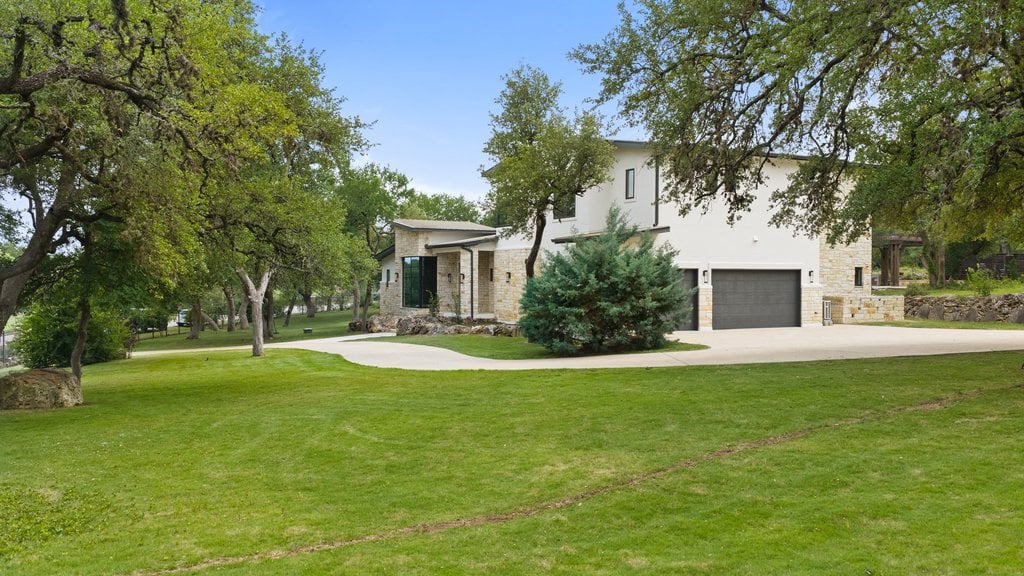
Modern two-story stone-and-stucco home with a curved driveway, broad lawn, and mature trees.
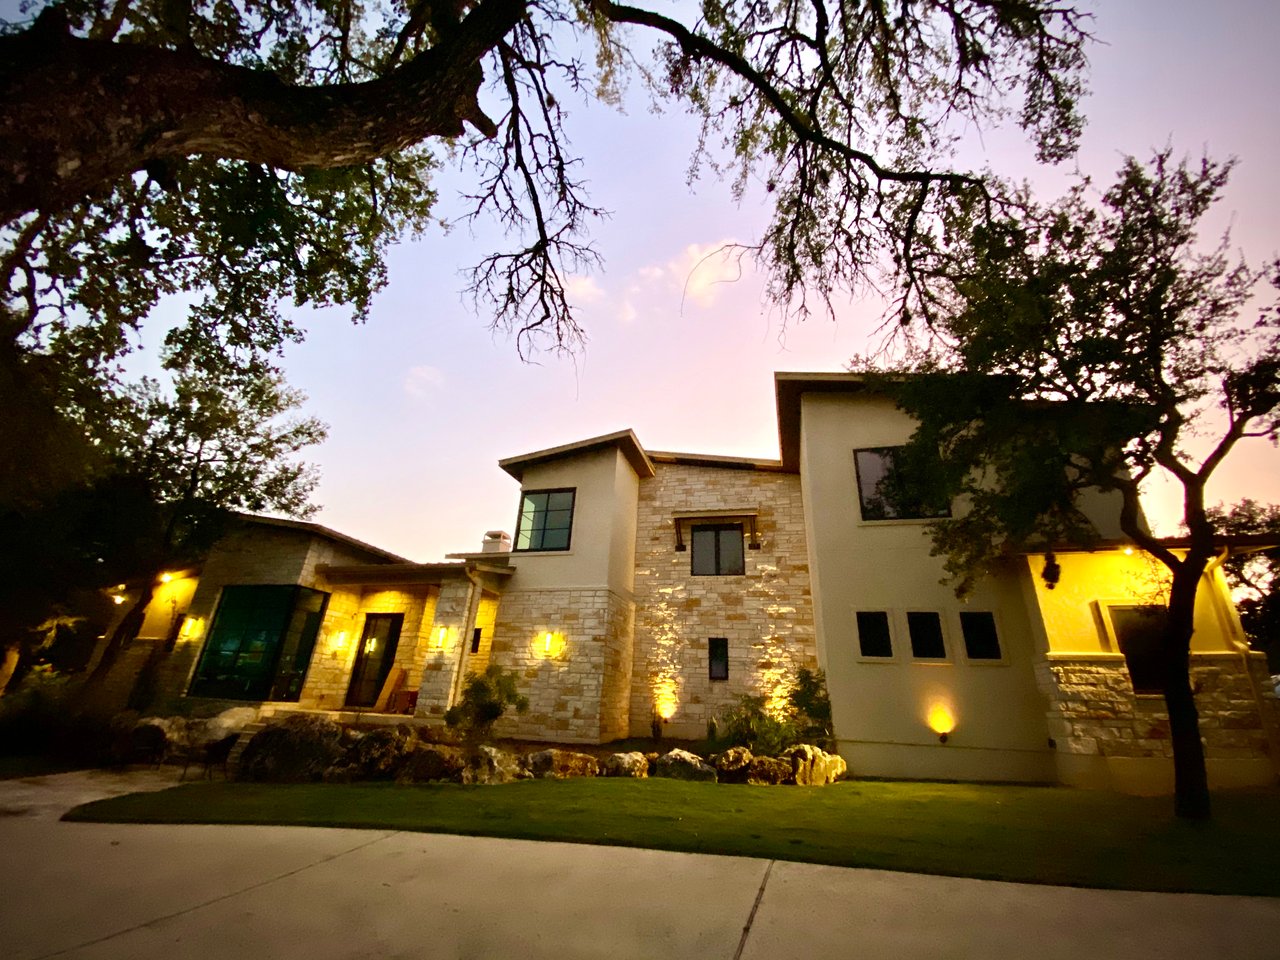
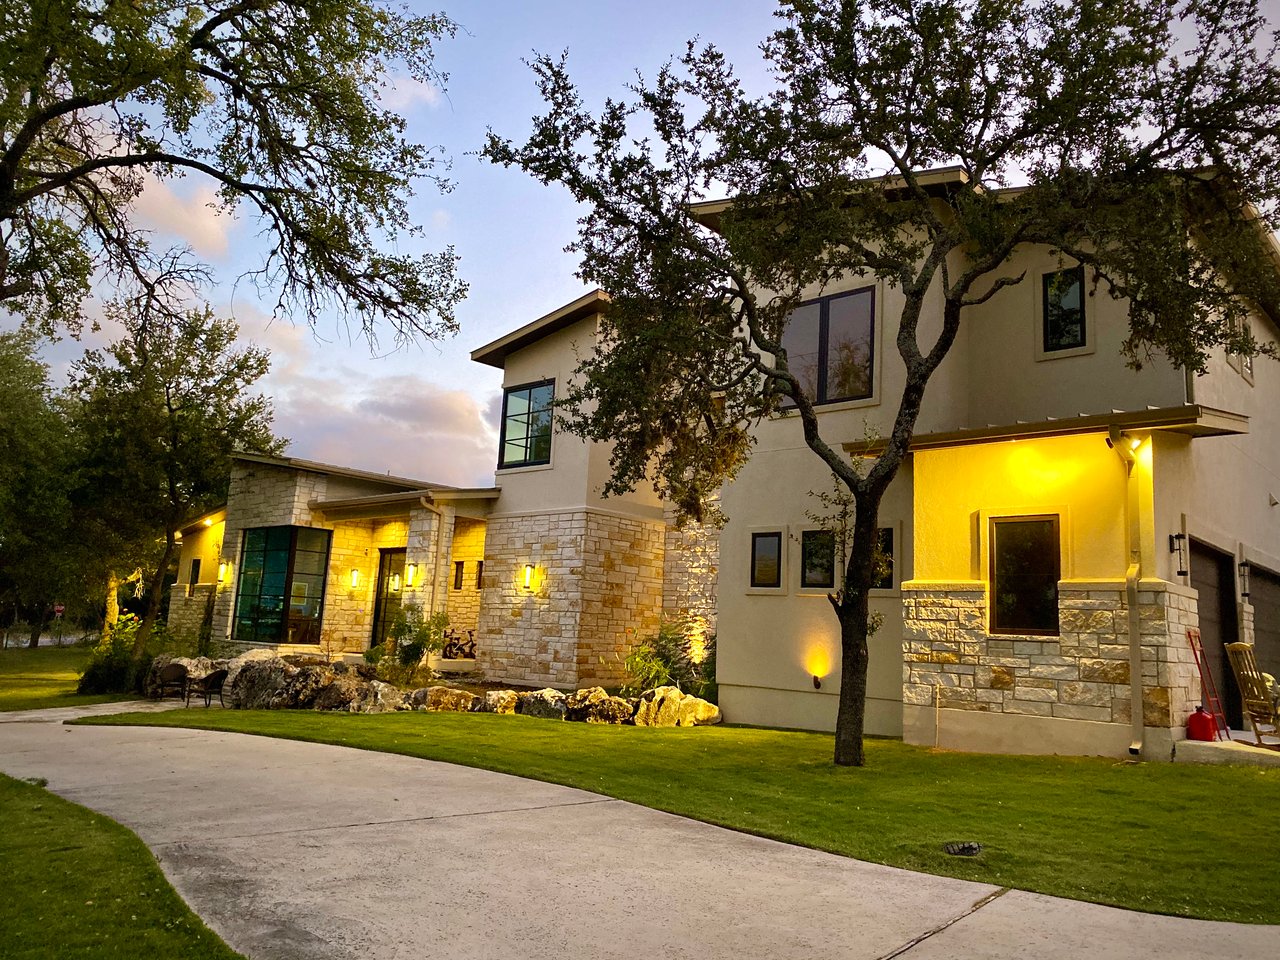
Modern stone-and-stucco home glowing with warm lights beneath mature oak trees at dusk.
Two-story limestone and stucco home glowing with warm lights beneath mature oak trees at dusk.
VIEW PHOTOS

Private 3-Acre Estate in NW Austin- Leander ISD

6 Beds 4 Baths 5,415 Sq.Ft. 2.79 Acres

Description

Set on nearly three private acres beneath a canopy of over 70 mature oak trees, this exceptional northwest Austin estate offers a rare blend of seclusion, scale, and sophistication—all within the highly acclaimed Leander ISD.

From the moment you arrive through the double gated, app-controlled entry and circular drive, the sense of privacy is unmistakable. Inside, soaring 20-foot ceilings and expansive Andersen windows flood the home with natural light, highlighting thoughtfully curated finishes including a custom steel pivot front door, hand-textured walls, and wide architectural staircase.

Designed for both everyday living and effortless entertaining, the home features a flexible multi-generational layout with two bedrooms on the main level, including a spacious primary suite complete with a private lounge and generous closet. The recently updated kitchen showcases new quartz countertops, Thermador appliances, custom cabinetry, and a butler’s pantry, blending function with refined style.

Step outside and experience true resort-style living. A fully screened porch with remote shades overlooks the infinity-edge pool with glass bead finish, recently updated coping, and propane heating. The expansive grounds also include a custom outdoor kitchen, professionally built treehouse, and a massive covered carport ideal for RV or multi-vehicle storage.

Beyond the visible beauty, this home is built for performance and efficiency with spray foam insulation, a private well and well house, whole-home water filtration and softening systems, reverse osmosis lines, and a newly replaced buried propane tank (2025). The property is fully fenced, includes a 3-car garage with mini split, and offers the freedom of a voluntary HOA.

Private yet connected. Refined yet relaxed.
This is Hill Country living at its most elevated.


Share Property

Location

11002 Foundation Rd, Austin, TX 78726

Status

For Sale

Property Amenities

Interior
Total Bedrooms: 6
Half Bathrooms: 1
Full Bathrooms: 3
Area & Lot
Total area 5,415 Sq.Ft.
Lot Area 2.79 Acres
Living area 5,415 Sq.Ft.
Year Built 2014
School District Leander
High School Vandegrift
Middle School Four Points
Elementary School Grandview Hills
View Description Private 3-acre estate in Leander ISD with no visible neighbors and double gated entry. This 4BD home features 20-ft ceilings, abundant natural light, and a flexible layout with two bedrooms down, including a spacious primary suite. Updated kitchen with new quartz counters and Thermador appliances. Enjoy a screened porch, infinity-edge pool, outdoor kitchen, and expansive grounds. Well, propane, and water filtration systems. Voluntary HOA.
Type Residential
Status For Sale
Exterior
Stories 2
Pool Heated, in ground, infinity edge, hot tub
Air conditioning central
Heat type central, propane
Lot Features wooded, gated, circular gate, private
Roof standing seam, metal
Finance
Real Estate Tax $38,431 yearly
Aerial view of a large home with a backyard pool, covered patio, and mature trees.

Schedule a Showing

We would love to show you our beautiful property. Please select your preferred date and time below. An agent will be in touch shortly to confirm your appointment.

Schedule a Showing

We would love to show you our beautiful property. Please select your preferred date and time below. An agent will be in touch shortly to confirm your appointment.

Thank you for your interest in 11002 Foundation Rd, Austin, TX 78726. We are reviewing your request and will be in touch shortly!

Mortgage Calculator

Estimate your monthly mortgage payment, including the principal and interest, property taxes, and HOA. Adjust the values to generate a more accurate rate.

All estimates are provided for informational purposes only. Actual amounts may vary.
$0,000 Your Payment 20 15 65
$0,000 Your Payment

Work With Jen

Get assistance in determining current property value, crafting a competitive offer, writing and negotiating a contract, and much more. Contact Jen today.